Under contract-accepting backup offers. Virtually Staged. Welcome to this bright and inviting 3-bedroom, 2-bath single-family pool home in Sanford, conveniently located near Lake Mary. With no HOA and easy access to I-4 and 417 major roads, shopping, dining, entertainment, and employment centers, this property offers space, privacy, and convenience in a desirable location. Inside, you’ll find an open and spacious living area, fresh interior paint, tile and vinyl flooring, updated windows, and abundant storage. The updated kitchen features high-end stainless steel appliances, while both bathrooms offer upgraded vanities. The roof is only a few years old, and the solar-energy system provides added efficiency and exceptionally low monthly electric bills. Step outside and enjoy the Florida lifestyle in the covered lanai and Florida room overlooking an oversized private swimming pool. The spacious backyard is fully enclosed with a new vinyl privacy fence, providing an ideal setting for relaxing, entertaining, or enjoying time outdoors. Additional features include a paver driveway, attached garage, and backyard storage shed. With generous living space, valuable upgrades, no HOA, and a prime Sanford location, this move-in-
Accepting backups
Price cut: $10K (9/22)
$340,000
118 UPSALA ROAD, SANFORD, FL 32771
3beds
1,509sqft
Single Family Residence
Built in 1963
8,984 Square Feet Lot
$-- Zestimate®
$225/sqft
$-- HOA
What's special
- 48 days
- 1,054
- 127
Zillow last checked:
Listing updated:
Listed by:
Krasimira Kakarova 240-506-5959,
WORLD PROPERTIES GROUP 407-574-5920,
Mona Cherkaoui 407-947-5736,
WORLD PROPERTIES GROUP
Source: Stellar MLS,MLS#: O6439230 Originating MLS: Orlando Regional
Facts & features
Interior
Bedrooms & bathrooms
- Bedrooms: 3
- Bathrooms: 2
- Full bathrooms: 2
Primary bedroom
- Features: Built-in Closet
- Level: First
- Area: 120 Square Feet
- Dimensions: 12x10
Primary bathroom
- Level: First
- Area: 45 Square Feet
- Dimensions: 9x5
Bathroom 2
- Level: First
- Area: 130 Square Feet
- Dimensions: 13x10
Bathroom 2
- Level: First
- Area: 40 Square Feet
- Dimensions: 8x5
Bathroom 3
- Level: First
- Area: 110 Square Feet
- Dimensions: 11x10
Dining room
- Level: First
- Area: 144 Square Feet
- Dimensions: 16x9
Kitchen
- Level: First
- Area: 208 Square Feet
- Dimensions: 16x13
Laundry
- Level: First
- Area: 80 Square Feet
- Dimensions: 10x8
Living room
- Level: First
- Area: 280 Square Feet
- Dimensions: 20x14
Utility room
- Level: First
- Area: 70 Square Feet
- Dimensions: 10x7
Utility room
- Level: First
- Area: 280 Square Feet
- Dimensions: 20x14
Heating
- Central
Cooling
- Central Air
Appliances
- Included: Dishwasher, Disposal, Electric Water Heater, Microwave, Range, Refrigerator
- Laundry: Other
Features
- Ceiling Fan(s), Eating Space In Kitchen, Solid Surface Counters, Stone Counters
- Flooring: Ceramic Tile, Concrete, Laminate
- Has fireplace: Yes
- Fireplace features: Living Room
Interior area
- Total structure area: 2,068
- Total interior livable area: 1,509 sqft
Video & virtual tour
Property
Parking
- Total spaces: 1
- Parking features: Garage - Attached
- Attached garage spaces: 1
- Details: Garage Dimensions: 20x10
Features
- Levels: One
- Stories: 1
- Exterior features: Private Yard
- Has private pool: Yes
- Pool features: Deck, In Ground
- Fencing: Fenced
Lot
- Size: 8,984 Square Feet
Details
- Parcel number: 33193050100000040
- Zoning: R-1A
- Special conditions: None
Construction
Type & style
- Home type: SingleFamily
- Property subtype: Single Family Residence
Materials
- Block
- Foundation: Slab
- Roof: Shingle
Condition
- New construction: No
- Year built: 1963
Utilities & green energy
- Electric: Photovoltaics Third-Party Owned
- Sewer: Septic Tank
- Water: None
- Utilities for property: Cable Connected, Electricity Connected, Street Lights, Underground Utilities
Green energy
- Energy generation: Solar
Community & HOA
Community
- Pet fee: $0 monthly
- Subdivision: TEE N GREEN ESTATES
HOA
- Has HOA: No
Location
- Region: Sanford
Financial & listing details
- Price per square foot: $225/sqft
- Tax assessed value: $299,092
- Annual tax amount: $3,532
- Date on market: 9/18/2026
- Cumulative days on market: 34 days
- Listing terms: Cash,Conventional,FHA,VA Loan
- Ownership: Fee Simple
- Total actual rent: 0
- Electric utility on property: Yes
- Road surface type: Asphalt
Estimated market value
Not available
Estimated sales range
Not available
$2,353/mo
Price history
| Date | Event | Price |
|---|---|---|
| 9/22/2026 | Price change | $340,000-2.9%$225/sqft |
Source:  Stellar MLS #O6439230 Report a problem | ||
| 9/18/2026 | Listed for sale | $350,000+35.1%$232/sqft |
Source: Stellar MLS #O6439230 Report a problem | ||
| 8/21/2026 | Sold | $259,100-23.8%$172/sqft |
Source: Public Record Report a problem | ||
| 11/8/2022 | Sold | $340,000-4.2%$225/sqft |
Source: Public Record Report a problem | ||
| 10/10/2022 | Pending sale | $355,000$235/sqft |
Source: Stellar MLS #G5060383 Report a problem | ||
| 9/23/2022 | Price change | $355,000-4.1%$235/sqft |
Source: Stellar MLS #G5060383 Report a problem | ||
| 9/12/2022 | Listed for sale | $370,000+73.8%$245/sqft |
Source: Stellar MLS #G5060383 Report a problem | ||
| 9/18/2019 | Sold | $212,900+0%$141/sqft |
Source: Public Record Report a problem | ||
| 7/25/2019 | Price change | $212,8960%$141/sqft |
Source: SAND DOLLAR REALTY GROUP INC #O5787279 Report a problem | ||
| 7/17/2019 | Price change | $212,9860%$141/sqft |
Source: SAND DOLLAR REALTY GROUP INC #O5787279 Report a problem | ||
| 7/12/2019 | Price change | $212,987-0.9%$141/sqft |
Source: SAND DOLLAR REALTY GROUP INC #O5787279 Report a problem | ||
| 7/9/2019 | Price change | $214,897-2.3%$142/sqft |
Source: SAND DOLLAR REALTY GROUP INC #O5787279 Report a problem | ||
| 6/28/2019 | Listed for sale | $219,897$146/sqft |
Source: SAND DOLLAR REALTY GROUP INC #O5787279 Report a problem | ||
| 6/28/2019 | Pending sale | $219,897$146/sqft |
Source: SAND DOLLAR REALTY GROUP INC #O5787279 Report a problem | ||
| 6/6/2019 | Listed for sale | $219,897+80.2%$146/sqft |
Source: SAND DOLLAR REALTY GROUP INC #O5787279 Report a problem | ||
| 4/25/2019 | Sold | $122,000+74.3%$81/sqft |
Source: Public Record Report a problem | ||
| 5/29/1996 | Sold | $70,000$46/sqft |
Source: Public Record Report a problem | ||
Public tax history
| Year | Property taxes | Tax assessment |
|---|---|---|
| 2025 | $3,837 +14.3% | $299,092 +1.7% |
| 2024 | $3,357 +2.1% | $294,119 +2.5% |
| 2023 | $3,288 +43.2% | $286,984 +35.9% |
| 2022 | $2,297 +1.9% | $211,118 +13.8% |
| 2021 | $2,255 +0.4% | $185,480 +1.4% |
| 2020 | $2,245 +184.7% | $182,919 +131% |
| 2019 | $788 | $79,176 +1.9% |
| 2018 | $788 +2.1% | $77,700 +2.1% |
| 2017 | $773 +1.9% | $76,102 +1.4% |
| 2016 | $758 -0.7% | $75,059 +1.4% |
| 2015 | $763 | $74,019 +0.8% |
| 2014 | $763 +30.1% | $73,432 +1.5% |
| 2013 | $587 +0.8% | $72,347 -4.3% |
| 2012 | $582 -7.2% | $75,598 -3% |
| 2011 | $628 +1.9% | $77,964 +1.5% |
| 2010 | $616 +5.8% | $76,812 +2.7% |
| 2009 | $582 +3.4% | $74,793 +0.1% |
| 2008 | $563 -19.8% | $74,718 +3% |
| 2007 | $702 -4.8% | $72,542 +2.5% |
| 2006 | $738 +3% | $70,773 +3% |
| 2005 | $716 +1.6% | $68,712 +3% |
| 2004 | $705 +1.6% | $66,711 +1.9% |
| 2003 | $694 +2.3% | $65,467 +2.4% |
| 2002 | $678 0% | $63,933 +0.9% |
| 2000 | $678 | $63,373 |
Find assessor info on the county website
Monthly payment
Est. payment
Payment breakdown
Explore the cost of this home by adjusting the details. Changes won't be saved.Climate risks
Neighborhood: 32771


Similar homes
- $299,9003 bd2 ba1k sqft812 S LOCUST AVENUE, SANFORD, FL 32771For Sale
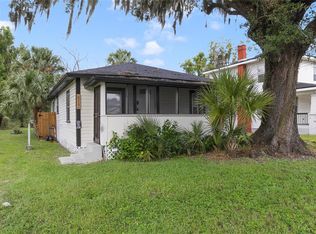
 MLS ID #O6448389, Matt White, SLOANE REALTY, LLC. Stellar MLS
- $284,9003 bd1 ba1.1k sqft408 BETH DRIVE, SANFORD, FL 32771For Sale
 MLS ID #O6444872, Alin Zdroba, PROPERTIO. Stellar MLS
- $360,0003 bd2 ba1.2k sqft856 DELFINO PLACE, LAKE MARY, FL 32746For Sale
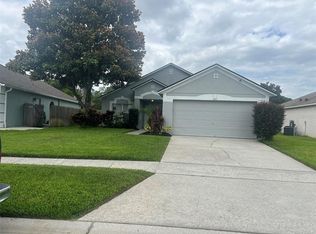 MLS ID #O6443498, Bryan Berns, FIRELIGHT REALTY GROUP, LLC. Stellar MLS
- $285,0003 bd2 ba1.4k sqft1910 WILLIAM CLARK AVENUE, SANFORD, FL 32771For Sale
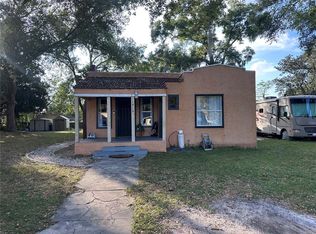 MLS ID #O6363683, Anthony Ballerino, COLDWELL BANKER REALTY. Stellar MLS
- $340,0003 bd2 ba1.6k sqft2908 EGRETS LANDING, LAKE MARY, FL 32746For SaleMLS ID #O6337920, James Benjamin, WATSON REALTY CORP. Stellar MLS
- $349,9003 bd3 ba1.5k sqft259 TOMS ROAD, DEBARY, FL 32713For SaleMLS ID #O6444949, Maria Parker, REAL ESTATE GOD'S WAY LLC. Stellar MLS
- $315,0003 bd2 ba1.1k sqft1710 HOLLY BOULEVARD, DELAND, FL 32720For SaleMLS ID #V4951669, Candiss Lunsford, KELLER WILLIAMS HERITAGE REALTY. Stellar MLS
- $324,9003 bd2 ba1.8k sqft2117 Yorkshire Dr, Deland, FL 32724For Sale
 MLS ID #1229849, Paul Long, Xcellence. DBAMLS
- $350,0003 bd2 ba1.3k sqft8632 FOLEY DRIVE, ORLANDO, FL 32825For SaleMLS ID #S5159623, Jeanette Montalvo, TOWNE CENTER REALTY. Stellar MLS
- $329,9003 bd2 ba1k sqft1711 BEATRICE DRIVE, ORLANDO, FL 32810For SaleMLS ID #O6447300, Tom Graves, FUN HOMES. Stellar MLS
- $349,9903 bd2 ba1.6k sqft3208 LAKE HELEN OSTEEN ROAD, DELTONA, FL 32738For SaleMLS ID #O6429420, Amy Phillips, CALL IT CLOSED INTL REALTY. Stellar MLS
- $349,9003 bd2 ba1.4k sqft8126 CASTINANGO STREET, ORLANDO, FL 32817For SaleMLS ID #O6447017, Jay LaCourt, ELLIS GROUP REALTY, LLC. Stellar MLS
- $280,0003 bd3 ba1.3k sqft2257 BROOKRIDGE TRAIL, SANFORD, FL 32773For SaleMLS ID #O6428704, Janet Karanja, EMPIRE NETWORK REALTY. Stellar MLS
- $470,0004 bd2 ba1.9k sqft919 LEWIS PLACE, LONGWOOD, FL 32750For SaleMLS ID #O6450825, Jaimon Perry, WATTS REALTY PROFESSIONALS LLC. Stellar MLS
- $325,0003 bd2 ba1.1k sqft514 WIGMAN DRIVE, MAITLAND, FL 32751For SaleMLS ID #O6441473, Andres Ospina Rivera, LPT REALTY, LLC. Stellar MLS
- $290,0003 bd2 ba1.2k sqft730 SEMINOLA BOULEVARD, CASSELBERRY, FL 32707For SaleMLS ID #O6323462, Jamie Richard, A2Z REALTY GROUP. Stellar MLS
- $299,0003 bd2 ba1.2k sqft677 Sagamore Dr, Deltona, FL 32738For SaleMLS ID #1231793, Eric Zimmerman, RE/MAX FloRealty. DBAMLS
- $350,0003 bd2 ba1.2k sqft6324 LORENZO AVENUE, ORLANDO, FL 32818For SaleMLS ID #O6439564, Fritzner Paul, PREMIUM PROPERTIES R.E SERVICE. Stellar MLS
- $339,9004 bd2 ba1.4k sqft908 S SOLANDRA DRIVE, ORLANDO, FL 32807For SaleMLS ID #O6428157, Pedro Hernandez, COLDWELL BANKER REALTY. Stellar MLS
- $377,0004 bd2 ba1.4k sqft819 WALNUT PLACE, ALTAMONTE SPRINGS, FL 32701For SaleMLS ID #O6435729, Steven Koleno, BEYCOME OF FLORIDA LLC. Stellar MLS
