Welcome to your dream home in the HIGHLY SOUGHT AFTER COMMUNITY OF THE COUNTRY CLUB OF MOUNT DORA, nestled in the serene PARK FOREST ENCLAVE! This stunning, fully remodeled gem sits on one of the community’s most picturesque, tree lined streets and offers an exceptional blend of elegance and comfort. As you step inside, you’re greeted by an inviting entryway with classic columns, leading you into a spacious, light-filled living room with views of the lush surroundings through sliding glass doors. The open floor plan flows seamlessly into a fabulous kitchen, featuring contemporary finishes and a relaxed family room and breakfast nook that open onto an enclosed lanai with sliding doors, perfect for entertaining or unwinding. The expansive master suite is a true retreat, boasting an en suite bath with a garden tub, large shower, updated vanity with granite, vessel sink, and three closets! With a split layout, guests enjoy privacy with ample closet space and a full bath nearby, while a versatile additional bedroom can also serve as an office, music room, or guest space. High end upgrades, including porcelain flooring throughout, contemporary vanities, granite countertops, and vessel sinks, create a polished and luxurious ambiance. Experience an inviting outdoor oasis with stylish pavers and an electronic retractable awning, creating the ideal setting to relax with a glass of wine while watching the sunset. This home has been meticulously maintained with spruces of fresh paint, a new AC unit installed in 2020, and a brand new roof installed November 2024. Located just minutes from golf, shopping, boating, and entertainment, this move-in-ready home is ready to impress. Don’t miss the opportunity to view this exceptional property! This is a must see! Let me be first to Welcome YOU Home!
Sold for $460,000
$460,000
1861 Park Forest Blvd, Mount Dora, FL 32757
3beds
2,206sqft
Single Family Residence
Built in 1994
8,800 Square Feet Lot
$456,100 Zestimate®
$209/sqft
$2,569 Estimated rent
Home value
$456,100
$415,000 - $502,000
$2,569/mo
Zestimate® history
Owner options
List your home for rent
$2,569/mo
Rent Zestimate®
Find your next renter with Zillow Rental Manager. Plus, with online applications, you can quickly screen prospective tenants – for free.
$2,569/mo
Rent Zestimate®
Refinance and save
$3,200/mo
Est. payment
Refinancing to a lower rate could help reduce your monthly payments and save thousands over the life of the loan.
$3,200/mo
Est. payment
Explore your selling options
Work with a Zillow partner agent
Leverage their expertise and Zillow's premium Showcase listings to get your home seen by more buyers.
Get startedList with your own agent
Get your home in front of millions of buyers by listing it on Zillow.
Learn how to do itSell it yourself
Take full control of how buyers see your home on Zillow by listing For Sale by Owner (FSBO).
List your homeWhat's special
Contemporary finishesContemporary vanitiesEnclosed lanaiGranite countertopsUpdated vanity with graniteOpen floor planExpansive master suite
Zillow last checked:
Listing updated:
Listed by:
Rob Crawford 407-844-7430,
LOCH REALTY GROUP 352-275-5918
Bought with:
Octavia Burgman, 3473559
KELLER WILLIAMS CLASSIC
Ashley McCoy, 3296501
KELLER WILLIAMS CLASSIC
Source: Stellar MLS,MLS#: G5088663 Originating MLS: Lake and Sumter
Originating MLS: Lake and Sumter
Facts & features
Interior
Bedrooms & bathrooms
- Bedrooms: 3
- Bathrooms: 2
- Full bathrooms: 2
Rooms
- Room types: Family Room, Dining Room, Living Room, Utility Room
Primary bedroom
- Features: Walk-In Closet(s)
- Level: First
- Area: 252 Square Feet
- Dimensions: 18x14
Bedroom 2
- Features: Built-in Closet
- Level: First
- Area: 144 Square Feet
- Dimensions: 12x12
Bedroom 3
- Features: No Closet
- Level: First
- Area: 132 Square Feet
- Dimensions: 11x12
Dinette
- Level: First
- Area: 70 Square Feet
- Dimensions: 7x10
Dining room
- Level: First
- Area: 160 Square Feet
- Dimensions: 10x16
Family room
- Level: First
- Area: 280 Square Feet
- Dimensions: 14x20
Florida room
- Level: First
- Area: 136 Square Feet
- Dimensions: 8x17
Kitchen
- Features: Pantry
- Level: First
- Area: 132 Square Feet
- Dimensions: 11x12
Laundry
- Level: First
- Area: 48 Square Feet
- Dimensions: 6x8
Living room
- Level: First
- Area: 210 Square Feet
- Dimensions: 14x15
Heating
- Central, Electric
Cooling
- Central Air
Appliances
- Included: Dishwasher, Disposal, Dryer, Electric Water Heater, Freezer, Ice Maker, Microwave, Range, Range Hood, Refrigerator, Washer, Water Filtration System, Water Softener
- Laundry: Inside, Laundry Room
Features
- Built-in Features, Ceiling Fan(s), Chair Rail, High Ceilings, Primary Bedroom Main Floor, Solid Surface Counters, Stone Counters, Tray Ceiling(s)
- Flooring: Ceramic Tile, Porcelain Tile
- Doors: Sliding Doors
- Windows: Blinds, Shutters, Thermal Windows, Window Treatments
- Has fireplace: Yes
- Fireplace features: Electric, Family Room, Free Standing
Interior area
- Total structure area: 2,739
- Total interior livable area: 2,206 sqft
Property
Parking
- Total spaces: 2
- Parking features: Curb Parking, Driveway, Garage Door Opener, Garage Faces Side, Golf Cart Parking
- Attached garage spaces: 2
- Has uncovered spaces: Yes
- Details: Garage Dimensions: 21x22
Accessibility
- Accessibility features: Accessible Closets, Accessible Doors, Accessible Entrance, Accessible Full Bath, Accessible Hallway(s), Accessible Kitchen, Accessible Central Living Area, Central Living Area
Features
- Levels: One
- Stories: 1
- Patio & porch: Covered, Enclosed, Front Porch, Rear Porch
- Exterior features: Irrigation System, Lighting, Private Mailbox, Rain Gutters, Sidewalk, Sprinkler Metered
- Has view: Yes
- View description: Garden, Trees/Woods
Lot
- Size: 8,800 Square Feet
- Dimensions: 80 x 110
- Features: City Lot, Irregular Lot, Landscaped, Level, Near Golf Course, Sidewalk, Above Flood Plain
- Residential vegetation: Mature Landscaping, Oak Trees, Trees/Landscaped
Details
- Parcel number: 201927150000005600
- Zoning: PUD
- Special conditions: None
Construction
Type & style
- Home type: SingleFamily
- Architectural style: Traditional
- Property subtype: Single Family Residence
Materials
- Block, Stucco
- Foundation: Slab
- Roof: Shingle
Condition
- Completed
- New construction: No
- Year built: 1994
Utilities & green energy
- Sewer: Public Sewer
- Water: Public
- Utilities for property: Cable Available, Cable Connected, Electricity Connected, Phone Available, Sewer Connected, Sprinkler Meter, Street Lights, Underground Utilities, Water Available, Water Connected
Community & HOA
Community
- Features: Deed Restrictions, Golf Carts OK, Golf, No Truck/RV/Motorcycle Parking, Playground, Pool, Sidewalks, Tennis Court(s)
- Security: Smoke Detector(s), Fire Resistant Exterior
- Pet fee: $0 monthly
- Subdivision: MOUNT DORA COUNTRY CLUB MOUNT DORA UNIT 01
HOA
- Has HOA: Yes
- Amenities included: Recreation Facilities, Security
- HOA fee: $78 monthly
- HOA name: Jake Chamness
- HOA phone: 352-383-0363
Location
- Region: Mount Dora
Financial & listing details
- Price per square foot: $209/sqft
- Tax assessed value: $404,721
- Annual tax amount: $5,378
- Date on market: 10/29/2024
- Cumulative days on market: 116 days
- Listing terms: Cash,Conventional,FHA,VA Loan
- Ownership: Fee Simple
- Total actual rent: 0
- Electric utility on property: Yes
- Road surface type: Paved, Asphalt
Price history
| Date | Event | Price |
|---|---|---|
| 3/31/2025 | Sold | $460,000-2.1%$209/sqft |
Source:  Stellar MLS #G5088663 Report a problem Stellar MLS #G5088663 Report a problem | ||
| 2/24/2025 | Pending sale | $469,900$213/sqft |
Source: Stellar MLS #G5088663 Report a problem | ||
| 2/12/2025 | Price change | $469,900-1.3%$213/sqft |
Source: Stellar MLS #G5088663 Report a problem | ||
| 1/9/2025 | Price change | $475,900+0.2%$216/sqft |
Source: Stellar MLS #G5088663 Report a problem | ||
| 1/2/2025 | Price change | $474,900-1%$215/sqft |
Source: Stellar MLS #G5088663 Report a problem | ||
| 10/29/2024 | Listed for sale | $479,900+37.1%$218/sqft |
Source: Stellar MLS #G5088663 Report a problem | ||
| 9/13/2019 | Sold | $350,000$159/sqft |
Source: Public Record Report a problem | ||
| 7/3/2019 | Listed for sale | $350,000+18.6%$159/sqft |
Source: TYRE & TAYLOR REALTY, INC. #G5017656 Report a problem | ||
| 2/12/2018 | Sold | $295,000$134/sqft |
Source: Public Record Report a problem | ||
| 1/26/2018 | Pending sale | $295,000$134/sqft |
Source: ERA Grizzard Real Estate #G4847664 Report a problem | ||
| 1/16/2018 | Price change | $295,000-3.6%$134/sqft |
Source: ERA Grizzard Real Estate #G4847664 Report a problem | ||
| 11/22/2017 | Price change | $305,900-2.9%$139/sqft |
Source: ERA Grizzard Real Estate #G4847664 Report a problem | ||
| 10/2/2017 | Listed for sale | $315,000+40.6%$143/sqft |
Source: ERA Grizzard Real Estate #G4847664 Report a problem | ||
| 11/15/2010 | Sold | $224,000+30.2%$102/sqft |
Source: Public Record Report a problem | ||
| 7/8/2003 | Sold | $172,000+3.6%$78/sqft |
Source: Public Record Report a problem | ||
| 12/10/1996 | Sold | $166,000+10.9%$75/sqft |
Source: Public Record Report a problem | ||
| 10/3/1994 | Sold | $149,700$68/sqft |
Source: Public Record Report a problem | ||
Public tax history
| Year | Property taxes | Tax assessment |
|---|---|---|
| 2025 | $5,866 +2.9% | $342,140 +2.9% |
| 2024 | $5,700 +6% | $332,500 +3% |
| 2023 | $5,379 +1.1% | $322,820 +3% |
| 2022 | $5,319 +5.5% | $313,423 +21.2% |
| 2021 | $5,043 +0.7% | $258,498 +6.5% |
| 2020 | $5,008 -2.6% | $242,798 |
| 2019 | $5,142 +68.9% | $242,798 +32.9% |
| 2018 | $3,044 | $182,679 +2.1% |
| 2017 | $3,044 +8.1% | $178,922 +2.1% |
| 2016 | $2,815 +2.5% | $175,242 +0.7% |
| 2015 | $2,745 +0.4% | $174,024 +0.8% |
| 2014 | $2,735 +7.3% | $172,643 +1.5% |
| 2013 | $2,548 -0.9% | $170,092 |
| 2012 | $2,570 -7.8% | $170,092 -7% |
| 2011 | $2,787 +15.3% | $182,903 +10.7% |
| 2010 | $2,417 -4.3% | $165,230 -3.3% |
| 2009 | $2,524 +0.2% | $170,873 +0.1% |
| 2008 | $2,519 -9.1% | $170,703 +3% |
| 2007 | $2,770 -6.8% | $165,732 +2.5% |
| 2006 | $2,971 +1.7% | $161,690 +3% |
| 2005 | $2,920 -1.1% | $156,981 |
| 2004 | $2,951 -0.5% | -- |
| 2003 | $2,968 +2.7% | $155,881 +3.4% |
| 2002 | $2,888 +6.4% | $150,759 +1.6% |
| 2001 | $2,713 +1.5% | $148,385 +0.3% |
| 2000 | $2,673 | $147,953 |
Find assessor info on the county website
Neighborhood: 32757
Nearby homes
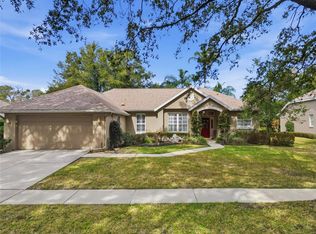
- $400,0003 bd2 ba2.1k sqft1841 Park Forest Blvd, Mount Dora, FL 32757Sold
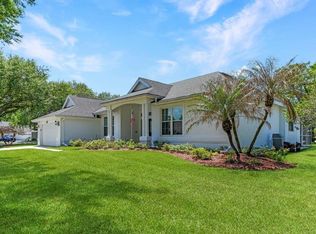
- $499,0003 bd2 ba2.2k sqft1901 Park Forest Blvd, Mount Dora, FL 32757For Sale
- $572,8003 bd3 ba2.9k sqft1911 Citrus Ct, Mount Dora, FL 32757Off Market

- $374,3002 bd2 ba1.8k sqft1821 Park Forest Blvd, Mount Dora, FL 32757Off Market

- $450,0002 bd2 ba2.1k sqft1860 Park Forest Blvd, Mount Dora, FL 32757Sold
- $6273,049 Square Feet1921 Citrus Ct, Mount dora, FL 32757Off Market
- $477,8002 bd2 ba1.9k sqft1840 Park Forest Blvd, Mount Dora, FL 32757Off Market
- $448,0004 bd2 ba1.9k sqft1921 Citrus Ct, Mount Dora, FL 32757Off Market
Nearby schools
GreatSchools rating
- 2/10Triangle Elementary SchoolGrades: PK-5Distance: 3.1 mi
- 4/10Mt. Dora Middle SchoolGrades: 6-8Distance: 0.9 mi
- 5/10Mt. Dora High SchoolGrades: 9-12Distance: 1.4 mi
Schools provided by the listing agent
- Elementary: Round Lake Elem
- Middle: Mount Dora Middle
- High: Mount Dora High
Source: Stellar MLS. This data may not be complete. We recommend contacting the local school district to confirm school assignments for this home.
Get a cash offer in 3 minutes
Find out how much your home could sell for in as little as 3 minutes with a no-obligation cash offer.
Estimated market value
$456,100
Get a cash offer in 3 minutes
Find out how much your home could sell for in as little as 3 minutes with a no-obligation cash offer.
Estimated market value
$456,100
- Florida
- Lake County
- Mount Dora
- 32757
- 1861 Park Forest Blvd
Nearby cities
Nearby zip codes
Other Mount Dora Topics
