Easy Living & Resort-Style Comfort in the Park Forest area of the Country Club of Mount Dora: Welcome to this lovely home nestled on peaceful, tree-lined Park Forest Blvd—ideal for those seeking a relaxed and refined Florida lifestyle. Located in the highly desirable Country Club of Mount Dora, this home offers the perfect blend of comfort, convenience, and community. As you arrive, the welcoming entryway invites you inside to discover a bright, open layout filled with natural Florida sunshine. The living room boasts large sliding glass doors with a tranquil view of the private backyard and sparkling pool. Just off the living room, the formal dining room provides an elegant space for entertaining and family gatherings. The thoughtfully designed split-bedroom floor plan ensures privacy for both you and your guests. The primary suite is a true retreat, featuring direct access to the pool, two generous closets, and a spa-like bathroom complete with dual vanities, a garden tub, walk-in shower and private water closet. Adjacent to the suite is a light-filled office with large windows—perfect for remote work, quiet reading, or easily converted into a third bedroom. On the opposite side of the home, a second bedroom and full bathroom provides a comfortable space for guests. The kitchen and family room combination is ideal for everyday living with informal dining space and a seamless layout for both relaxation and entertaining. Gleaming new stainless steel appliances and a well-organized kitchen design make meal prep a breeze, while a serving bar with seating adds a welcoming touch. Next, step outside to the private backyard oasis where the screened-in pool and spa area invites you to swim, lounge, or entertain family and friends. Back Inside, the walk-through space to the garage is set up for crafting or can be repurposed as additional office space and the two-car garage is clean, spacious, and move-in ready. Beyond the home, the Country Club of Mount Dora offers a wealth of amenities tailored to an active, social lifestyle. Enjoy an optional golf, tennis, pickleball, and swimming membership—or simply savor the public clubhouse with dining options and frequent social gatherings. All of this is just minutes from historic downtown Mount Dora known for its festivals, antique shops, and lakeside charm. Plus, with Orlando and its international airport only 45 minutes away, travel is always within easy reach. Whether you’re looking to downsize, retire in style, or simply enjoy a slower pace in a vibrant, welcoming community—this home is a real find in the heart of Central Florida. Schedule your private showing today!
Sold for $450,000
$450,000
1860 Park Forest Blvd, Mount Dora, FL 32757
2beds
2,115sqft
Single Family Residence
Built in 1995
10,800 Square Feet Lot
$444,300 Zestimate®
$213/sqft
$2,886 Estimated rent
Home value
$444,300
$413,000 - $480,000
$2,886/mo
Zestimate® history
Owner options
List your home for rent
$2,886/mo
Rent Zestimate®
Find your next renter with Zillow Rental Manager. Plus, with online applications, you can quickly screen prospective tenants – for free.
$2,886/mo
Rent Zestimate®
Refinance and save
$3,154/mo
Est. payment
Refinancing to a lower rate could help reduce your monthly payments and save thousands over the life of the loan.
$3,154/mo
Est. payment
Explore your selling options
Work with a Zillow partner agent
Leverage their expertise and Zillow's premium Showcase listings to get your home seen by more buyers.
Get startedList with your own agent
Get your home in front of millions of buyers by listing it on Zillow.
Learn how to do itSell it yourself
Take full control of how buyers see your home on Zillow by listing For Sale by Owner (FSBO).
List your homeWhat's special
Two-car garagePrivate backyard oasisSparkling poolLight-filled officeSpa-like bathroomBright open layoutSplit-bedroom floor plan
Zillow last checked:
Listing updated:
Listed by:
John Welch 352-434-7056,
MOUNT DORA GOLF AND LAKE RLTY 352-434-7056
Bought with:
Tony Jackowitch, 3080379
DAVE LOWE REALTY, INC.
Source: Stellar MLS,MLS#: G5095567 Originating MLS: Lake and Sumter
Originating MLS: Lake and Sumter
Facts & features
Interior
Bedrooms & bathrooms
- Bedrooms: 2
- Bathrooms: 2
- Full bathrooms: 2
Rooms
- Room types: Den/Library/Office, Family Room, Dining Room, Living Room
Primary bedroom
- Features: Walk-In Closet(s)
- Level: First
- Area: 110 Square Feet
- Dimensions: 10x11
Bedroom 1
- Features: Built-in Closet
- Level: First
- Area: 120 Square Feet
- Dimensions: 10x12
Bathroom 1
- Level: First
- Area: 50 Square Feet
- Dimensions: 5x10
Dining room
- Level: First
- Area: 143 Square Feet
- Dimensions: 13x11
Family room
- Level: First
- Area: 176 Square Feet
- Dimensions: 16x11
Foyer
- Level: First
- Area: 30 Square Feet
- Dimensions: 6x5
Kitchen
- Level: First
- Area: 154 Square Feet
- Dimensions: 11x14
Laundry
- Level: First
- Area: 42 Square Feet
- Dimensions: 6x7
Living room
- Level: First
- Area: 168 Square Feet
- Dimensions: 12x14
Office
- Level: First
- Area: 132 Square Feet
- Dimensions: 12x11
Heating
- Central
Cooling
- Central Air
Appliances
- Included: Dishwasher, Disposal, Dryer, Electric Water Heater, Exhaust Fan, Microwave, Range, Refrigerator, Washer
- Laundry: In Garage
Features
- Ceiling Fan(s), Eating Space In Kitchen
- Flooring: Carpet, Ceramic Tile
- Windows: Window Treatments
- Has fireplace: No
Interior area
- Total structure area: 2,725
- Total interior livable area: 2,115 sqft
Property
Parking
- Total spaces: 2
- Parking features: Garage - Attached
- Attached garage spaces: 2
- Details: Garage Dimensions: 21x19
Features
- Levels: One
- Stories: 1
- Exterior features: Irrigation System
- Has private pool: Yes
- Pool features: Gunite, Screen Enclosure
- Spa features: In Ground
Lot
- Size: 10,800 Square Feet
- Dimensions: 80 x 135
Details
- Parcel number: 201927150000001700
- Zoning: PUD
- Special conditions: None
Construction
Type & style
- Home type: SingleFamily
- Property subtype: Single Family Residence
Materials
- Block, Stucco
- Foundation: Slab
- Roof: Shake
Condition
- Completed
- New construction: No
- Year built: 1995
Utilities & green energy
- Sewer: Public Sewer
- Water: Public
- Utilities for property: Electricity Connected, Propane, Sewer Connected, Water Connected
Community & HOA
Community
- Features: Clubhouse, Deed Restrictions, Golf Carts OK, Golf, Restaurant, Tennis Court(s)
- Pet fee: $0 monthly
- Subdivision: COUNTRY CLUB/MOUNT DORA UN #1
HOA
- Has HOA: Yes
- Amenities included: Fence Restrictions, Golf Course
- Services included: Insurance
- HOA fee: $83 monthly
- HOA name: Jake. Chamness
- HOA phone: 352-383-0363
Location
- Region: Mount Dora
Financial & listing details
- Price per square foot: $213/sqft
- Tax assessed value: $433,295
- Annual tax amount: $8,034
- Date on market: 4/9/2025
- Cumulative days on market: 70 days
- Ownership: Fee Simple
- Total actual rent: 0
- Electric utility on property: Yes
- Road surface type: Asphalt
Price history
| Date | Event | Price |
|---|---|---|
| 7/23/2025 | Sold | $450,000-6.1%$213/sqft |
Source:  Stellar MLS #G5095567 Report a problem Stellar MLS #G5095567 Report a problem | ||
| 6/19/2025 | Pending sale | $479,000$226/sqft |
Source: Stellar MLS #G5095567 Report a problem | ||
| 6/8/2025 | Price change | $479,000-3.1%$226/sqft |
Source: Stellar MLS #G5095567 Report a problem | ||
| 4/10/2025 | Listed for sale | $494,500+166%$234/sqft |
Source: Stellar MLS #G5095567 Report a problem | ||
| 4/5/1995 | Sold | $185,900$88/sqft |
Source: Public Record Report a problem | ||
Public tax history
| Year | Property taxes | Tax assessment |
|---|---|---|
| 2025 | $8,373 +4.2% | $433,295 +4.6% |
| 2024 | $8,034 +159.1% | $414,121 +108.2% |
| 2023 | $3,101 +1.5% | $198,920 +3% |
| 2022 | $3,057 +3.8% | $193,130 +3% |
| 2021 | $2,946 -3.4% | $187,513 +1.4% |
| 2020 | $3,048 +4.3% | $184,925 +5.7% |
| 2019 | $2,924 +3.6% | $174,903 +1.9% |
| 2018 | $2,822 +10.8% | $171,642 +2.1% |
| 2017 | $2,547 +2.6% | $168,112 +2.1% |
| 2016 | $2,482 -1.8% | $164,655 +0.7% |
| 2015 | $2,527 +0.4% | $163,511 +0.8% |
| 2014 | $2,518 +7.3% | $162,214 +1.5% |
| 2013 | $2,346 -0.9% | $159,817 0% |
| 2012 | $2,367 -8.1% | $159,883 -7.1% |
| 2011 | $2,575 -5.6% | $172,050 -4.8% |
| 2010 | $2,728 -12.2% | $180,741 -9.8% |
| 2009 | $3,107 +0.2% | $200,415 +0.1% |
| 2008 | $3,101 -7.3% | $200,215 +3% |
| 2007 | $3,346 -6.8% | $194,384 +2.5% |
| 2006 | $3,592 +1.6% | $189,643 +3% |
| 2005 | $3,534 -0.5% | $184,120 |
| 2004 | $3,551 -0.4% | -- |
| 2003 | $3,564 +2.7% | $184,605 +4.8% |
| 2002 | $3,472 +6.4% | $176,164 +1.6% |
| 2001 | $3,263 -2.3% | $173,390 |
| 2000 | $3,340 | $173,390 |
Find assessor info on the county website
Neighborhood: 32757
Nearby homes
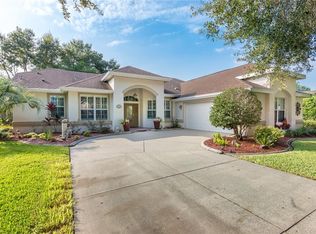
- $500,0002 bd2 ba1.9k sqft1840 Park Forest Blvd, Mount Dora, FL 32757Sold
- $497,5003 bd3 ba2.4k sqft1880 Park Forest Blvd, Mount Dora, FL 32757Sold

- $34,0005,040 Square FeetStacey Dr, Mount dora, FL 32757Sold
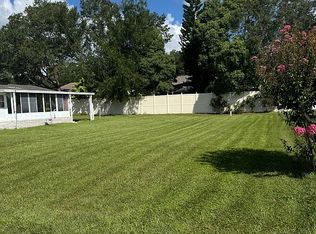
- $155,0002 bd2 ba1.1k sqft1737 Stacey Dr, Mount Dora, FL 32757Sold
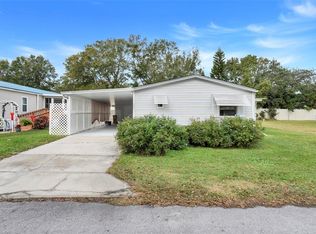
- $173,0002 bd2 ba1.4k sqft1745 Stacey Dr, Mount Dora, FL 32757Sold
- $206,5003 bd2 ba1.4k sqft1733 Stacey Dr, Mount Dora, FL 32757Off Market
- $360,0002 bd2 ba1.8k sqft1820 Park Forest Blvd, Mount Dora, FL 32757Off Market
- $460,0003 bd2 ba2.2k sqft1861 Park Forest Blvd, Mount Dora, FL 32757Sold
Nearby schools
GreatSchools rating
- 2/10Triangle Elementary SchoolGrades: PK-5Distance: 3.1 mi
- 4/10Mt. Dora Middle SchoolGrades: 6-8Distance: 0.9 mi
- 5/10Mt. Dora High SchoolGrades: 9-12Distance: 1.4 mi
Schools provided by the listing agent
- Elementary: Round Lake Elem
- Middle: Mount Dora Middle
- High: Mount Dora High
Source: Stellar MLS. This data may not be complete. We recommend contacting the local school district to confirm school assignments for this home.
Get a cash offer in 3 minutes
Find out how much your home could sell for in as little as 3 minutes with a no-obligation cash offer.
Estimated market value
$444,300
Get a cash offer in 3 minutes
Find out how much your home could sell for in as little as 3 minutes with a no-obligation cash offer.
Estimated market value
$444,300
- Florida
- Lake County
- Mount Dora
- 32757
- 1860 Park Forest Blvd
Nearby cities
Nearby zip codes
Other Mount Dora Topics
