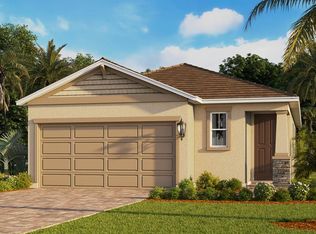
Under Construction. Welcome to the Jennings, a single-story home, offered at Lakes of Mount Dora, in picturesque Mount Dora, Florida. This floorplan offers three-bedrooms and two-bathrooms. Like all homes in Lakes of Mount Dora, the Jennings comes with a Home is Connected smart home technology package, so you can enjoy seamless control of your home, whether you’re at home or on the go. The open-concept kitchen is perfect for entertaining, featuring quartz countertops, stainless-steel appliances, soft-close cabinets, and a spacious pantry. Flowing effortlessly into the dining room and great room, this space is ideal for hosting friends and family or simply unwinding. Stylish tile flooring extends throughout the main living areas, while cozy carpeting in the bedrooms creates a warm and inviting atmosphere. The primary suite includes a walk-in closet and a private bathroom with a walk-in shower. A dedicated laundry room with an include washer and dryer adds to everyday convenience. Enjoy outdoor living with both a covered front porch and a rear covered outdoor living space, perfect for relaxing. Paver walkways enhance the home’s curb appeal, while the two-car garage provides ample space for storage and parking.*Photos are of similar model but not that of the exact house. Pictures, photographs, colors, features, and sizes are for illustration purposes only and will vary from the homes as built. Home and community information including pricing, included features, terms, availability, and amenities are subject to change and prior sale at any time without notice or obligation. Please note that no representations or warranties are made regarding school districts or school assignments; you should conduct your own investigation regarding current and future schools and school boundaries.*
New construction
$435,990
2281 HAMDEN WAY, MOUNT DORA, FL 32757
3beds
1,614sqft
:
Get pre-qualified$3,170/mo
Single Family Residence
Built in 2026
7,405 Square Feet Lot
$-- Zestimate®
$270/sqft
$280/mo HOA
What's special
Quartz countertopsCovered front porchSpacious pantryStainless-steel appliancesOpen-concept kitchenSoft-close cabinets
- 3 days |
- 160 |
- 1 |
Zillow last checked:
Listing updated:
Listed by:
Paul King 407-519-3940,
DR HORTON REALTY OF CENTRAL FLORIDA LLC 407-250-7299
Source: Stellar MLS,MLS#: O6428438 Originating MLS: Orlando Regional
Originating MLS: Orlando Regional
Facts & features
Interior
Bedrooms & bathrooms
- Bedrooms: 3
- Bathrooms: 2
- Full bathrooms: 2
Primary bedroom
- Features: Walk-In Closet(s)
- Level: First
Bedroom 2
- Features: Built-in Closet
- Level: First
Bedroom 3
- Features: Built-in Closet
- Level: First
Balcony porch lanai
- Level: First
Kitchen
- Level: First
Living room
- Level: First
Heating
- Central
Cooling
- Central Air
Appliances
- Included: Dishwasher, Disposal, Dryer, Microwave, Range, Refrigerator, Washer
- Laundry: Laundry Room
Features
- Eating Space In Kitchen, Open Floorplan, Smart Home, Solid Surface Counters, Thermostat, Walk-In Closet(s)
- Flooring: Carpet, Ceramic Tile, Luxury Vinyl
- Doors: Sliding Doors
- Has fireplace: No
Interior area
- Total structure area: 1,614
- Total interior livable area: 1,614 sqft
Video & virtual tour
Property
Parking
- Total spaces: 2
- Parking features: Garage - Attached
- Attached garage spaces: 2
Features
- Levels: One
- Stories: 1
- Exterior features: Irrigation System, Sidewalk
Lot
- Size: 7,405 Square Feet
Details
- Parcel number: 081927120800096000
- Special conditions: None
Construction
Type & style
- Home type: SingleFamily
- Property subtype: Single Family Residence
Materials
- Block, Stucco
- Foundation: Slab
- Roof: Shingle
Condition
- Under Construction
- New construction: Yes
- Year built: 2026
Details
- Builder model: Jennings
- Builder name: D.R. Horton
- Warranty included: Yes
Utilities & green energy
- Sewer: Public Sewer
- Water: Public
- Utilities for property: Cable Available, Electricity Available, Electricity Connected, Natural Gas Available, Natural Gas Connected, Phone Available, Public, Sewer Available, Sewer Connected, Street Lights, Water Available, Water Connected
Community & HOA
Community
- Features: Fitness Center, Pool, Sidewalks, Tennis Court(s)
- Pet fee: $0 monthly
- Senior community: Yes
- Subdivision: LAKES OF MOUNT DORA
HOA
- Has HOA: Yes
- HOA fee: $280 monthly
- HOA name: Leland Management / DeAnna Miller
- HOA phone: 352-357-1019
Location
- Region: Mount Dora
Financial & listing details
- Price per square foot: $270/sqft
- Annual tax amount: $1,351
- Date on market: 7/27/2026
- Cumulative days on market: 4 days
- Listing terms: Cash,Conventional,FHA,VA Loan
- Ownership: Fee Simple
- Total actual rent: 0
- Electric utility on property: Yes
- Road surface type: Paved
Estimated market value
Not available
Estimated sales range
Not available
Not available
Price history
| Date | Event | Price |
|---|---|---|
| 7/27/2026 | Listed for sale | $435,990$270/sqft |
Source:  Stellar MLS #O6428438 Report a problem Stellar MLS #O6428438 Report a problem | ||
Public tax history
Tax history is unavailable.
Monthly payment
Est. payment
Payment breakdown
Explore the cost of this home by adjusting the details. Changes won't be saved.Climate risks
Neighborhood: 32757
Nearby schools
GreatSchools rating
- 5/10Seminole Springs Elementary SchoolGrades: PK-5Distance: 5.9 mi
- 3/10Eustis Middle SchoolGrades: 6-8Distance: 2.3 mi
- 3/10Eustis High SchoolGrades: 9-12Distance: 3.2 mi
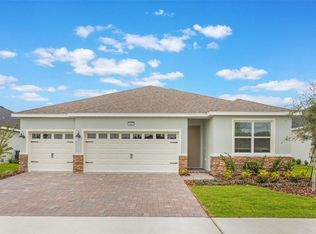
- $558,9904 bd3 ba2k sqft2277 Hamden Way, Mount Dora, FL 32757Sold
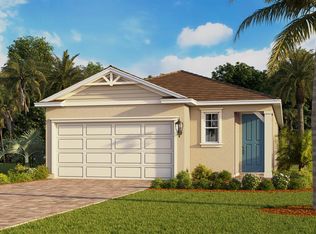
- $433,9003 bd2 ba1.7k sqft2289 Hamden Way, Mount Dora, FL 32757New Construction
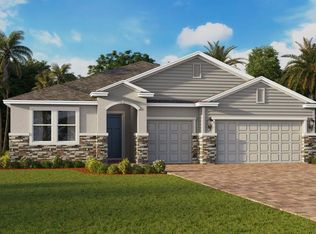
- $614,9904 bd4 ba2.8k sqft2265 Hamden Way, Mount Dora, FL 32757New Construction
- $692,8004 bd2 ba3.1k sqft8429 Bridgeport Bay Cir, Mount Dora, FL 32757Off Market
- $560,5003 bd2 ba1.7k sqft2468 Pawtucket Pass, Mount Dora, FL 32757Off Market
- $831,2003 bd2 ba3.2k sqft8437 Bridgeport Bay Cir, Mount Dora, FL 32757Off Market
- $599,9003 bd2 ba2.4k sqft2472 Pawtucket Pass, Mount Dora, FL 32757For Sale
- $382,3003 bd2 ba1.5k sqft8425 Bridgeport Bay Cir, Mount Dora, FL 32757Off Market
A local agent can set up tours, give advice and negotiate with sellers.
Similar homes
- $509,0003 bd2 ba2k sqft8665 E BRIDGEPORT BAY CIRCLE, MOUNT DORA, FL 32757For Sale
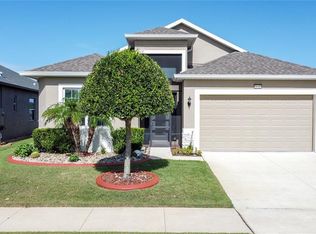
 MLS ID #G5114801, Marsha Burton-Gordon, OLYMPUS EXECUTIVE REALTY INC. Stellar MLS
 - $529,9002 bd2 ba2k sqft8716 BRIDGEPORT BAY CIRCLE, MOUNT DORA, FL 32757For Sale
 MLS ID #G5115149, Denise Hedrick, COUNTRY CLUB LIFESTYLE PROPERTIES. Stellar MLS
 - $449,0003 bd2 ba1.8k sqft8270 BRIDGEPORT BAY CIRCLE, MOUNT DORA, FL 32757For Sale
 MLS ID #O6424673, Kate Vick, OLYMPUS EXECUTIVE REALTY INC. Stellar MLS
 - $410,4053 bd2 ba1.7k sqft3955 KENNEBUNK LOOP, MOUNT DORA, FL 32757New Construction
 MLS ID #O6428008, Paul King, DR HORTON REALTY OF CENTRAL FLORIDA LLC. Stellar MLS
 - $405,1403 bd2 ba1.6k sqft3953 KENNEBUNK LOOP, MOUNT DORA, FL 32757New ConstructionStellar MLS
- $445,1852 bd2 ba1.6k sqft3947 KENNEBUNK LOOP, MOUNT DORA, FL 32757New ConstructionMLS ID #O6428037, Paul King, DR HORTON REALTY OF CENTRAL FLORIDA LLC. Stellar MLS
- $425,0003 bd2 ba1.8k sqft8113 BRIDGEPORT BAY CIRCLE, MOUNT DORA, FL 32757For SaleMLS ID #O6419657, Marc George, KELLER WILLIAMS REALTY AT THE PARKS. Stellar MLS
- $433,9003 bd2 ba1.7k sqft2289 HAMDEN WAY, MOUNT DORA, FL 32757New ConstructionStellar MLS
- $349,9003 bd2 ba1.4k sqft2416 BAR HARBOR, MOUNT DORA, FL 32757For SaleMLS ID #G5115460, Jody Parks, WATSON REALTY CORP. Stellar MLS
- $420,0003 bd2 ba1.9k sqft5049 GANDROSS LANE, MOUNT DORA, FL 32757For SaleMLS ID #O6406562, Viola Vis, PREMIUM PROPERTIES R.E SERVICE. Stellar MLS
- $429,0003 bd2 ba1.6k sqft2359 WAKEFIELD WAY, MOUNT DORA, FL 32757For SaleMLS ID #G5111169, Scott McFadden, ERA GRIZZARD REAL ESTATE. Stellar MLS
- $480,9004 bd2 ba2k sqft3949 KENNEBUNK LOOP, MOUNT DORA, FL 32757New ConstructionStellar MLS
- $480,0004 bd3 ba2.4k sqft2463 NATOMA BOULEVARD, MOUNT DORA, FL 32757For SaleMLS ID #O6427258, Shelly Johnson, EPIQUE REALTY INC.. Stellar MLS
- from $438,9902 bd2 ba1.8k sqftCLIFTON Plan, Lakes of Mount Dora, Mount Dora, FL 32757New ConstructionDR Horton
- $450,0003 bd2 ba2k sqft8852 BRIDGEPORT BAY CIRCLE, MOUNT DORA, FL 32757For SaleMLS ID #G5102771, Scott McFadden, ERA GRIZZARD REAL ESTATE. Stellar MLS
- $429,5003 bd2 ba2.1k sqft8061 WATERBURY WAY, MOUNT DORA, FL 32757For SaleMLS ID #G5111288, Randall Sheppard, EXP REALTY LLC. Stellar MLS
- $399,9953 bd2 ba1.6k sqft8860 BRIDGEPORT BAY CIRCLE, MOUNT DORA, FL 32757For SaleMLS ID #G5103304, Jody Parks, WATSON REALTY CORP. Stellar MLS
- $375,0003 bd2 ba2.2k sqft5061 GANDROSS LANE, MOUNT DORA, FL 32757For SaleMLS ID #C7528276, William Figueroa, SOVEREIGN REAL ESTATE GROUP. Stellar MLS
- from $432,9903 bd2 ba1.7k sqftBRISTOL Plan, Lakes of Mount Dora, Mount Dora, FL 32757New ConstructionDR Horton
- $465,0003 bd2 ba2.1k sqft7029 PINE HOLLOW DRIVE, MOUNT DORA, FL 32757For SaleMLS ID #G5114433, Cheryl Mullen PA, HANSON REAL ESTATE GROUP, INC.. Stellar MLS
