Under Construction. Step into this beautifully designed Avon floor plan at Lakes of Mount Dora, where modern comfort meets timeless elegance. This spacious home includes two-bedrooms, two-bathrooms, a flex room, and an open-concept layout that balances functionality and style. The great room flows seamlessly into the dining area and kitchen, creating an ideal space for entertaining. The kitchen is equipped with quartz countertops, soft-close cabinets, stainless-steel appliances, a high-arch faucet, and a walk-in pantry – offering both beauty and functionality. The primary suite is a private retreat, featuring a large walk-in closet, and luxurious attached bathroom with a tiled shower and dual vanity. The additional two rooms offer comfortable spaces for family or guests, with easy access to a secondary bathroom. Designed with convenience in mind, this home includes tile flooring throughout the main living areas, plush carpet in the bedrooms, and an included washer and dryer. Step outside to enjoy a large covered outdoor living space, where you can relax and soak in the Florida lifestyle year-round. The Home is Connected smart home technology package allows you to control security, lighting, and temperature from your smartphone, ensuring peace of mind and efficiency. Plus, the paver driveway and walkway add to the home’s curb appeal. *Photos are of similar model but not that of the exact house. Pictures, photographs, colors, features, and sizes are for illustration purposes only and will vary from the homes as built. Home and community information including pricing, included features, terms, availability, and amenities are subject to change and prior sale at any time without notice or obligation. Please note that no representations or warranties are made regarding school districts or school assignments; you should conduct your own investigation regarding current and future schools and school boundaries.*
Pending
$445,185
3947 KENNEBUNK LOOP, MOUNT DORA, FL 32757
2beds
1,639sqft
Single Family Residence
Built in 2026
6,229 Square Feet Lot
$-- Zestimate®
$272/sqft
$290/mo HOA
What's special
Flex roomOpen-concept layoutSpacious homeIncluded washer and dryerHigh-arch faucetStainless-steel appliancesWalk-in pantry
- 94 days
- 11
- 0
Likely to sell faster than
Zillow last checked:
Listing updated:
Listed by:
Paul King 407-519-3940,
DR HORTON REALTY OF CENTRAL FLORIDA LLC 407-250-7299
Source: Stellar MLS,MLS#: O6428037 Originating MLS: Orlando Regional
Facts & features
Interior
Bedrooms & bathrooms
- Bedrooms: 2
- Bathrooms: 2
- Full bathrooms: 2
Primary bedroom
- Features: Walk-In Closet(s)
- Level: First
Bedroom 2
- Features: Built-in Closet
- Level: First
Balcony porch lanai
- Level: First
Kitchen
- Level: First
Living room
- Level: First
Heating
- Central
Cooling
- Central Air
Appliances
- Included: Dishwasher, Disposal, Dryer, Microwave, Range, Refrigerator, Washer
- Laundry: Laundry Room
Features
- Open Floorplan, Smart Home, Solid Surface Counters, Thermostat, Walk-In Closet(s)
- Flooring: Carpet, Ceramic Tile, Luxury Vinyl
- Doors: Sliding Doors
- Has fireplace: No
Interior area
- Total structure area: 1,639
- Total interior livable area: 1,639 sqft
Property
Parking
- Total spaces: 2
- Parking features: Garage - Attached
- Attached garage spaces: 2
Features
- Levels: One
- Stories: 1
- Exterior features: Irrigation System, Sidewalk
Lot
- Size: 6,229 Square Feet
Details
- Parcel number: 081927121300094600
- Special conditions: None
Construction
Type & style
- Home type: SingleFamily
- Property subtype: Single Family Residence
Materials
- Block, Stucco
- Foundation: Slab
- Roof: Shingle
Condition
- Under Construction
- New construction: Yes
- Year built: 2026
Details
- Builder model: Avon
- Builder name: D.R. Horton
- Warranty included: Yes
Utilities & green energy
- Sewer: Public Sewer
- Water: Public
- Utilities for property: Cable Available, Cable Connected, Electricity Available, Electricity Connected, Natural Gas Available, Natural Gas Connected, Public, Street Lights, Water Available, Water Connected
Community & HOA
Community
- Features: Clubhouse, Fitness Center, Gated Community - No Guard, Pool, Sidewalks, Tennis Court(s)
- Pet fee: $0 monthly
- Senior community: Yes
- Subdivision: LAKES OF MOUNT DORA
HOA
- Has HOA: Yes
- HOA fee: $290 monthly
- HOA name: Leland Management / DeAnna Miller
- HOA phone: 351-357-1019
Location
- Region: Mount Dora
Financial & listing details
- Price per square foot: $272/sqft
- Tax assessed value: $72,000
- Annual tax amount: $1,351
- Date on market: 7/24/2026
- Cumulative days on market: 72 days
- Listing terms: Cash,Conventional,FHA,VA Loan
- Ownership: Fee Simple
- Total actual rent: 0
- Electric utility on property: Yes
- Road surface type: Paved
Estimated market value
Not available
Estimated sales range
Not available
Not available
Price history
| Date | Event | Price |
|---|---|---|
| 9/15/2026 | Pending sale | $445,185$272/sqft |
Source:  Stellar MLS #O6428037 Report a problem | ||
| 7/24/2026 | Listed for sale | $445,185$272/sqft |
Source: Stellar MLS #O6428037 Report a problem | ||
Public tax history
| Year | Property taxes | Tax assessment |
|---|---|---|
| 2025 | $1,352 +30.1% | $72,000 +30.9% |
| 2024 | $1,039 | $55,000 |
Find assessor info on the county website
Monthly payment
Est. payment
Payment breakdown
Explore the cost of this home by adjusting the details. Changes won't be saved.Climate risks
Neighborhood: 32757
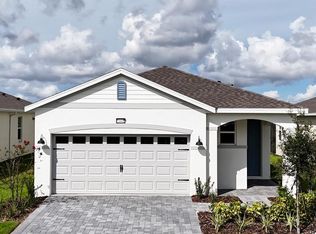
- $403,1403 bd2 ba1.6k sqft3945 Kennebunk Loop, Mount Dora, FL 32757New Construction
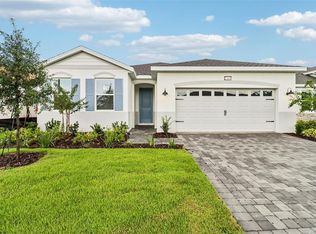
- $473,4004 bd2 ba2k sqft3949 Kennebunk Loop, Mount Dora, FL 32757New Construction
- $498,5003 bd2 ba2.1k sqft3951 Kennebunk Loop, Mount Dora, FL 32757New Construction

- $72,000-- bd-- ba-- sqft3943 Kennebunk Loop, Mount Dora, FL 32757Off Market
Similar homes
- from $438,9902 bd2 ba1.8k sqftCLIFTON Plan, Lakes of Mount Dora, Mount Dora, FL 32757New Construction
 DR Horton
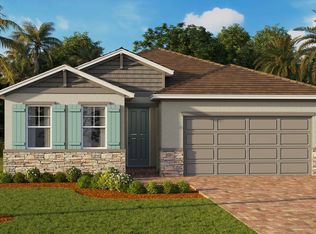
- from $432,9903 bd2 ba1.7k sqftBRISTOL Plan, Lakes of Mount Dora, Mount Dora, FL 32757New Construction
 DR Horton
- from $427,9902 bd2 ba1.6k sqftAVON Plan, Lakes of Mount Dora, Mount Dora, FL 32757New ConstructionDR Horton
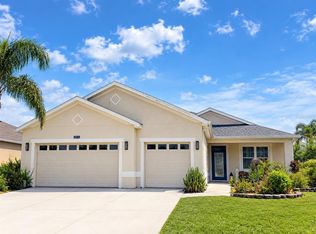
- $465,0003 bd2 ba1.9k sqft4913 ROYCE DRIVE, MOUNT DORA, FL 32757For Sale
 MLS ID #G5118651, Jeanne Thomas, PA, ERA GRIZZARD REAL ESTATE. Stellar MLS
- $503,6404 bd3 ba2.3k sqft2236 SIRENA LANE, MOUNT DORA, FL 32757New ConstructionStellar MLS
- $466,7983 bd2 ba1.9k sqft2240 SIRENA LANE, MOUNT DORA, FL 32757New ConstructionStellar MLS
- $459,9903 bd3 ba2k sqft5428 KNOTTY OAK STREET, MOUNT DORA, FL 32757New ConstructionStellar MLS
- $426,3104 bd3 ba2.3k sqft20263 LAVENDER BLOOM LOOP, MOUNT DORA, FL 32757New ConstructionStellar MLS
- $484,9903 bd2 ba2.1k sqft5410 KNOTTY OAK STREET, MOUNT DORA, FL 32757New ConstructionStellar MLS
- $570,0004 bd2 ba2.1k sqft19313 LOCHSIDE LANE, MOUNT DORA, FL 32757New ConstructionStellar MLS
