Skip main navigation
Pending
  • $457,990

    2982 Kittery Ct, Mount Dora, FL 32757

    2beds
    1,816sqft
    : 
    Loading
    Get pre-qualified
    Single Family Residence
    Built in 2026
    9,583 Square Feet Lot
    $-- Zestimate®
    $252/sqft
    $290/mo HOA

    What's special

    Corner pantryQuartz countertopsFully landscaped yardFlex roomPremium zoysia grassSpacious open concept livingRevwood flooring
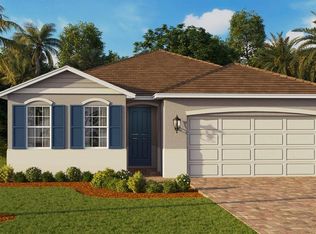
    Under Construction. Enjoy Resort-Style 55+ Living with Space, Privacy & Style at Lakes of Mt. Dora where every day feels like vacation. This brand-new construction home and include a brick paver driveway and covered and screened back patio on almost a quarter acre. Inside, enjoy spacious open concept living with a drop zone and flex room that includes RevWood Flooring, corner pantry and brand-new appliances. The upgraded gas kitchen includes 42-inch cabinetry, Quartz countertops, and soft-close cabinetry, 8-foot tall doors, and LED lighting creating a model-home feel. Outdoors, enjoy a fully landscaped yard with premium Zoysia grass and irrigation included in the HOA. Lakes of Mt. Dora is a gated, active adult, golf-cart-friendly community with 4.5 miles of interconnected lakes. Take advantage of the Pickleball and Tennis Courts, Basketball, Bocce Ball & Croquet, Fitness Trail and community Boat & RV Storage. At our state-of-the-art clubhouse you’ll find a Fitness Center, Social Hall, Billiards & Darts Room, Game Room, Craft Room and resort style Pool & Spa. Start living the lifestyle now less than 10 minutes from charming Downtown Mt. Dora. *Photos are of similar model but not that of the exact house. Pictures, photographs, colors, features, and sizes are for illustration purposes only and will vary from the homes as built. Home and community information including pricing, included features, terms, availability, and amenities are subject to change and prior sale at any time without notice or obligation. Please note that no representations or warranties are made regarding school districts or school assignments; you should conduct your own investigation regarding current and future schools and school boundaries.*
    45 days
    |
    23
    |
    0
    |

    Zillow last checked:

    Listing updated:

    Listed by:

    Paul King 407-519-3940,

    DR HORTON REALTY OF CENTRAL FLORIDA LLC 407-250-7299

    Source: Stellar MLS,MLS#: O6413092MLS LogoOriginating MLS: Orlando Regional

      Facts & features

      Interior

      Bedrooms & bathrooms
      • Bedrooms: 2
      • Bathrooms: 2
      • Full bathrooms: 2
      Primary bedroom
      • Features: Walk-In Closet(s)
      • Level: First
      • Area: 223.6 Square Feet
      • Dimensions: 13x17.2
      Bedroom 2
      • Features: Built-in Closet
      • Level: First
      • Area: 125.08 Square Feet
      • Dimensions: 10.6x11.8
      Balcony porch lanai
      • Level: First
      • Area: 165.6 Square Feet
      • Dimensions: 18.4x9
      Den
      • Level: First
      • Area: 140.8 Square Feet
      • Dimensions: 12.8x11
      Kitchen
      • Level: First
      • Area: 150.96 Square Feet
      • Dimensions: 10.2x14.8
      Living room
      • Level: First
      • Area: 288 Square Feet
      • Dimensions: 18x16
      Heating
      • Central
      Cooling
      • Central Air
      Appliances
      • Included: Dishwasher, Disposal, Dryer, Exhaust Fan, Microwave, Range, Refrigerator, Tankless Water Heater, Washer
      • Laundry: Laundry Room
      Features
      • Eating Space In Kitchen, Living Room/Dining Room Combo, Open Floorplan, Primary Bedroom Main Floor, Solid Surface Counters, Split Bedroom, Thermostat
      • Flooring: Carpet, Porcelain Tile, Tile
      • Doors: Sliding Doors
      • Windows: Window Treatments
      • Has fireplace: No
      Interior area
      • Total structure area: 2,403
      • Total interior livable area: 1,816 sqft

      Property

      Parking
      • Total spaces: 2
      • Parking features: Garage - Attached
      • Attached garage spaces: 2
      Features
      • Levels: One
      • Stories: 1
      • Exterior features: Irrigation System, Sidewalk
      Lot
      • Size: 9,583 Square Feet
      Details
      • Parcel number: 081927121300090400
      • Special conditions: None

      Construction

      Type & style
      • Home type: SingleFamily
      • Property subtype: Single Family Residence
      Materials
      • Block, Stucco
      • Foundation: Slab
      • Roof: Shingle
      Condition
      • Under Construction
      • New construction: Yes
      • Year built: 2026
      Details
      • Builder model: Clifton
      • Builder name: D.R. Horton
      • Warranty included: Yes

      Utilities & green energy

      • Sewer: Public Sewer
      • Water: Public
      • Utilities for property: BB/HS Internet Available, Cable Available, Electricity Available, Electricity Connected, Natural Gas Available, Natural Gas Connected, Phone Available, Public, Sewer Available, Sewer Connected, Street Lights, Underground Utilities

      Community & HOA

      Community
      • Features: Clubhouse, Fitness Center, Golf Carts OK, Pool, Sidewalks, Tennis Court(s)
      • Pet fee: $0 monthly
      • Senior community: Yes
      • Subdivision: LAKES OF MOUNT DORA
      HOA
      • Has HOA: Yes
      • HOA fee: $290 monthly
      • HOA name: Leland Management / DeAnna Miller
      • HOA phone: 352-357-1019
      Location
      • Region: Mount Dora

      Financial & listing details

      • Price per square foot: $252/sqft
      • Tax assessed value: $72,000
      • Annual tax amount: $1,351
      • Date on market: 6/2/2026
      • Cumulative days on market: 43 days
      • Listing terms: Cash,Conventional,FHA,VA Loan
      • Ownership: Fee Simple
      • Total actual rent: 0
      • Electric utility on property: Yes
      • Road surface type: Paved

        Estimated market value

        Not available

        Estimated sales range

        Not available

        Not available

        Price history

        DateEventPrice
        6/29/2026Pending sale$457,990$252/sqft
        Source: Stellar MLS #O6413092 Report a problem
        6/2/2026Listed for sale$457,990$252/sqft
        Source: Stellar MLS #O6413092 Report a problem

        Public tax history

        YearProperty taxesTax assessment
        2025$1,352 +30.1%$72,000 +30.9%
        2024$1,039 $55,000
        Find assessor info on the county website

        Monthly payment

        Est. payment

        Payment breakdown

        Explore the cost of this home by adjusting the details. Changes won't be saved.
        All calculations are estimates and provided by Zillow, Inc. for informational purposes only. Actual amounts may vary.
        HOA fees may include property taxes on listings classified as Co-Ops. Contact the listing agent and/or owner for fee details.
        Mortgage interest rates are dependent on a number of factors, including credit score, down payment, and repayment length. Interest rate data provided by Zillow Group Marketplace, Inc. as of 1/1/1970 from various mortgage lenders with which we have lead or other similar arrangements; the Estimated Payment is an average of those rates.
        See how much you could borrow to make a competitive offer.

        Climate risks

        Neighborhood: 32757

        Getting around

        1 / 100
        Car-Dependent
        27 / 100
        Somewhat Bikeable

        Nearby schools

        GreatSchools rating

        A local agent can set up tours, give advice and negotiate with sellers.

        Browse local experts

        Similar homes