Welcome to **19 E Morningview Drive**, where the charm and character of a 1934 home meet a beautiful, top-to-bottom renovation! Located just minutes from **Downtown Eustis**, this spacious home offers approximately **2,244 square feet of living space** on a generous lot with **NO HOA**. Step inside and you’ll immediately appreciate how thoughtfully this home has been updated while maintaining its original character. Recent improvements include a **NEW ROOF**, updated electrical with conversion from **3-wire to 4-wire**, **all-new light fixtures**, beautiful **waterproof laminate wood flooring**, and fresh **interior and exterior paint**. The completely renovated kitchen features warm **wood cabinetry and butcher-block countertops**, creating a welcoming space with timeless appeal. The **primary bathroom has been fully remodeled**, along with the half bath, giving the home fresh, modern finishes throughout. With multiple living spaces, a **family room, bonus room, living-room fireplace, laundry room, and attached one-car garage**, this home offers plenty of flexibility for today's lifestyle. And location is another highlight! You're close to **Downtown Eustis**, local shops, restaurants, schools, and everything that makes this historic Central Florida community special. **Historic charm. Modern renovation. Spacious living. No HOA.** 19 E Morningview Drive is ready for its next chapter—and its next owner.
For sale
$398,500
19 E MORNINGVIEW DRIVE, EUSTIS, FL 32726
4beds
2,244sqft
Single Family Residence
Built in 1934
7,480 Square Feet Lot
$-- Zestimate®
$178/sqft
$-- HOA
What's special
All-new light fixturesCompletely renovated kitchenAttached one-car garageNew roofBonus roomFamily roomExterior paint
- 3 days
- 276
- 39
Zillow last checked:
Listing updated:
Listed by:
Dana Broadway 352-396-2261,
WHEATLEY REALTY GROUP 352-227-3834
Source: Stellar MLS,MLS#: G5117595 Originating MLS: Lake and Sumter
Facts & features
Interior
Bedrooms & bathrooms
- Bedrooms: 4
- Bathrooms: 3
- Full bathrooms: 2
- 1/2 bathrooms: 1
Primary bedroom
- Features: Built-in Closet
- Level: Second
Bonus room
- Features: No Closet
- Level: First
- Area: 352 Square Feet
- Dimensions: 16x22
Dining room
- Level: First
- Area: 156 Square Feet
- Dimensions: 12x13
Family room
- Level: First
- Area: 108 Square Feet
- Dimensions: 9x12
Kitchen
- Level: First
- Area: 96 Square Feet
- Dimensions: 8x12
Living room
- Level: First
- Area: 192 Square Feet
- Dimensions: 12x16
Heating
- Central, Electric
Cooling
- Central Air
Appliances
- Included: Dishwasher
- Laundry: Laundry Room
Features
- Solid Surface Counters, Solid Wood Cabinets
- Flooring: Vinyl
- Has fireplace: Yes
- Fireplace features: Wood Burning
Interior area
- Total structure area: 2,244
- Total interior livable area: 2,244 sqft
Video & virtual tour
Property
Parking
- Total spaces: 1
- Parking features: Garage
- Garage spaces: 1
Features
- Levels: Two
- Stories: 2
- Exterior features: Private Mailbox, Private Yard
Lot
- Size: 7,480 Square Feet
Details
- Parcel number: 121926220000002500
- Zoning: SR
- Special conditions: None
Construction
Type & style
- Home type: SingleFamily
- Property subtype: Single Family Residence
Materials
- Block, Stucco
- Foundation: Crawlspace, Slab
- Roof: Shingle
Condition
- New construction: No
- Year built: 1934
Utilities & green energy
- Sewer: Public Sewer
- Water: None
- Utilities for property: Electricity Connected
Community & HOA
Community
- Pet fee: $0 monthly
- Subdivision: EUSTIS MORNINGVIEW SUB
HOA
- Has HOA: No
Location
- Region: Eustis
Financial & listing details
- Price per square foot: $178/sqft
- Tax assessed value: $221,139
- Annual tax amount: $3,812
- Date on market: 9/28/2026
- Listing terms: Cash,Conventional,FHA,VA Loan
- Ownership: Fee Simple
- Total actual rent: 0
- Electric utility on property: Yes
- Road surface type: Asphalt
Estimated market value
Not available
Estimated sales range
Not available
$2,016/mo
Price history
| Date | Event | Price |
|---|---|---|
| 10/20/2026 | Listed for sale | $398,500+115.4%$178/sqft |
Source:  Stellar MLS #G5117595 Report a problem | ||
| 6/8/2026 | Sold | $185,000-19.6%$82/sqft |
Source: Stellar MLS #G5111978 Report a problem | ||
| 5/15/2026 | Pending sale | $230,000$102/sqft |
Source: Stellar MLS #G5111978 Report a problem | ||
| 5/7/2026 | Listed for sale | $230,000+132.3%$102/sqft |
Source: Stellar MLS #G5111978 Report a problem | ||
| 9/28/2012 | Listing removed | $1,100 |
Source: DART PROPERTIES #G4683684 Report a problem | ||
| 7/3/2012 | Price change | $1,100-8.3% |
Source: DART PROPERTIES #G4683684 Report a problem | ||
| 5/31/2012 | Price change | $1,200-14.3%$1/sqft |
Source: DART PROPERTIES #G4683684 Report a problem | ||
| 5/21/2012 | Listed for rent | $1,400$1/sqft |
Source: DART Properties Report a problem | ||
| 9/17/2010 | Listing removed | $99,000$44/sqft |
Source: Vangie Berry Signature Realty #G4659632 Report a problem | ||
| 6/16/2010 | Price change | $99,000-5.7%$44/sqft |
Source: Vangie Berry Signature Realty #G4659632 Report a problem | ||
| 5/29/2010 | Price change | $105,000-8.7%$47/sqft |
Source: Vangie Berry Signature Realty #G4659632 Report a problem | ||
| 4/2/2010 | Listed for sale | $115,000+310.7%$51/sqft |
Source: Vangie Berry Signature Realty #G4659632 Report a problem | ||
| 12/22/1995 | Sold | $28,000$12/sqft |
Source: Public Record Report a problem | ||
Public tax history
| Year | Property taxes | Tax assessment |
|---|---|---|
| 2025 | $3,812 +7.1% | $179,010 +10% |
| 2024 | $3,559 +9% | $162,740 +10% |
| 2023 | $3,264 +10.7% | $147,950 +10% |
| 2022 | $2,949 +18.7% | $134,500 +10% |
| 2021 | $2,485 -3.2% | $122,280 +2.5% |
| 2020 | $2,567 +5% | $119,337 +10% |
| 2019 | $2,445 +16% | $108,488 +10% |
| 2018 | $2,108 | $98,625 +4.1% |
| 2017 | $2,108 +3.8% | $94,751 |
| 2016 | $2,032 -1.3% | $94,751 +3.1% |
| 2015 | $2,059 +1.8% | $91,928 +1.8% |
| 2014 | $2,023 +6.1% | $90,279 +2.4% |
| 2013 | $1,907 +3.4% | $88,136 |
| 2012 | $1,845 0% | $88,136 -2.4% |
| 2011 | $1,845 -18.5% | $90,279 -19.9% |
| 2010 | $2,264 +242.5% | $112,674 +54.4% |
| 2009 | $661 +1.8% | $72,988 +0.1% |
| 2008 | $649 -27.1% | $72,916 +3% |
| 2007 | $890 -5.3% | $70,793 +2.5% |
| 2006 | $940 +1.9% | $69,067 +3% |
| 2005 | $923 +4.5% | $67,056 |
| 2004 | $883 +2.1% | -- |
| 2003 | $865 +3.9% | $64,468 +3.3% |
| 2002 | $833 +6.6% | $62,393 +1.1% |
| 2001 | $781 -0.5% | $61,691 |
| 2000 | $786 | $61,691 |
Find assessor info on the county website
Monthly payment
Est. payment
Payment breakdown
Explore the cost of this home by adjusting the details. Changes won't be saved.Climate risks
Neighborhood: 32726

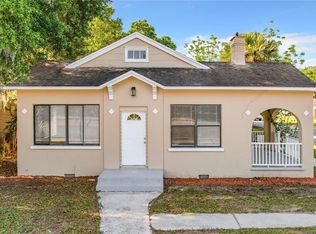
Similar homes
- $349,0003 bd2 ba1.4k sqft62 ORANGE BLOSSOM DRIVE, EUSTIS, FL 32726New Construction
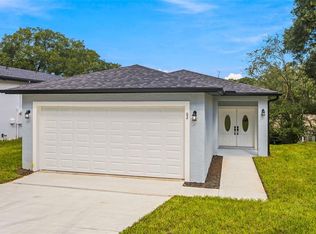
 MLS ID #O6450901, Wesley Owen, SIM REI. Stellar MLS
- $485,0004 bd4 ba3.1k sqft507 PHYLLIS CIRCLE, EUSTIS, FL 32726For Sale
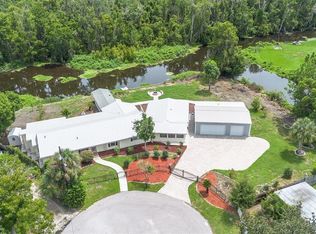 MLS ID #O6439349, Michael Dudley, HOPKEY REALTY. Stellar MLS
- $299,9973 bd2 ba1.4k sqft732 E ORANGE AVENUE, EUSTIS, FL 32726For Sale
 MLS ID #O6426756, Nick Vaseloff, PRIMEFIT PROPERTIES LLC. Stellar MLS
- $259,0003 bd2 ba1.9k sqft822 POINSETTIA DRIVE, EUSTIS, FL 32726For Sale
 MLS ID #O6382121, Brian Rotenberger, COMPASS FLORIDA LLC. Stellar MLS
- $372,5004 bd3 ba1.6k sqft2390 NORTHLAND ROAD, MOUNT DORA, FL 32757For SaleMLS ID #S5154788, Kareem Gomes, SEQUOIA REALTY GROUP, LLC.. Stellar MLS
- $399,0003 bd3 ba1.6k sqft1211 MORNINGSIDE DRIVE, MOUNT DORA, FL 32757For SaleMLS ID #G5113024, Feather Butler, COLDWELL BANKER VANGUARD LIFESTYLE REALTY. Stellar MLS
- $239,9002 bd1 ba1.2k sqft529 E GOTTSCHE AVENUE, EUSTIS, FL 32726For SaleMLS ID #O6410377, Catherine McLean, LPT REALTY, LLC. Stellar MLS
- $440,0004 bd2 ba1.8k sqft7320 TOMBERLIN LANE, MOUNT DORA, FL 32757For SaleMLS ID #C7531326, Suzanne McGuire, NEXTHOME COAST2COAST. Stellar MLS
- $414,9952 bd2 ba1.6k sqft1635 GERTRUDE PLACE, MOUNT DORA, FL 32757For SaleMLS ID #O6415401, Abdias Alexandre, CENTRIC REALTY SERVICES LLC. Stellar MLS
- $449,9005 bd4 ba2.8k sqft34126 FORTUNADO STREET, SORRENTO, FL 32776For SaleMLS ID #G5115185, Monica McDonald, EXP REALTY LLC. Stellar MLS
- $450,0004 bd3 ba2.5k sqft33608 OVERTON DRIVE, LEESBURG, FL 34788For SaleMLS ID #O6442291, Alex Castillo, MARK SPAIN REAL ESTATE. Stellar MLS
- $429,0003 bd2 ba2k sqft305 S ROSSITER STREET, MOUNT DORA, FL 32757For SaleMLS ID #V4950661, Mark Oberlender, COLDWELL BANKER COAST REALTY. Stellar MLS
- $459,0003 bd3 ba2.4k sqft1307 LA SALIDA WAY, LEESBURG, FL 34748For SaleMLS ID #G5119218, Jonathan Martin, CARLINO REAL ESTATE GROUP INC. Stellar MLS
- $500,0003 bd2 ba1.9k sqft2085 SUSSEX DRIVE, MOUNT DORA, FL 32757For SaleMLS ID #G5114450, Ryan Berry, VANGIE BERRY SIGNATURE REALTY. Stellar MLS
- $369,9003 bd2 ba1.3k sqft33241 FAIRWAY ROAD, LEESBURG, FL 34788For SaleMLS ID #G5114734, John Chiumento, LPT REALTY, LLC. Stellar MLS
- $345,0003 bd2 ba1.4k sqft32930 INDIAN WOODS DRIVE, LEESBURG, FL 34788For SaleMLS ID #O6448246, John Hart, PLLC, PREMIER SOTHEBYS INT'L REALTY. Stellar MLS
- $239,0003 bd2 ba1.3k sqft522 PALMETTO STREET, EUSTIS, FL 32726New ConstructionMLS ID #O6420017, Makena Clark, EXIT REALTY PREMIER LEGACY. Stellar MLS
- $364,0004 bd2 ba1.5k sqft36112 LAKE UNITY ROAD, FRUITLAND PARK, FL 34731For SaleMLS ID #G5115616, Kaylyn Howard LLC, ERA GRIZZARD REAL ESTATE. Stellar MLS
- $549,9005 bd4 ba1.9k sqft15 E LAUREL STREET, APOPKA, FL 32703New ConstructionMLS ID #O6449466, Gisele Kolbrich, TOP FLORIDA HOMES. Stellar MLS
- $466,0004 bd2 ba1.9k sqft31018 COVE ROAD, TAVARES, FL 32778For SaleMLS ID #V4950732, Kimberly Ramirez, LPT REALTY, LLC. Stellar MLS
