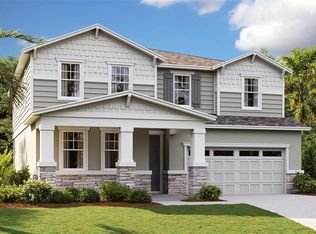
Under Construction. The main floor of the inviting Ammolite plan offers a 3 car garage for you toys all on a spacious lot, guest suite / mother in law suite, complete with living room with pre plumb for water access. You’ll also appreciate a convenient powder room; a nook; a great room and a well-appointed kitchen with a center island, a large pantry and optional additional cabinets. Upstairs, discover an airy loft, a convenient laundry, three secondary bedrooms and a lavish primary suite. SAMPLE PHOTOS, actual homes as constructed may not contain the features and layouts depicted and may vary from image(s). *Take advantage of special financing on quick move-in homes OR buy a to-be-built home and enjoy up to $20,000 in Flex Funds toward homes that can close in a timely manner! Options may vary by community, and offers are available on select homes on a first-come, first-served basis. Contact builder for more information!
Pending
Price increase: $15K (5/22)
$469,999
10125 Turnberry Ln, Leesburg, FL 34788
5beds
3,030sqft
:
Get pre-qualified$3,215/mo
Single Family Residence
Built in 2026
5,500 Square Feet Lot
$448,500 Zestimate®
$155/sqft
$161/mo HOA
What's special
Center islandAiry loftLarge pantrySpacious lotGreat roomConvenient laundryWell-appointed kitchen
- 108 days |
- 27 |
- 0 |
Zillow last checked:
Listing updated:
Listed by:
Stephanie Morales, LLC 407-399-2055,
AXEN REALTY, LLC 480-399-1218
Source: Stellar MLS,MLS#: S5147394 Originating MLS: Orlando Regional
Originating MLS: Orlando Regional
Facts & features
Interior
Bedrooms & bathrooms
- Bedrooms: 5
- Bathrooms: 4
- Full bathrooms: 3
- 1/2 bathrooms: 1
Rooms
- Room types: Loft
Primary bedroom
- Features: Walk-In Closet(s)
- Level: Second
- Area: 280.8 Square Feet
- Dimensions: 18x15.6
Bedroom 2
- Features: Built-in Closet
- Level: Second
- Area: 165 Square Feet
- Dimensions: 15x11
Bedroom 3
- Features: Built-in Closet
- Level: Second
- Area: 132 Square Feet
- Dimensions: 11x12
Bedroom 4
- Features: Built-in Closet
- Level: Second
- Area: 110 Square Feet
- Dimensions: 10x11
Primary bathroom
- Features: Dual Sinks, En Suite Bathroom, Shower No Tub
- Level: Second
Bathroom 2
- Features: Dual Sinks, Tub With Shower
- Level: Second
Dining room
- Level: First
- Area: 155.21 Square Feet
- Dimensions: 11x14.11
Great room
- Level: First
- Area: 241.28 Square Feet
- Dimensions: 17.1x14.11
Kitchen
- Features: Kitchen Island, Pantry
- Level: First
- Area: 136.87 Square Feet
- Dimensions: 14.11x9.7
Laundry
- Level: Second
Loft
- Level: Second
- Area: 144.1 Square Feet
- Dimensions: 13.1x11
Heating
- Central, Electric
Cooling
- Central Air
Appliances
- Included: Dishwasher, Disposal, Electric Water Heater, Microwave, Range
- Laundry: Laundry Room
Features
- Eating Space In Kitchen, High Ceilings, Living Room/Dining Room Combo, Open Floorplan, Solid Surface Counters, Split Bedroom, Walk-In Closet(s), In-Law Floorplan
- Flooring: Carpet, Ceramic Tile
- Doors: Sliding Doors
- Has fireplace: No
Interior area
- Total structure area: 3,430
- Total interior livable area: 3,030 sqft
Video & virtual tour
Property
Parking
- Total spaces: 3
- Parking features: Garage - Attached
- Attached garage spaces: 3
Features
- Levels: Two
- Stories: 2
- Patio & porch: Covered, Patio
- Exterior features: Irrigation System
Lot
- Size: 5,500 Square Feet
- Features: Cul-De-Sac, Irregular Lot
Details
- Parcel number: 021925004000007700
- Zoning: RESI
- Special conditions: None
Construction
Type & style
- Home type: SingleFamily
- Property subtype: Single Family Residence
Materials
- Brick, Stucco
- Foundation: Block, Other, Slab
- Roof: Shingle
Condition
- Under Construction
- New construction: Yes
- Year built: 2026
Details
- Builder model: Ammolite
- Builder name: Richmond American Homes
Utilities & green energy
- Sewer: Public Sewer
- Water: Public
- Utilities for property: BB/HS Internet Available, Cable Available, Electricity Connected, Public, Sewer Connected, Water Connected
Community & HOA
Community
- Security: Smoke Detector(s)
- Pet fee: $0 monthly
- Subdivision: TROON CREEK PRESERVE
HOA
- Has HOA: Yes
- Amenities included: Trail(s)
- HOA fee: $161 monthly
- HOA name: Inframark Community Management
- HOA phone: 813-991-1116
Location
- Region: Leesburg
Financial & listing details
- Price per square foot: $155/sqft
- Date on market: 4/8/2026
- Cumulative days on market: 68 days
- Listing terms: Cash,Conventional,FHA,VA Loan
- Ownership: Fee Simple
- Total actual rent: 0
- Electric utility on property: Yes
- Road surface type: Asphalt, Paved
Estimated market value
$448,500
$422,000 - $480,000
$3,283/mo
Price history
| Date | Event | Price |
|---|---|---|
| 6/4/2026 | Pending sale | $469,999$155/sqft |
Source:  Stellar MLS #S5147394 Report a problem Stellar MLS #S5147394 Report a problem | ||
| 5/22/2026 | Price change | $469,999+3.3%$155/sqft |
Source: Stellar MLS #S5147394 Report a problem | ||
| 4/21/2026 | Price change | $454,999-0.1%$150/sqft |
Source: Stellar MLS #S5147394 Report a problem | ||
| 4/8/2026 | Listed for sale | $455,471$150/sqft |
Source: Stellar MLS #S5147394 Report a problem | ||
Public tax history
Tax history is unavailable.
Monthly payment
Est. payment
Payment breakdown
Explore the cost of this home by adjusting the details. Changes won't be saved.Climate risks
Neighborhood: 34788
Nearby schools
GreatSchools rating
- 7/10Treadway Elementary SchoolGrades: PK-5Distance: 1.2 mi
- 5/10Tavares Middle SchoolGrades: 6-8Distance: 6.9 mi
- 4/10Tavares High SchoolGrades: 9-12Distance: 5.3 mi
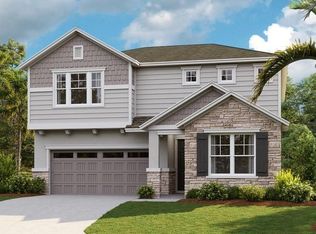
- $429,4275 bd3 ba2.8k sqft10113 Turnberry Ln, Leesburg, FL 34788New Construction

- $384,9994 bd3 ba2k sqft10105 Turnberry Ln, Leesburg, FL 34788Sold
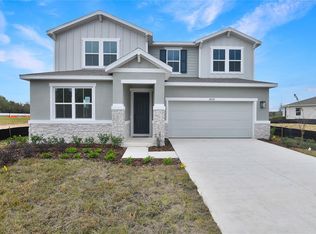
- $434,9995 bd4 ba3k sqft10112 Turnberry Ln, Leesburg, FL 34788Sold
- from $364,9504 bd3 ba2k sqftSlate Plan, Troon Creek Preserve, Leesburg, FL 34788New Construction

- from $359,9504 bd3 ba2k sqftTarragon Plan, Troon Creek Preserve, Leesburg, FL 34788New Construction
- from $404,9504 bd3 ba3k sqftAmmolite Plan, Troon Creek Preserve, Leesburg, FL 34788New Construction
- $459,9995 bd4 ba3k sqft10152 Turnberry Ln, Leesburg, FL 34788New Construction
- $622,8003 bd2 ba2.2k sqft10155 Poe St, Leesburg, FL 34788Off Market
A local agent can set up tours, give advice and negotiate with sellers.
Similar homes
- $429,4275 bd3 ba2.8k sqft10113 Turnberry Ln, Leesburg, FL 34788New Construction
 MLS ID #S5152002, Stephanie Morales, LLC, AXEN REALTY, LLC. Stellar MLS
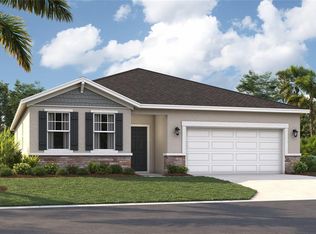
 - $347,4904 bd3 ba2.2k sqft9225 Harris Hawk Dr, Leesburg, FL 34788New Construction
 Stellar MLS
 - $344,4904 bd3 ba2.2k sqft9194 Harris Hawk Dr, Leesburg, FL 34788New Construction
 Stellar MLS
 - $464,7515 bd4 ba3k sqft3457 Macchi Ave, Tavares, FL 32778New Construction
 MLS ID #S5152686, Stephanie Morales, LLC, AXEN REALTY, LLC. Stellar MLS
 - $439,0004 bd3 ba2.6k sqft1948 Bell Creek Loop, Fruitland Park, FL 34731For SaleMLS ID #O6424322, Ivanhoe Alvarez, LOKATION. Stellar MLS
- $327,4904 bd2 ba1.8k sqft9513 Starling Loop, Leesburg, FL 34788New ConstructionStellar MLS
- $324,4904 bd2 ba1.8k sqft9624 Starling Loop, Leesburg, FL 34788New ConstructionStellar MLS
- $437,5875 bd3 ba2.8k sqft3451 Macchi Ave, Tavares, FL 32778New ConstructionMLS ID #S5153112, Stephanie Morales, LLC, AXEN REALTY, LLC. Stellar MLS
- $319,4903 bd2 ba1.5k sqft9517 Starling Loop, Leesburg, FL 34788New ConstructionStellar MLS
- $455,9905 bd3 ba3k sqft22177 Pine Grove Loop, Leesburg, FL 34748New ConstructionMLS ID #W7885280, Bill Maltbie, MALTBIE REALTY GROUP. Stellar MLS
- $434,9994 bd3 ba2k sqft3637 Sublett Loop, Tavares, FL 32778New ConstructionMLS ID #S5152161, Stephanie Morales, LLC, AXEN REALTY, LLC. Stellar MLS
- $414,9995 bd3 ba2.8k sqft4271 Darby Ct, Eustis, FL 32736New ConstructionStellar MLS
- $370,4904 bd2 ba2.2k sqft12912 Cara Ct, Grand Island, FL 32735New ConstructionStellar MLS
- $377,9904 bd2 ba2.2k sqft12906 Cara Ct, Grand Island, FL 32735New ConstructionStellar MLS
- $373,4904 bd2 ba2.2k sqft12918 Cara Ct, Grand Island, FL 32735New ConstructionStellar MLS
- $425,4145 bd4 ba3k sqft164 Flag Lilly Ln, Umatilla, FL 32784New ConstructionMLS ID #S5144297, Stephanie Morales, LLC, AXEN REALTY, LLC. Stellar MLS
- $495,0005 bd3 ba2.7k sqft1017 Calico Pointe Cir, Groveland, FL 34736New ConstructionMLS ID #O6417258, Kasey Hilyard, PLLC, PALM CIRCLE REALTY. Stellar MLS
- $439,9904 bd3 ba2.8k sqft22145 Pine Grove Loop, Leesburg, FL 34748New ConstructionMLS ID #W7885273, Bill Maltbie, MALTBIE REALTY GROUP. Stellar MLS
- $499,0002 bd2 ba1.9k sqft1599 Bellagio Loop, Tavares, FL 32778For SaleMLS ID #O6414825, Candace Garber, TRUDEALS REALTY CORP. Stellar MLS
- $375,9904 bd2 ba2.2k sqft12825 Trovita Dr, Grand Island, FL 32735New ConstructionStellar MLS
