The Ammolite plan offers spacious living areas. On the main floor, an open layout showcases a great room, a dining area and a kitchen with a center island. A downstairs in law suite that includes private bedroom Livingroom and bathroom. Upstairs, the primary suite includes a large walk-in closet and a private bath. You'll love the convenience of the second-floor laundry room. With a 2 Car Garage complete the home., Interior finishes include 42'White Kitchen cabinets/Stainless Steel Appliances/Tile Flooring in all common areas/ Quartz Countertops in kitchen and mudroom, Gas Appliances. *Take advantage of special financing on quick move-in homes OR buy a to-be-built home and enjoy up to $25,000 in Flex Funds toward homes that can close in a timely manner! Options may vary by community, and offers are available on select homes on a first-come, first-served basis. Contact builder for more information!
Sold for $434,999
$434,999
10112 Turnberry Ln, Leesburg, FL 34788
5beds
3,030sqft
Single Family Residence
Built in 2026
6,599 Square Feet Lot
$434,800 Zestimate®
$144/sqft
$3,309 Estimated rent
Home value
$434,800
$413,000 - $461,000
$3,309/mo
Zestimate® history
Owner options
List your home for rent
$3,309/mo
Rent Zestimate®
Find your next renter with Zillow Rental Manager. Plus, with online applications, you can quickly screen prospective tenants – for free.
$3,309/mo
Rent Zestimate®
Refinance and save
$3,116/mo
Est. payment
Refinancing to a lower rate could help reduce your monthly payments and save thousands over the life of the loan.
$3,116/mo
Est. payment
Explore your selling options
Work with a Zillow partner agent
Leverage their expertise and Zillow's premium Showcase listings to get your home seen by more buyers.
Get startedList with your own agent
Get your home in front of millions of buyers by listing it on Zillow.
Learn how to do itSell it yourself
Take full control of how buyers see your home on Zillow by listing For Sale by Owner (FSBO).
List your homeWhat's special
Second-floor laundry roomGreat roomOpen layoutDining areaStainless steel appliancesGas appliances
Zillow last checked:
Listing updated:
Listed by:
Stephanie Morales, LLC 407-399-2055,
AXEN REALTY, LLC 480-399-1218
Bought with:
Victoria Kania, 3343378
OLYMPUS EXECUTIVE REALTY INC
Source: Stellar MLS,MLS#: S5140265 Originating MLS: Orlando Regional
Originating MLS: Orlando Regional
Facts & features
Interior
Bedrooms & bathrooms
- Bedrooms: 5
- Bathrooms: 4
- Full bathrooms: 3
- 1/2 bathrooms: 1
Rooms
- Room types: Loft
Primary bedroom
- Features: Walk-In Closet(s)
- Level: Second
- Area: 280.8 Square Feet
- Dimensions: 18x15.6
Bedroom 2
- Features: Built-in Closet
- Level: Second
- Area: 149.35 Square Feet
- Dimensions: 14.5x10.3
Bedroom 3
- Features: Built-in Closet
- Level: Second
- Area: 132 Square Feet
- Dimensions: 11x12
Bedroom 4
- Features: Built-in Closet
- Level: Second
- Area: 91 Square Feet
- Dimensions: 10x9.1
Primary bathroom
- Features: Dual Sinks, En Suite Bathroom, Shower No Tub
- Level: Second
Bathroom 2
- Features: Dual Sinks
- Level: Second
Dining room
- Level: First
- Area: 155.21 Square Feet
- Dimensions: 11x14.11
Great room
- Level: First
- Area: 241.28 Square Feet
- Dimensions: 17.1x14.11
Kitchen
- Features: Kitchen Island, Pantry
- Level: First
- Area: 136.87 Square Feet
- Dimensions: 9.7x14.11
Laundry
- Level: Second
Loft
- Level: Second
- Area: 204.36 Square Feet
- Dimensions: 13.1x15.6
Heating
- Central, Electric
Cooling
- Central Air
Appliances
- Included: Dishwasher, Disposal, Electric Water Heater, Microwave, Range
- Laundry: Laundry Room
Features
- High Ceilings, Living Room/Dining Room Combo, Open Floorplan, Other, Solid Surface Counters, Split Bedroom, Walk-In Closet(s), In-Law Floorplan
- Flooring: Carpet, Ceramic Tile
- Doors: Sliding Doors
- Has fireplace: No
Interior area
- Total structure area: 3,430
- Total interior livable area: 3,030 sqft
Property
Parking
- Total spaces: 2
- Parking features: Garage - Attached
- Attached garage spaces: 2
Features
- Levels: One
- Stories: 1
- Patio & porch: Covered, Patio
- Exterior features: Irrigation System
- Pool features: Other
Lot
- Size: 6,599 Square Feet
Details
- Parcel number: 021925004000003700
- Zoning: RES
- Special conditions: None
Construction
Type & style
- Home type: SingleFamily
- Property subtype: Single Family Residence
Materials
- Stucco
- Foundation: Block, Other, Slab
- Roof: Shingle
Condition
- Completed
- New construction: Yes
- Year built: 2026
Details
- Builder model: Ammolite
- Builder name: Richmond American Homes
Utilities & green energy
- Sewer: Public Sewer
- Water: Public
- Utilities for property: BB/HS Internet Available, Cable Available, Electricity Connected, Natural Gas Connected, Phone Available, Public, Sewer Connected, Water Connected
Community & HOA
Community
- Features: Playground, Pool, Tennis Court(s)
- Security: Smoke Detector(s)
- Pet fee: $0 monthly
- Subdivision: TROON CREEK PRESERVE
HOA
- Has HOA: Yes
- Amenities included: Trail(s)
- HOA fee: $161 monthly
- HOA name: Richmond American Homes HOA
- HOA phone: 321-441-3671
Location
- Region: Leesburg
Financial & listing details
- Price per square foot: $144/sqft
- Date on market: 12/15/2025
- Cumulative days on market: 68 days
- Listing terms: Cash,Conventional,FHA,VA Loan
- Ownership: Fee Simple
- Total actual rent: 0
- Electric utility on property: Yes
- Road surface type: Asphalt, Paved
Price history
| Date | Event | Price |
|---|---|---|
| 4/3/2026 | Sold | $434,999-1.1%$144/sqft |
Source:  Stellar MLS #S5140265 Report a problem Stellar MLS #S5140265 Report a problem | ||
| 2/23/2026 | Pending sale | $439,950+1.1%$145/sqft |
Source: Stellar MLS #S5140265 Report a problem | ||
| 2/19/2026 | Price change | $434,999-1.1%$144/sqft |
Source:  Richmond Homes Report a problem Richmond Homes Report a problem | ||
| 2/6/2026 | Price change | $439,950+6.5%$145/sqft |
Source: Richmond Homes Report a problem | ||
| 2/3/2026 | Price change | $412,950-6.1%$136/sqft |
Source: Richmond Homes Report a problem | ||
| 1/13/2026 | Price change | $439,950-3.1%$145/sqft |
Source: Stellar MLS #S5140265 Report a problem | ||
| 12/15/2025 | Listed for sale | $453,936$150/sqft |
Source: Stellar MLS #S5140265 Report a problem | ||
Public tax history
Tax history is unavailable.
Neighborhood: 34788
Nearby homes

- $384,9994 bd3 ba2k sqft10105 Turnberry Ln, Leesburg, FL 34788Sold
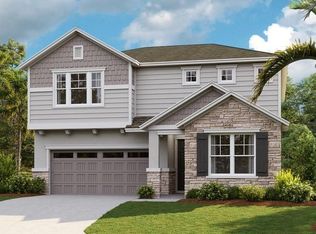
- $429,4275 bd3 ba2.8k sqft10113 Turnberry Ln, Leesburg, FL 34788New Construction
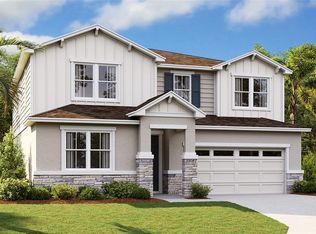
- $469,9995 bd4 ba3k sqft10125 Turnberry Ln, Leesburg, FL 34788Pending
- from $364,9504 bd3 ba2k sqftSlate Plan, Troon Creek Preserve, Leesburg, FL 34788New Construction

- from $359,9504 bd3 ba2k sqftTarragon Plan, Troon Creek Preserve, Leesburg, FL 34788New Construction
- from $404,9504 bd3 ba3k sqftAmmolite Plan, Troon Creek Preserve, Leesburg, FL 34788New Construction
- $459,9995 bd4 ba3k sqft10152 Turnberry Ln, Leesburg, FL 34788New Construction
- $622,8003 bd2 ba2.2k sqft10155 Poe St, Leesburg, FL 34788Off Market
Nearby schools
GreatSchools rating
- 7/10Treadway Elementary SchoolGrades: PK-5Distance: 1.2 mi
- 5/10Tavares Middle SchoolGrades: 6-8Distance: 6.9 mi
- 4/10Tavares High SchoolGrades: 9-12Distance: 5.3 mi
Get a cash offer in 3 minutes
Find out how much your home could sell for in as little as 3 minutes with a no-obligation cash offer.
Estimated market value
$434,800
Get a cash offer in 3 minutes
Find out how much your home could sell for in as little as 3 minutes with a no-obligation cash offer.
Estimated market value
$434,800
- Florida
- Lake County
- Leesburg
- 34788
- 10112 Turnberry Ln
Nearby cities
Nearby neighborhoods
Nearby zip codes
Other Leesburg Topics
