Under Construction. Explore this eye-catching Slate home, ready for quick move-in. Included features: an inviting covered entry; a well-appointed kitchen offering quartz countertops, tile backsplash, 42'' navy blue cabinets, a walk-in pantry and a center island; an open dining area; a large great room; a stunning primary suite showcasing an expansive walk-in closet and a private bath; a convenient laundry; a covered patio and a 2-car garage. SAMPLE PHOTOS, actual homes as constructed may not contain the features and layouts depicted and may vary from image(s). Special financing rates and closing cost assistance may be available. Options may vary by community and offers are available on select homes only. Contact builder for more information!
New construction
$396,981
3218 Waghorn Dr, Tavares, FL 32778
4beds
2,070sqft
:
Get pre-qualified$2,838/mo
Single Family Residence
Built in 2026
5,998 Square Feet Lot
$394,200 Zestimate®
$192/sqft
$100/mo HOA
What's special
Center islandQuartz countertopsPrivate bathConvenient laundryStunning primary suiteWell-appointed kitchenOpen dining area
- 20 days |
- 115 |
- 3 |
Likely to sell faster than
Zillow last checked:
Listing updated:
Listed by:
Stephanie Morales, LLC 407-399-2055,
AXEN REALTY, LLC 480-399-1218
Source: Stellar MLS,MLS#: S5153115 Originating MLS: Orlando Regional
Originating MLS: Orlando Regional
Facts & features
Interior
Bedrooms & bathrooms
- Bedrooms: 4
- Bathrooms: 3
- Full bathrooms: 3
Primary bedroom
- Features: Walk-In Closet(s)
- Level: First
- Area: 205.92 Square Feet
- Dimensions: 15.6x13.2
Bedroom 2
- Features: Built-in Closet
- Level: First
- Area: 116 Square Feet
- Dimensions: 11.6x10
Bedroom 3
- Features: Built-in Closet
- Level: First
- Area: 118.88 Square Feet
- Dimensions: 11.11x10.7
Bedroom 4
- Features: Walk-In Closet(s)
- Level: First
- Area: 131.04 Square Feet
- Dimensions: 11.2x11.7
Primary bathroom
- Features: Dual Sinks, En Suite Bathroom, Tub with Separate Shower Stall
- Level: First
Bathroom 2
- Features: Dual Sinks, Tub With Shower
- Level: First
Bathroom 3
- Features: En Suite Bathroom
- Level: First
Dining room
- Level: First
- Area: 149.82 Square Feet
- Dimensions: 16.11x9.3
Great room
- Level: First
- Area: 227.15 Square Feet
- Dimensions: 16.11x14.1
Kitchen
- Features: Kitchen Island, Pantry
- Level: First
- Area: 173.65 Square Feet
- Dimensions: 11.5x15.1
Laundry
- Level: First
Heating
- Central, Electric
Cooling
- Central Air
Appliances
- Included: Disposal, Electric Water Heater, Microwave, Range
- Laundry: Laundry Room
Features
- High Ceilings, Living Room/Dining Room Combo, Open Floorplan, Solid Surface Counters, Split Bedroom, Walk-In Closet(s)
- Flooring: Carpet, Ceramic Tile
- Doors: Sliding Doors
- Has fireplace: No
Interior area
- Total structure area: 2,470
- Total interior livable area: 2,070 sqft
Video & virtual tour
Property
Parking
- Total spaces: 2
- Parking features: Garage Door Opener
- Attached garage spaces: 2
Features
- Levels: Two
- Stories: 2
- Patio & porch: Covered, Patio
- Exterior features: Irrigation System
Lot
- Size: 5,998 Square Feet
Details
- Parcel number: 012025002100014300
- Zoning: 0000
- Special conditions: None
Construction
Type & style
- Home type: SingleFamily
- Property subtype: Single Family Residence
Materials
- Other, Stucco
- Foundation: Block, Other, Slab
- Roof: Shingle
Condition
- Under Construction
- New construction: Yes
- Year built: 2026
Details
- Builder model: Slate
- Builder name: Richmond American Homes
Utilities & green energy
- Sewer: Public Sewer
- Water: Public
- Utilities for property: BB/HS Internet Available, Cable Available, Electricity Connected, Public, Sewer Connected, Water Connected
Community & HOA
Community
- Security: Smoke Detector(s)
- Pet fee: $0 monthly
- Subdivision: SEAPORT VILLAGE
HOA
- Has HOA: Yes
- HOA fee: $100 monthly
- HOA name: Sentry Management
- HOA phone: 407-788-6700
Location
- Region: Tavares
Financial & listing details
- Price per square foot: $192/sqft
- Date on market: 7/6/2026
- Cumulative days on market: 21 days
- Listing terms: Cash,Conventional,FHA,VA Loan
- Ownership: Fee Simple
- Total actual rent: 0
- Electric utility on property: Yes
- Road surface type: Asphalt, Paved
Estimated market value
$394,200
$374,000 - $414,000
$2,527/mo
Price history
| Date | Event | Price |
|---|---|---|
| 7/6/2026 | Listed for sale | $396,981$192/sqft |
Source:  Stellar MLS #S5153115 Report a problem Stellar MLS #S5153115 Report a problem | ||
Public tax history
Tax history is unavailable.
Monthly payment
Est. payment
Payment breakdown
Explore the cost of this home by adjusting the details. Changes won't be saved.Climate risks
Neighborhood: 32778
Nearby schools
GreatSchools rating
- 5/10Astatula Elementary SchoolGrades: PK-5Distance: 5.4 mi
- 5/10Tavares Middle SchoolGrades: 6-8Distance: 1.2 mi
- 4/10Tavares High SchoolGrades: 9-12Distance: 2.2 mi
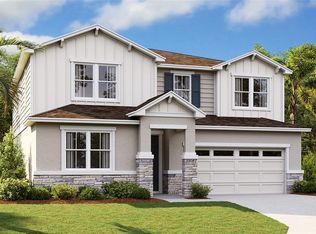
- $439,0005 bd3 ba3k sqft3475 Macchi Ave, Tavares, FL 32778Sold
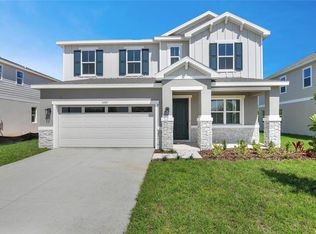
- $389,9994 bd3 ba2.3k sqft3487 Macchi Ave, Tavares, FL 32778New Construction
- $50,000-- bd-- ba-- sqft2812 Supermarine Rd, Tavares, FL 32778Off Market
- $411,400-- bd-- ba-- sqftTavares Ridge Blvd, Tavares, FL 32778Off Market
- $445,0004 bd3 ba2.6k sqft3469 Macchi Ave, Tavares, FL 32778Sold
- $327,8734 bd2 ba1.5k sqft2824 Doolittle St, Tavares, FL 32778Sold
- $419,9994 bd3 ba2.6k sqft3481 Macchi Ave, Tavares, FL 32778New Construction
- $409,9995 bd3 ba2.8k sqft3493 Macchi Ave, Tavares, FL 32778Sold
A local agent can set up tours, give advice and negotiate with sellers.
Similar homes
- $437,5875 bd3 ba2.8k sqft3451 Macchi Ave, Tavares, FL 32778New Construction
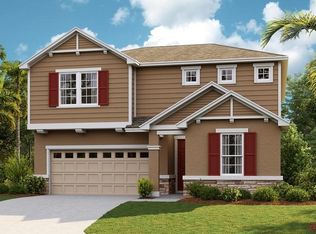
 MLS ID #S5153112, Stephanie Morales, LLC, AXEN REALTY, LLC. Stellar MLS
 - $399,9994 bd3 ba2k sqft180 Blue Star Ct, Tavares, FL 32778New Construction
 MLS ID #S5151823, Stephanie Morales, LLC, AXEN REALTY, LLC. Stellar MLS
 - $465,0004 bd3 ba2k sqft3625 Sublett Loop, Tavares, FL 32778For Sale
 MLS ID #G5115377, Leslie Hanson Rotarius, HANSON REAL ESTATE GROUP, INC.. Stellar MLS
 - $464,7515 bd4 ba3k sqft3457 Macchi Ave, Tavares, FL 32778New Construction
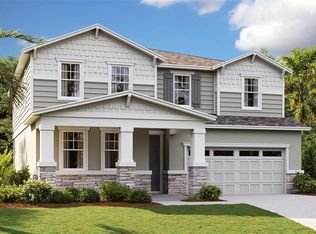 MLS ID #S5152686, Stephanie Morales, LLC, AXEN REALTY, LLC. Stellar MLS
 - $434,9994 bd3 ba2k sqft3637 Sublett Loop, Tavares, FL 32778New ConstructionMLS ID #S5152161, Stephanie Morales, LLC, AXEN REALTY, LLC. Stellar MLS
- $439,5773 bd2 ba1.9k sqft190 Blue Star Ct, Tavares, FL 32778New ConstructionStellar MLS
- $370,6904 bd3 ba2.2k sqft3815 Senna Way, Tavares, FL 32778New ConstructionStellar MLS
- $356,4904 bd2 ba1.8k sqft3833 Senna Way, Tavares, FL 32778New ConstructionMLS ID #O6412952, Jason Walzer, SM FLORIDA BROKERAGE LLC. Stellar MLS
- $374,9004 bd2 ba1.8k sqft6941 Dilly Lake Ave, Groveland, FL 34736For SaleMLS ID #O6426794, Steven Horner, RE/MAX PRIME PROPERTIES. Stellar MLS
- $399,9004 bd2 ba1.7k sqft1731 Wilson Prairie Cir, Groveland, FL 34736For SaleMLS ID #O6423197, Ross Pino, LLC, COMPASS FLORIDA LLC. Stellar MLS
- $375,9904 bd2 ba2.2k sqft12825 Trovita Dr, Grand Island, FL 32735New ConstructionStellar MLS
- $377,9904 bd2 ba2.2k sqft12906 Cara Ct, Grand Island, FL 32735New ConstructionStellar MLS
- $373,4904 bd2 ba2.2k sqft12918 Cara Ct, Grand Island, FL 32735New ConstructionStellar MLS
- $370,4904 bd2 ba2.2k sqft12912 Cara Ct, Grand Island, FL 32735New ConstructionStellar MLS
- $350,0004 bd3 ba2k sqft4005 Swan Goose Ct, Okahumpka, FL 34762For SaleMLS ID #V4949664, Daniel Harvey, COLDWELL BANKER REALTY. Stellar MLS
- $361,9154 bd3 ba2.2k sqft12885 Trovita Dr, Grand Island, FL 32735New ConstructionStellar MLS
- $347,4904 bd3 ba2.2k sqft9225 Harris Hawk Dr, Leesburg, FL 34788New ConstructionStellar MLS
- $429,4275 bd3 ba2.8k sqft10113 Turnberry Ln, Leesburg, FL 34788New ConstructionMLS ID #S5152002, Stephanie Morales, LLC, AXEN REALTY, LLC. Stellar MLS
- $413,4904 bd3 ba2.2k sqft23595 Grindstone Way, Sorrento, FL 32776New ConstructionStellar MLS
- $442,0004 bd2 ba1.9k sqft2364 Carriage Pointe Loop, Apopka, FL 32712For SaleMLS ID #O6421856, Vivian Saavedra, LPT REALTY, LLC. Stellar MLS
