
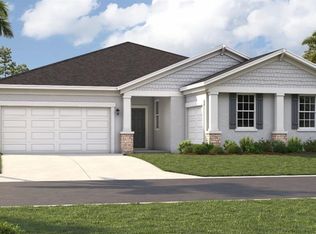
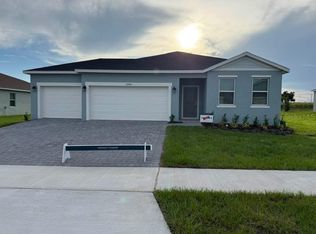
Virtually Staged. Under Construction. Discover the perfect home at Groves at Grand Island, where you'll experience the convenience of a spacious three-car garage, expansive grounds, and accessibility with its incredible location. Nestled between Lake Yale and Lake Eustis, and situated just off Routes 44 and 452, you'll enjoy convenient access to downtown Eustis, Mount Dora, and Orlando. Running errands or stocking up on groceries is a breeze with Publix Super Market just 7 minutes away. You'll also have access to local restaurants and shops in downtown Eustis and Mount Dora, just minutes away. If you're a fan of an active lifestyle and love the outdoors, you'll love finding numerous parks, lakes, golf courses, and nature preserves nearby. Experience a world of convenience and adventure while living in a peaceful rural setting near all the beautiful orange groves. The Webber is a spacious, single-story home spanning 208 square meters with four bedrooms and three bathrooms. The kitchen opens to the dining and living areas, while the outdoor patio adjacent to the living room provides abundant natural light throughout the main living space. Tucked away at the front of the house is the second bedroom with its own private bathroom. With a spacious primary suite located at the rear of the home and three additional bedrooms, the Webber is the perfect home for everyone!
Pending
Price cut: $2K (8/21)
$356,915
12885 TROVITA DRIVE, GRAND ISLAND, FL 32735
4beds
2,210sqft
Single Family Residence
Built in 2025
9,583 Square Feet Lot
$-- Zestimate®
$162/sqft
$90/mo HOA
What's special
Three additional bedroomsExpansive groundsSpacious three-car garage
- 259 days
- 170
- 9
Zillow last checked:
Listing updated:
Listed by:
Jason Walzer 407-537-2883,
SM FLORIDA BROKERAGE LLC 770-365-2982
Source: Stellar MLS,MLS#: O6367613 Originating MLS: Orlando Regional
Originating MLS: Orlando Regional
Facts & features
Interior
Bedrooms & bathrooms
- Bedrooms: 4
- Bathrooms: 3
- Full bathrooms: 3
Rooms
- Room types: Great Room, Utility Room
Primary bedroom
- Features: En Suite Bathroom, Walk-In Closet(s)
- Level: First
- Area: 260 Square Feet
- Dimensions: 13x20
Bedroom 2
- Features: Built-in Closet
- Level: First
- Area: 140 Square Feet
- Dimensions: 14x10
Bedroom 3
- Features: Built-in Closet
- Level: First
- Area: 100 Square Feet
- Dimensions: 10x10
Bedroom 4
- Features: Walk-In Closet(s)
- Level: First
- Area: 192 Square Feet
- Dimensions: 12x16
Primary bathroom
- Features: Dual Sinks, Shower No Tub, Water Closet/Priv Toilet, Linen Closet
- Level: First
Bathroom 2
- Features: Dual Sinks, Tub With Shower, Linen Closet
- Level: First
Bathroom 3
- Features: Single Vanity, Tub With Shower
- Level: First
Dining room
- Level: First
- Area: 198 Square Feet
- Dimensions: 11x18
Foyer
- Level: First
Great room
- Level: First
- Area: 144 Square Feet
- Dimensions: 12x12
Kitchen
- Features: Kitchen Island, Pantry
- Level: First
- Area: 144 Square Feet
- Dimensions: 12x12
Laundry
- Level: First
Heating
- Central, Electric
Cooling
- Central Air
Appliances
- Included: Dishwasher, Disposal, Microwave, Range
- Laundry: Electric Dryer Hookup, Inside, Laundry Room, Washer Hookup
Features
- Eating Space In Kitchen, Kitchen/Family Room Combo, Living Room/Dining Room Combo, Open Floorplan, Thermostat, Walk-In Closet(s)
- Flooring: Carpet, Ceramic Tile, Luxury Vinyl
- Doors: Sliding Doors
- Has fireplace: No
Interior area
- Total structure area: 2,210
- Total interior livable area: 2,210 sqft
Video & virtual tour
Property
Parking
- Total spaces: 3
- Parking features: Covered, Driveway
- Attached garage spaces: 3
- Has uncovered spaces: Yes
- Details: Garage Dimensions: 30X20
Features
- Levels: One
- Stories: 1
- Patio & porch: Patio
- Exterior features: Irrigation System, Lighting, Sidewalk
- Has view: Yes
- View description: Trees/Woods
Lot
- Size: 9,583 Square Feet
- Dimensions: 80 x 120
- Features: Cleared, Landscaped, Sidewalk
- Residential vegetation: Trees/Landscaped
Details
- Parcel number: 301826001000005700
- Zoning: RES
- Special conditions: None
Construction
Type & style
- Home type: SingleFamily
- Property subtype: Single Family Residence
Materials
- Block, Stucco
- Foundation: Slab
- Roof: Shingle
Condition
- Under Construction
- New construction: Yes
- Year built: 2025
Details
- Builder model: Webber A
- Builder name: Stanley Martin Homes
- Warranty included: Yes
Utilities & green energy
- Sewer: Septic Needed, Septic Tank
- Water: Public
- Utilities for property: Cable Connected, Electricity Connected, Phone Available, Sewer Connected, Street Lights, Underground Utilities, Water Connected
Community & HOA
Community
- Features: Deed Restrictions, Sidewalks
- Security: Smoke Detector(s)
- Pet fee: $0 monthly
- Subdivision: GROVES AT GRAND ISLAND
HOA
- Has HOA: Yes
- Services included: Maintenance Grounds
- HOA fee: $90 monthly
- HOA name: EDISON ASSOCIATION MANAGEMENT
- HOA phone: 407-317-5252
Location
- Region: Grand Island
Financial & listing details
- Price per square foot: $162/sqft
- Tax assessed value: $40,000
- Annual tax amount: $4,474
- Date on market: 12/15/2025
- Cumulative days on market: 255 days
- Listing terms: Cash,Conventional,FHA,VA Loan
- Ownership: Fee Simple
- Total actual rent: 0
- Electric utility on property: Yes
- Road surface type: Paved
Estimated market value
Not available
Estimated sales range
Not available
Not available
Price history
| Date | Event | Price |
|---|---|---|
| 8/25/2026 | Pending sale | $356,915$162/sqft |
Source:  Stellar MLS #O6367613 Report a problem Stellar MLS #O6367613 Report a problem | ||
| 8/21/2026 | Price change | $356,915-0.6%$162/sqft |
Source: Stellar MLS #O6367613 Report a problem | ||
| 8/6/2026 | Price change | $358,915-0.8%$162/sqft |
Source: Stellar MLS #O6367613 Report a problem | ||
| 7/15/2026 | Price change | $361,915-2.7%$164/sqft |
Source: Stellar MLS #O6367613 Report a problem | ||
| 6/19/2026 | Price change | $371,915+0.8%$168/sqft |
Source: Stellar MLS #O6367613 Report a problem | ||
| 5/27/2026 | Price change | $368,915+0.8%$167/sqft |
Source: Stellar MLS #O6367613 Report a problem | ||
| 4/30/2026 | Price change | $365,915+0.8%$166/sqft |
Source: Stellar MLS #O6367613 Report a problem | ||
| 4/17/2026 | Price change | $362,990+0.6%$164/sqft |
Source: Stellar MLS #O6367613 Report a problem | ||
| 1/16/2026 | Price change | $360,990+1.7%$163/sqft |
Source:  Stanley Martin Homes Report a problem Stanley Martin Homes Report a problem | ||
| 1/6/2026 | Price change | $354,990-0.8%$161/sqft |
Source: Stanley Martin Homes Report a problem | ||
| 12/10/2025 | Price change | $357,990+0.8%$162/sqft |
Source: Stanley Martin Homes Report a problem | ||
| 12/3/2025 | Price change | $354,990+1%$161/sqft |
Source: Stanley Martin Homes Report a problem | ||
| 11/21/2025 | Price change | $351,490+0.9%$159/sqft |
Source: Stanley Martin Homes Report a problem | ||
| 10/31/2025 | Price change | $348,490+4.8%$158/sqft |
Source: Stanley Martin Homes Report a problem | ||
| 10/29/2025 | Listed for sale | $332,490$150/sqft |
Source: Stanley Martin Homes Report a problem | ||
Public tax history
| Year | Property taxes | Tax assessment |
|---|---|---|
| 2025 | $538 -0.9% | $40,000 |
| 2024 | $543 +1.1% | $40,000 |
| 2023 | $537 | $40,000 |
Find assessor info on the county website
Monthly payment
Est. payment
Payment breakdown
Explore the cost of this home by adjusting the details. Changes won't be saved.Climate risks
Neighborhood: 32735
Nearby schools
Schools provided by the listing agent
- Elementary: Treadway Elem
- Middle: Eustis Middle
- High: Eustis High School
Source: Stellar MLS. This data may not be complete. We recommend contacting the local school district to confirm school assignments for this home.
Similar homes
- $365,4904 bd2 ba2.2k sqft12912 CARA COURT, GRAND ISLAND, FL 32735New Construction

 Stellar MLS
 - $368,4904 bd2 ba2.2k sqft12918 CARA COURT, GRAND ISLAND, FL 32735New Construction
 Stellar MLS
 - $370,9904 bd2 ba2.2k sqft12825 TROVITA DRIVE, GRAND ISLAND, FL 32735New Construction
 Stellar MLS
 - $372,9904 bd2 ba2.2k sqft12906 CARA COURT, GRAND ISLAND, FL 32735New Construction
 Stellar MLS
 - $359,4904 bd3 ba1.8k sqft3836 SENNA WAY, TAVARES, FL 32778New ConstructionStellar MLS
- $368,9904 bd3 ba2.1k sqft3957 PENTAS ROAD, TAVARES, FL 32778New ConstructionStellar MLS
- $379,0004 bd3 ba2.6k sqft34535 SHELLBACK STREET, LEESBURG, FL 34788For SaleMLS ID #O6337747, Emily Armstrong, KELLER WILLIAMS REALTY AT THE PARKS. Stellar MLS
- $352,9904 bd2 ba1.8k sqft148 FLAG LILLY LANE, UMATILLA, FL 32784New ConstructionStellar MLS
- $366,9904 bd3 ba2.1k sqft3812 SENNA WAY, TAVARES, FL 32778New ConstructionStellar MLS
- $354,9904 bd2 ba1.8k sqft33921 SEATTLE SLEW DRIVE, SORRENTO, FL 32776New ConstructionStellar MLS
- $377,9904 bd3 ba2.3k sqft3842 SENNA WAY, TAVARES, FL 32778New ConstructionStellar MLS
- $370,0003 bd2 ba1.4k sqft6305 DANIELSON LOOP, THE VILLAGES, FL 32163For SaleMLS ID #G5115564, Katrina McNeely, REALTY EXECUTIVES IN THE VILLAGES. Stellar MLS
- $342,4904 bd3 ba2.2k sqft9225 HARRIS HAWK DRIVE, LEESBURG, FL 34788New ConstructionStellar MLS
- $384,9994 bd3 ba2k sqft180 BLUE STAR COURT, TAVARES, FL 32778New ConstructionStellar MLS
- $344,3404 bd3 ba1.8k sqft3477 SALVIA COURT, TAVARES, FL 32778New ConstructionStellar MLS
- $386,7614 bd3 ba2.6k sqft160 FLAG LILLY LANE, UMATILLA, FL 32784New ConstructionMLS ID #S5143653, Stephanie Morales, LLC, AXEN REALTY, LLC. Stellar MLS
- $389,5144 bd3 ba2k sqft3236 WAGHORN DRIVE, TAVARES, FL 32778New ConstructionStellar MLS
- $334,0705 bd3 ba2k sqft8773 TRIUMPH CIRCLE, WILDWOOD, FL 34785New ConstructionMLS ID #OM731238, Anne Peterson Eger, DR HORTON REALTY OF WEST CENTRAL FLORIDA. Stellar MLS
- $319,4904 bd2 ba1.8k sqft9624 STARLING LOOP, LEESBURG, FL 34788New ConstructionStellar MLS
- $336,4904 bd3 ba1.8k sqft3543 SALVIA COURT, TAVARES, FL 32778New ConstructionStellar MLS
