Under Construction. The Lakeside is a beautiful five bedroom, three bathroom home with an open-concept floorplan. Discover the blend of comfort and functionality as you enter the heart of this home. The kitchen overlooks the great room leading outside to the patio. Cooking in this kitchen is a breeze with a large kitchen island, quartz countertops, and stainless-steel appliances, including a range, microwave, and built-in dishwasher. Nearby the great room is the primary bedroom with a large ensuite bathroom featuring a spacious walk-in closet, linen closet and double vanity with quartz countertops. Bedrooms 2 and 3 share a full bathroom nearby the dining room, while bedrooms 4 and 5 are located near the front of the home and share the third full bathroom. The Lakeside is complete with a state-of-the-art smart home system. Pictures, photographs, colors, features, and sizes are for illustration purposes only and will vary from the homes as built. Home and community information including pricing, included features, terms, availability and amenities are subject to change and prior sale at any time without notice or obligation. CRC057592.
New construction
$334,070
8773 TRIUMPH CIRCLE, WILDWOOD, FL 34785
5beds
2,077sqft
Single Family Residence
Built in 2026
7,872 Square Feet Lot
$-- Zestimate®
$161/sqft
$63/mo HOA
What's special
Three bathroomQuartz countertopsOpen-concept floorplanFive bedroomBuilt-in dishwasherStainless-steel appliancesLarge kitchen island
- 8 hours |
- 23 |
- 5 |
Zillow last checked:
Listing updated:
Listed by:
Anne Peterson Eger 352-558-6840,
DR HORTON REALTY OF WEST CENTRAL FLORIDA 352-414-3365
Source: Stellar MLS,MLS#: OM731238 Originating MLS: Ocala - Marion
Originating MLS: Ocala - Marion
Facts & features
Interior
Bedrooms & bathrooms
- Bedrooms: 5
- Bathrooms: 3
- Full bathrooms: 3
Primary bedroom
- Features: Walk-In Closet(s)
- Level: First
- Area: 210 Square Feet
- Dimensions: 15x14
Great room
- Level: First
- Area: 306 Square Feet
- Dimensions: 18x17
Kitchen
- Level: First
- Area: 143 Square Feet
- Dimensions: 13x11
Heating
- Electric, Heat Pump
Cooling
- Central Air
Appliances
- Included: Dishwasher, Microwave, Range
- Laundry: Laundry Room
Features
- Open Floorplan
- Flooring: Carpet, Luxury Vinyl
- Has fireplace: No
Interior area
- Total structure area: 2,077
- Total interior livable area: 2,077 sqft
Video & virtual tour
Property
Parking
- Total spaces: 2
- Parking features: Garage - Attached
- Attached garage spaces: 2
Features
- Levels: One
- Stories: 1
- Exterior features: Irrigation System
Lot
- Size: 7,872 Square Feet
Details
- Parcel number: D32H145
- Zoning: PUD
- Special conditions: None
Construction
Type & style
- Home type: SingleFamily
- Property subtype: Single Family Residence
Materials
- Block
- Foundation: Slab
- Roof: Shingle
Condition
- Under Construction
- New construction: Yes
- Year built: 2026
Details
- Builder model: Lakeside
- Builder name: DR Horton INC
Utilities & green energy
- Sewer: Public Sewer
- Water: Public
- Utilities for property: Other
Community & HOA
Community
- Pet fee: $0 monthly
- Subdivision: TRIUMPH SOUTH
HOA
- Has HOA: Yes
- HOA fee: $63 monthly
- HOA name: Access Management
- HOA phone: 813-813-3435
Location
- Region: Wildwood
Financial & listing details
- Price per square foot: $161/sqft
- Date on market: 8/27/2026
- Ownership: Fee Simple
- Total actual rent: 0
- Road surface type: Paved
Estimated market value
Not available
Estimated sales range
Not available
Not available
Price history
| Date | Event | Price |
|---|---|---|
| 8/27/2026 | Listed for sale | $334,070$161/sqft |
Source:  Stellar MLS #OM731238 Report a problem Stellar MLS #OM731238 Report a problem | ||
Public tax history
Tax history is unavailable.
Monthly payment
Est. payment
Payment breakdown
Explore the cost of this home by adjusting the details. Changes won't be saved.Climate risks
Neighborhood: 34785
Nearby schools
GreatSchools rating
- 8/10Wildwood Elementary SchoolGrades: PK-5Distance: 1.5 mi
- 3/10Wildwood Middle/ High SchoolGrades: 6-12Distance: 1.4 mi
Schools provided by the listing agent
- Elementary: Wildwood Elementary
- Middle: Wildwood Middle
- High: Wildwood High
Source: Stellar MLS. This data may not be complete. We recommend contacting the local school district to confirm school assignments for this home.
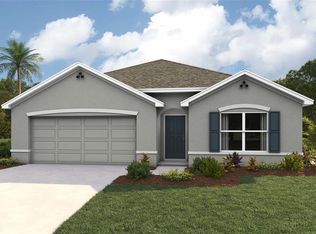
- $313,2954 bd2 ba1.8k sqft8769 Triumph Cir, Wildwood, FL 34785New Construction
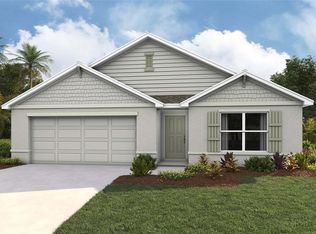
- $305,9904 bd2 ba1.8k sqft4624 Connection Rd, Wildwood, FL 34785Sold
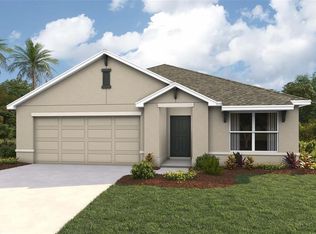
- $296,0703 bd2 ba1.6k sqft8765 Triumph Cir, Wildwood, FL 34785New Construction
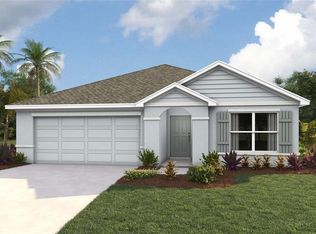
- $294,2953 bd2 ba1.6k sqft8782 Triumph Cir, Wildwood, FL 34785New Construction
- $310,8704 bd2 ba1.8k sqft8761 Triumph Cir, Wildwood, FL 34785Sold
- $299,9904 bd2 ba1.8k sqft8745 Triumph Cir, Wildwood, FL 34785Sold
- $265,0004 bd2 ba1.4k sqft8753 Triumph Cir, Wildwood, FL 34785Sold
- $273,9904 bd2 ba1.4k sqft4632 Connection Rd, Wildwood, FL 34785Pending
A local agent can set up tours, give advice and negotiate with sellers.
A local lender can help you make sure your offer is ready when you are.
Similar homes
- from $301,9904 bd2 ba1.8k sqftCALI Plan, Triumph South, Wildwood, FL 34785New Construction
 DR Horton
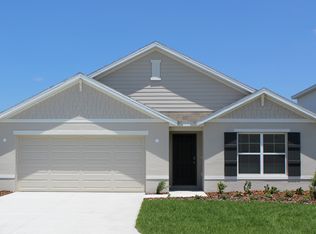
 - $294,2953 bd2 ba1.6k sqft8782 TRIUMPH CIRCLE, WILDWOOD, FL 34785New Construction
 MLS ID #OM731236, Anne Peterson Eger, DR HORTON REALTY OF WEST CENTRAL FLORIDA. Stellar MLS
 - $313,2954 bd2 ba1.8k sqft8769 TRIUMPH CIRCLE, WILDWOOD, FL 34785New ConstructionStellar MLS
- $347,0004 bd2 ba2k sqft7832 PENROSE PLACE, WILDWOOD, FL 34785For Sale
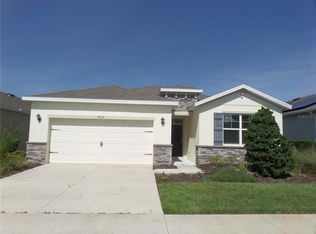 MLS ID #O6433943, Karl Tehrani, 7 DAY REALTY. Stellar MLS
 - from $310,9904 bd3 ba2.2k sqftElston Plan, Twisted Oaks, Wildwood, FL 34785New ConstructionDR Horton
- $310,0704 bd2 ba1.8k sqft8387 CLEARWAY DRIVE, WILDWOOD, FL 34785New ConstructionStellar MLS
- $309,9904 bd2 ba1.8k sqft8395 CLEARWAY DRIVE, WILDWOOD, FL 34785New ConstructionStellar MLS
- $309,9904 bd2 ba1.8k sqft8399 CLEARWAY DRIVE, WILDWOOD, FL 34785New ConstructionStellar MLS
- $307,9904 bd2 ba1.8k sqft4643 CONNECTION ROAD, WILDWOOD, FL 34785New ConstructionMLS ID #OM725626, Anne Peterson Eger, DR HORTON REALTY OF WEST CENTRAL FLORIDA. Stellar MLS
- from $274,9904 bd2 ba1.4k sqftFREEPORT II Plan, Triumph South, Wildwood, FL 34785New ConstructionDR Horton
- from $315,9905 bd3 ba2k sqftLAKESIDE Plan, Triumph South, Wildwood, FL 34785New ConstructionDR Horton
- $330,0003 bd2 ba1.8k sqft8033 PENROSE PLACE, WILDWOOD, FL 34785For SaleMLS ID #O6416934, Teresa White, PREMIER SOTHEBYS INT'L REALTY. Stellar MLS
- $290,0004 bd2 ba1.8k sqft8669 TRIUMPH CIRCLE, WILDWOOD, FL 34785For SaleMLS ID #G5112249, Sam Wilson, WORTH CLARK REALTY. Stellar MLS
- $296,0703 bd2 ba1.6k sqft8765 TRIUMPH CIRCLE, WILDWOOD, FL 34785New ConstructionStellar MLS
- $349,0004 bd2 ba2k sqft5092 STOKES WAY, WILDWOOD, FL 34785For SaleMLS ID #G5111948, Gina Battaglia, REAL BROKER, LLC. Stellar MLS
- $324,9905 bd3 ba2.4k sqft3019 BILTMORE LANE, WILDWOOD, FL 34785New ConstructionStellar MLS
- from $328,9904 bd2 ba2k sqftDelray Plan, Twisted Oaks, Wildwood, FL 34785New ConstructionDR Horton
- $369,0003 bd2 ba1.5k sqft3537 E C 462, WILDWOOD, FL 34785For SaleMLS ID #G5106864, Donny Stokes, FLORIDA REALTY INVESTMENTS. Stellar MLS
- $289,9903 bd2 ba1.6k sqft8391 CLEARWAY DRIVE, WILDWOOD, FL 34785New ConstructionStellar MLS
- $329,0003 bd2 ba1.6k sqft5089 STOKES WAY, WILDWOOD, FL 34785For SaleMLS ID #OM723772, Terri Bramlett, RE/MAX PREMIER REALTY LADY LK. Stellar MLS
