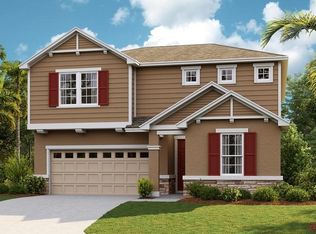
Under Construction. Explore this eye-catching Slate home, ready for quick move-in. Included features: an inviting covered entry; a well-appointed kitchen offering quartz countertops, tile backsplash, 42'' dark brown cabinets, a walk-in pantry and a center island; an open dining area; a large great room; a stunning primary suite showcasing an expansive walk-in closet and a private bath; a convenient laundry; a covered patio and a 2-car garage. 24 inch white ceramic tile. SAMPLE PHOTOS, actual homes as constructed may not contain the features and layouts depicted and may vary from image(s). Special financing rates and closing cost assistance may be available. Options may vary by community and offers are available on select homes only. Contact builder for more information!
New construction
$389,514
3236 WAGHORN DRIVE, TAVARES, FL 32778
4beds
2,070sqft
Single Family Residence
Built in 2026
5,998 Square Feet Lot
$-- Zestimate®
$188/sqft
$100/mo HOA
What's special
Center islandQuartz countertopsPrivate bathConvenient laundryStunning primary suiteWell-appointed kitchenOpen dining area
- 3 days |
- 95 |
- 2 |
Zillow last checked:
Listing updated:
Listed by:
Stephanie Morales, LLC 407-399-2055,
AXEN REALTY, LLC 480-399-1218
Source: Stellar MLS,MLS#: S5155416 Originating MLS: Orlando Regional
Originating MLS: Orlando Regional
Facts & features
Interior
Bedrooms & bathrooms
- Bedrooms: 4
- Bathrooms: 3
- Full bathrooms: 3
Primary bedroom
- Features: Walk-In Closet(s)
- Level: First
- Area: 205.92 Square Feet
- Dimensions: 15.6x13.2
Bedroom 2
- Features: Built-in Closet
- Level: First
- Area: 116 Square Feet
- Dimensions: 11.6x10
Bedroom 3
- Features: Built-in Closet
- Level: First
- Area: 118.88 Square Feet
- Dimensions: 11.11x10.7
Bedroom 4
- Features: Walk-In Closet(s)
- Level: First
- Area: 131.04 Square Feet
- Dimensions: 11.2x11.7
Primary bathroom
- Features: Dual Sinks, En Suite Bathroom, Tub with Separate Shower Stall
- Level: First
Bathroom 2
- Features: Dual Sinks, Tub With Shower
- Level: First
Bathroom 3
- Features: En Suite Bathroom
- Level: First
Dining room
- Level: First
- Area: 149.82 Square Feet
- Dimensions: 16.11x9.3
Great room
- Level: First
- Area: 227.15 Square Feet
- Dimensions: 16.11x14.1
Kitchen
- Features: Kitchen Island, Pantry
- Level: First
- Area: 173.65 Square Feet
- Dimensions: 11.5x15.1
Laundry
- Level: First
Heating
- Central, Electric
Cooling
- Central Air
Appliances
- Included: Disposal, Electric Water Heater, Microwave, Range
- Laundry: Laundry Room
Features
- High Ceilings, Living Room/Dining Room Combo, Open Floorplan, Solid Surface Counters, Split Bedroom, Walk-In Closet(s)
- Flooring: Carpet, Ceramic Tile
- Doors: Sliding Doors
- Has fireplace: No
Interior area
- Total structure area: 2,470
- Total interior livable area: 2,070 sqft
Video & virtual tour
Property
Parking
- Total spaces: 2
- Parking features: Garage Door Opener
- Attached garage spaces: 2
Features
- Levels: Two
- Stories: 2
- Patio & porch: Covered, Patio
- Exterior features: Irrigation System
Lot
- Size: 5,998 Square Feet
Details
- Parcel number: 012025002100014000
- Zoning: 0000
- Special conditions: None
Construction
Type & style
- Home type: SingleFamily
- Property subtype: Single Family Residence
Materials
- Other, Stucco
- Foundation: Block, Other, Slab
- Roof: Shingle
Condition
- Under Construction
- New construction: Yes
- Year built: 2026
Details
- Builder model: Slate
- Builder name: Richmond American Homes
Utilities & green energy
- Sewer: Public Sewer
- Water: Public
- Utilities for property: BB/HS Internet Available, Cable Available, Electricity Connected, Public, Sewer Connected, Water Connected
Community & HOA
Community
- Security: Smoke Detector(s)
- Pet fee: $0 monthly
- Subdivision: SEAPORT VILLAGE
HOA
- Has HOA: Yes
- HOA fee: $100 monthly
- HOA name: Sentry Management
- HOA phone: 407-788-6700
Location
- Region: Tavares
Financial & listing details
- Price per square foot: $188/sqft
- Date on market: 8/11/2026
- Cumulative days on market: 4 days
- Listing terms: Cash,Conventional,FHA,VA Loan
- Ownership: Fee Simple
- Total actual rent: 0
- Electric utility on property: Yes
- Road surface type: Asphalt, Paved
Estimated market value
Not available
Estimated sales range
Not available
Not available
Price history
| Date | Event | Price |
|---|---|---|
| 8/11/2026 | Listed for sale | $389,514$188/sqft |
Source:  Stellar MLS #S5155416 Report a problem Stellar MLS #S5155416 Report a problem | ||
Public tax history
Tax history is unavailable.
Monthly payment
Est. payment
Payment breakdown
Explore the cost of this home by adjusting the details. Changes won't be saved.Climate risks
Neighborhood: 32778
Nearby schools
GreatSchools rating
- 5/10Astatula Elementary SchoolGrades: PK-5Distance: 5.4 mi
- 5/10Tavares Middle SchoolGrades: 6-8Distance: 1.3 mi
- 4/10Tavares High SchoolGrades: 9-12Distance: 2.2 mi

- $397,4314 bd3 ba2k sqft3218 Waghorn Dr, Tavares, FL 32778New Construction
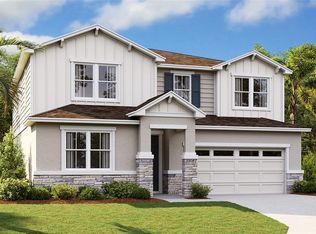
- $439,0005 bd3 ba3k sqft3475 Macchi Ave, Tavares, FL 32778Sold
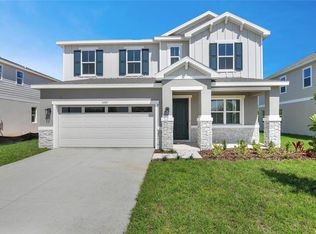
- $389,9994 bd3 ba2.3k sqft3487 Macchi Ave, Tavares, FL 32778New Construction
- $377,100-- bd-- ba-- sqftTavares Ridge Blvd, Tavares, FL 32778Off Market
- $445,0004 bd3 ba2.6k sqft3469 Macchi Ave, Tavares, FL 32778Sold
- $50,000-- bd-- ba-- sqft2812 Supermarine Rd, Tavares, FL 32778Off Market
- $327,8734 bd2 ba1.5k sqft2824 Doolittle St, Tavares, FL 32778Sold
- $419,9994 bd3 ba2.6k sqft3481 Macchi Ave, Tavares, FL 32778New Construction
A local agent can set up tours, give advice and negotiate with sellers.
Similar homes
- $436,2975 bd3 ba3k sqft3445 MACCHI AVENUE, TAVARES, FL 32778New Construction
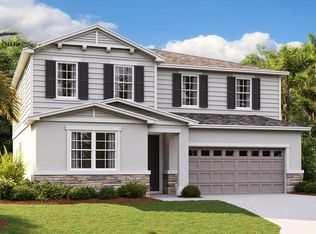
 MLS ID #S5155415, Stephanie Morales, LLC, AXEN REALTY, LLC. Stellar MLS
 - $397,4314 bd3 ba2k sqft3218 WAGHORN DRIVE, TAVARES, FL 32778New ConstructionStellar MLS
- $399,9994 bd3 ba2k sqft180 BLUE STAR COURT, TAVARES, FL 32778New Construction
 Stellar MLS
 - $438,0375 bd3 ba2.8k sqft3451 MACCHI AVENUE, TAVARES, FL 32778New Construction
 Stellar MLS
 - $465,2015 bd4 ba3k sqft3457 MACCHI AVENUE, TAVARES, FL 32778New ConstructionStellar MLS
- $347,0004 bd2 ba1.8k sqft3998 BANNOCK AVENUE, TAVARES, FL 32778For SaleMLS ID #O6417007, Marlene De Cespedes, DOUGLAS ELLIMAN. Stellar MLS
- $375,0004 bd3 ba2k sqft1012 FARMSTEAD STREET, EUSTIS, FL 32736New ConstructionMLS ID #S5155477, Riley Hoffer, ORANGE SLICE PROPERTIES. Stellar MLS
- $439,5773 bd2 ba1.9k sqft190 BLUE STAR COURT, TAVARES, FL 32778New ConstructionStellar MLS
- $450,0004 bd3 ba1.7k sqft2316 SIRENA LANE, MOUNT DORA, FL 32757For SaleMLS ID #S5155323, Victor Rivera Ortiz, LA ROSA REALTY CW PROPERTIES L. Stellar MLS
- $363,9904 bd2 ba1.6k sqft5731 HIAWASSEE ROAD, OKAHUMPKA, FL 34762New ConstructionMLS ID #G5115918, Nancy Pruitt, PA, OLYMPUS EXECUTIVE REALTY INC. Stellar MLS
- $410,0004 bd2 ba1.8k sqft645 BLACK EAGLE DRIVE, GROVELAND, FL 34736For SaleMLS ID #G5115821, Lindsey Barker, OPTIMA ONE REALTY, INC.. Stellar MLS
- $380,0004 bd2 ba1.9k sqft5256 MEADOW SONG DRIVE, OKAHUMPKA, FL 34762For SaleMLS ID #O6393685, Deidre Graybill, GRAYBILL REALTY AND ASSOCIATES LLC. Stellar MLS
- $374,9904 bd2 ba2.2k sqft12906 CARA COURT, GRAND ISLAND, FL 32735New ConstructionStellar MLS
- $367,4904 bd2 ba2.2k sqft12912 CARA COURT, GRAND ISLAND, FL 32735New ConstructionStellar MLS
- $372,9904 bd2 ba2.2k sqft12825 TROVITA DRIVE, GRAND ISLAND, FL 32735New ConstructionStellar MLS
- $370,4904 bd2 ba2.2k sqft12918 CARA COURT, GRAND ISLAND, FL 32735New ConstructionStellar MLS
- $385,0003 bd2 ba1.7k sqft897 CARMILLION COURT, GROVELAND, FL 34736For SaleMLS ID #O6429513, Jarred Denison, POP REALTY POWERED BY SELLSTATE. Stellar MLS
- $358,9154 bd3 ba2.2k sqft12885 TROVITA DRIVE, GRAND ISLAND, FL 32735New ConstructionStellar MLS
- $374,9004 bd2 ba1.8k sqft6941 DILLY LAKE AVENUE, GROVELAND, FL 34736For SaleMLS ID #O6426794, Steven Horner, RE/MAX PRIME PROPERTIES. Stellar MLS
- $349,9994 bd3 ba1.7k sqft735 BLISSFUL GARDENS WAY, APOPKA, FL 32703New ConstructionStellar MLS
