Virtually Staged. Built in 2024 and impeccably maintained, this move-in-ready home offers the perfect combination of modern design, comfort, and effortless Florida living. Welcome to 3998 Bannock Avenue in Tavares, where thoughtful upgrades and stylish finishes create a home that is as beautiful as it is functional. Step inside to discover a bright, open-concept floor plan designed for both everyday living and entertaining. The spacious kitchen serves as the centerpiece of the home, featuring elegant light cabinetry, stainless steel appliances, designer hardware, a large center island with seating, and abundant counter space for meal preparation and gathering with family and friends. The kitchen flows seamlessly into the dining and living areas, creating an inviting atmosphere filled with natural light. The private primary suite offers a peaceful retreat with a spacious walk-in closet and a beautifully appointed en-suite bath featuring dual vanities and a large walk-in shower. Three additional bedrooms provide flexibility for family, guests, a home office, or hobby space. Enjoy Florida's year-round sunshine from the covered lanai overlooking the fully fenced backyard, offering plenty of room for pets, play, gardening, or future outdoor enhancements. Whether you're hosting weekend barbecues, enjoying your morning coffee, or unwinding after a long day, this outdoor space is designed to be enjoyed. With attractive curb appeal, stone-accented exterior details, modern finishes throughout, and the peace of mind that comes with newer construction, this exceptional home is truly turnkey. Conveniently located near shopping, dining, parks, lakes, and everything that makes Tavares known as America's Seaplane City, this is an opportunity you won't want to miss. Welcome home.
For sale
Price cut: $18K (7/27)
$347,000
3998 BANNOCK AVENUE, TAVARES, FL 32778
4beds
1,811sqft
:
Get pre-qualified$2,371/mo
Single Family Residence
Built in 2024
7,200 Square Feet Lot
$342,800 Zestimate®
$192/sqft
$70/mo HOA
What's special
Modern finishes throughoutModern designCovered lanaiElegant light cabinetryBright open-concept floor planAttractive curb appealSpacious kitchen
- 42 days |
- 205 |
- 13 |
Zillow last checked:
Listing updated:
Listed by:
Marlene De Cespedes 305-395-1077,
DOUGLAS ELLIMAN 305-695-6070
Source: Stellar MLS,MLS#: O6417007 Originating MLS: Orlando Regional
Originating MLS: Orlando Regional
Facts & features
Interior
Bedrooms & bathrooms
- Bedrooms: 4
- Bathrooms: 2
- Full bathrooms: 2
Rooms
- Room types: Family Room
Primary bedroom
- Features: Walk-In Closet(s)
- Level: First
Bedroom 2
- Features: Built-in Closet
- Level: First
Bedroom 3
- Features: Built-in Closet
- Level: First
Bedroom 4
- Features: Built-in Closet
- Level: First
Primary bathroom
- Features: En Suite Bathroom
- Level: First
Balcony porch lanai
- Level: First
Dining room
- Level: First
Kitchen
- Level: First
Living room
- Level: First
Heating
- Central
Cooling
- Central Air
Appliances
- Included: Dishwasher, Disposal, Dryer, Microwave, Range, Refrigerator, Washer
- Laundry: Laundry Room
Features
- Eating Space In Kitchen, Kitchen/Family Room Combo, Open Floorplan, Primary Bedroom Main Floor, Solid Surface Counters, Thermostat, Walk-In Closet(s)
- Flooring: Carpet, Ceramic Tile
- Windows: Window Treatments
- Has fireplace: No
Interior area
- Total structure area: 1,910
- Total interior livable area: 1,811 sqft
Video & virtual tour
Property
Parking
- Total spaces: 2
- Parking features: Garage - Attached
- Attached garage spaces: 2
Features
- Levels: One
- Stories: 1
- Exterior features: Sidewalk
Lot
- Size: 7,200 Square Feet
Details
- Parcel number: 122025001000012900
- Special conditions: None
Construction
Type & style
- Home type: SingleFamily
- Property subtype: Single Family Residence
Materials
- Block, Stucco
- Foundation: Slab
- Roof: Shingle
Condition
- Completed
- New construction: No
- Year built: 2024
Utilities & green energy
- Sewer: Public Sewer
- Water: Public
- Utilities for property: Electricity Connected, Sewer Connected
Community & HOA
Community
- Features: Dock
- Pet fee: $0 monthly
- Subdivision: SEASONS/LAKESIDE FOREST
HOA
- Has HOA: Yes
- HOA fee: $70 monthly
- HOA name: Addison Association Management
- HOA phone: 407-317-5252
Location
- Region: Tavares
Financial & listing details
- Price per square foot: $192/sqft
- Tax assessed value: $335,710
- Annual tax amount: $6,480
- Date on market: 6/15/2026
- Cumulative days on market: 137 days
- Listing terms: Cash,Conventional,FHA,VA Loan
- Ownership: Fee Simple
- Total actual rent: 0
- Electric utility on property: Yes
- Road surface type: Asphalt
Estimated market value
$342,800
$326,000 - $360,000
$2,467/mo
Price history
| Date | Event | Price |
|---|---|---|
| 7/27/2026 | Price change | $347,000-4.9%$192/sqft |
Source:  Stellar MLS #O6417007 Report a problem Stellar MLS #O6417007 Report a problem | ||
| 6/15/2026 | Listed for sale | $365,000-2.6%$202/sqft |
Source: Stellar MLS #O6417007 Report a problem | ||
| 6/4/2026 | Listing removed | $374,900$207/sqft |
Source: Stellar MLS #G5108864 Report a problem | ||
| 4/24/2026 | Price change | $374,900-2.6%$207/sqft |
Source: Stellar MLS #G5108864 Report a problem | ||
| 3/2/2026 | Listed for sale | $385,000+0%$213/sqft |
Source: Stellar MLS #G5108864 Report a problem | ||
| 7/26/2024 | Sold | $384,950-1.3%$213/sqft |
Source: Stellar MLS #S5100736 Report a problem | ||
| 6/28/2024 | Pending sale | $389,950$215/sqft |
Source: Stellar MLS #S5100736 Report a problem | ||
| 6/14/2024 | Price change | $389,950-2.5%$215/sqft |
Source: Stellar MLS #S5100736 Report a problem | ||
| 5/21/2024 | Price change | $399,950-1.3%$221/sqft |
Source:  Richmond Homes Report a problem Richmond Homes Report a problem | ||
| 4/16/2024 | Price change | $405,345+0.5%$224/sqft |
Source: Richmond Homes Report a problem | ||
| 4/5/2024 | Price change | $403,345-0.2%$223/sqft |
Source: Richmond Homes Report a problem | ||
| 4/3/2024 | Price change | $404,022+0.5%$223/sqft |
Source: Richmond Homes Report a problem | ||
| 3/6/2024 | Listed for sale | $402,022$222/sqft |
Source: Stellar MLS #S5100736 Report a problem | ||
Public tax history
| Year | Property taxes | Tax assessment |
|---|---|---|
| 2025 | $6,481 +374% | $335,710 +379.6% |
| 2024 | $1,367 | $70,000 |
Find assessor info on the county website
Monthly payment
Est. payment
Payment breakdown
Explore the cost of this home by adjusting the details. Changes won't be saved.Climate risks
Neighborhood: 32778
Nearby schools
GreatSchools rating
- 5/10Astatula Elementary SchoolGrades: PK-5Distance: 3.9 mi
- 5/10Tavares Middle SchoolGrades: 6-8Distance: 2.3 mi
- 4/10Tavares High SchoolGrades: 9-12Distance: 4.7 mi
Schools provided by the listing agent
- Elementary: Astatula Elem
- Middle: Tavares Middle
- High: Tavares High
Source: Stellar MLS. This data may not be complete. We recommend contacting the local school district to confirm school assignments for this home.
- $400,0004 bd3 ba2k sqft4018 Bannock Ave, Tavares, FL 32778Sold

- $445,0004 bd3 ba2.1k sqft3990 Bannock Ave, Tavares, FL 32778Sold
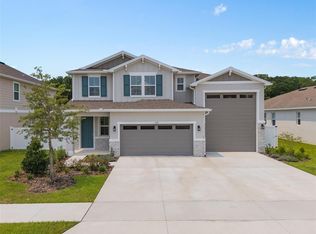
- $439,0004 bd3 ba2k sqft3653 Sublett Loop, Tavares, FL 32778Sold

- $482,9754 bd4 ba3k sqft4006 Bannock Ave, Tavares, FL 32778Sold
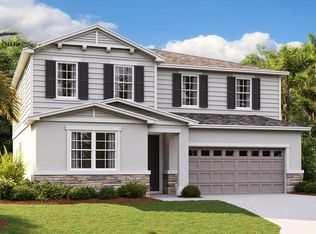
- $459,9503 bd2 ba1.9k sqft4014 Bannock Ave, Tavares, FL 32778Sold
- $470,3193 bd2 ba1.9k sqft4228 Sawtooth Ct, Tavares, FL 32778Sold
- $496,0005 bd4 ba3k sqft4232 Sawtooth Ct, Tavares, FL 32778Sold
- $410,0003 bd2 ba1.9k sqft4224 Sawtooth Ct, Tavares, FL 32778Sold
A local agent can set up tours, give advice and negotiate with sellers.
Similar homes
- $349,9904 bd2 ba1.7k sqft2866 SUPERMARINE ROAD, TAVARES, FL 32778New Construction
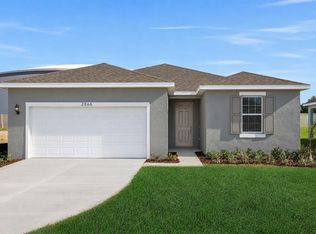
 Stellar MLS
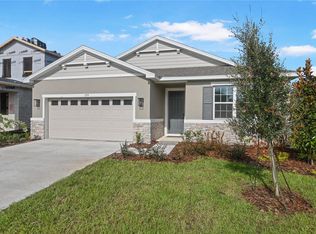
 - $374,9994 bd3 ba2k sqft159 WATERSTONE LOOP, TAVARES, FL 32778New Construction
 Stellar MLS
 - $374,9902 bd2 ba1.4k sqft1459 SANTORINI WAY, TAVARES, FL 32778New Construction
 Stellar MLS
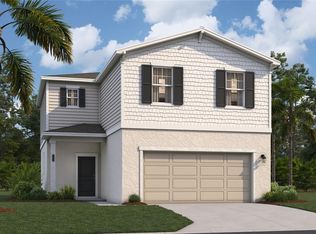
 - $344,3404 bd3 ba1.8k sqft3477 SALVIA COURT, TAVARES, FL 32778New Construction
 Stellar MLS
 - $343,4904 bd3 ba1.8k sqft3525 SALVIA COURT, TAVARES, FL 32778New ConstructionStellar MLS
- $339,4904 bd3 ba1.8k sqft3543 SALVIA COURT, TAVARES, FL 32778New ConstructionStellar MLS
- $329,4904 bd3 ba1.8k sqft3501 SALVIA COURT, TAVARES, FL 32778New ConstructionStellar MLS
- $370,6904 bd3 ba2.2k sqft3815 SENNA WAY, TAVARES, FL 32778New ConstructionStellar MLS
- $329,9904 bd2 ba1.6k sqft5719 HIAWASSEE ROAD, OKAHUMPKA, FL 34762New ConstructionMLS ID #G5113918, Nancy Pruitt, PA, OLYMPUS EXECUTIVE REALTY INC. Stellar MLS
- $347,4904 bd3 ba2.2k sqft9225 HARRIS HAWK DRIVE, LEESBURG, FL 34788New ConstructionStellar MLS
- $374,9004 bd2 ba1.8k sqft6941 DILLY LAKE AVENUE, GROVELAND, FL 34736For SaleMLS ID #O6426794, Steven Horner, RE/MAX PRIME PROPERTIES. Stellar MLS
- $344,4904 bd3 ba2.2k sqft9194 HARRIS HAWK DRIVE, LEESBURG, FL 34788New ConstructionStellar MLS
- $439,5773 bd2 ba1.9k sqft190 BLUE STAR COURT, TAVARES, FL 32778New ConstructionStellar MLS
- $349,9994 bd2 ba1.8k sqft4275 DARBY COURT, EUSTIS, FL 32736New ConstructionStellar MLS
- $364,9004 bd3 ba1.8k sqft13291 TULA LOOP, ASTATULA, FL 34705New ConstructionMLS ID #TB8387095, Gayle Van Wagenen, LGI REALTY- FLORIDA, LLC. Stellar MLS
- $354,9003 bd3 ba1.8k sqft8700 SPORTSMAN LOOP, GROVELAND, FL 34736For SaleMLS ID #G5113487, Joe Cooper, COOPER HOMEFRONT REALTY. Stellar MLS
- $309,9002 bd2 ba1.7k sqft4834 INDEPENDENCE TRAIL, LEESBURG, FL 34748For SaleMLS ID #O6417949, Heather Spirazza, REGENCY REAL ESTATE LLC. Stellar MLS
- $361,9154 bd3 ba2.2k sqft5832 CLIFFBOW LOOP, LEESBURG, FL 34748New ConstructionStellar MLS
- $379,0004 bd3 ba2.6k sqft34535 SHELLBACK STREET, LEESBURG, FL 34788For SaleMLS ID #O6337747, Emily Armstrong, KELLER WILLIAMS REALTY AT THE PARKS. Stellar MLS
- $319,4903 bd2 ba1.5k sqft9517 STARLING LOOP, LEESBURG, FL 34788New ConstructionStellar MLS
