Welcome home! Move in ready with lots of upgrades. This beautifully designed Zinc model offers 2,130 sq ft of modern living with 4 bedrooms, 2.5 baths, and thoughtful upgrades throughout. Situated on a generous lot, the home features a welcoming covered front porch, screened lanai, fenced backyard, irrigation, gutters and a full-size RV garage bay—perfect for extra storage, a workshop, or keeping your boat, RV, or other vehicles protected. Step inside to an open-concept layout filled with natural light. The spacious living room flows seamlessly into the dining area and stylish kitchen, which boasts a center island with quartz countertops, stainless steel appliances, a chic backsplash, and a walk-in pantry. The first-floor primary suite offers a private retreat with a luxurious ensuite bath and a custom walk-in closet with built-ins for optimal storage. Upstairs, you’ll find three additional bedrooms, a versatile loft, and a full bath with double sinks—ideal for family or guests. This home combines comfort, style, and functionality with walking trails, boat ramp, parks, and recreational activities just a short drive away. Whether you’re looking for a place to entertain, relax, or explore, 3990 Bannock Ave delivers a rare blend of space, quality, and versatility. Buyer Incentives: Receive 1% of the purchase price as a lender credit when using our preferred lender, plus $5,000 in seller credit toward your closing costs or interest rate buydown, saving you thousands at closing. Schedule your showing today!
Sold for $445,000
$445,000
3990 BANNOCK AVENUE, TAVARES, FL 32778
4beds
2,130sqft
Single Family Residence
Built in 2024
7,200 Square Feet Lot
$442,400 Zestimate®
$209/sqft
$2,689 Estimated rent
Home value
$442,400
$411,000 - $473,000
$2,689/mo
Zestimate® history
Owner options
List your home for rent
$2,689/mo
Rent Zestimate®
Find your next renter with Zillow Rental Manager. Plus, with online applications, you can quickly screen prospective tenants – for free.
$2,689/mo
Rent Zestimate®
Refinance and save
$3,100/mo
Est. payment
Refinancing to a lower rate could help reduce your monthly payments and save thousands over the life of the loan.
$3,100/mo
Est. payment
Explore your selling options
Work with a Zillow partner agent
Leverage their expertise and Zillow's premium Showcase listings to get your home seen by more buyers.
Get startedList with your own agent
Get your home in front of millions of buyers by listing it on Zillow.
Learn how to do itSell it yourself
Take full control of how buyers see your home on Zillow by listing For Sale by Owner (FSBO).
List your homeWhat's special
Screened lanaiVersatile loftFull-size rv garage bayOpen-concept layoutCovered front porchFenced backyardStylish kitchen
Zillow last checked:
Listing updated:
Listed by:
Maria Roldan 917-837-5741,
CHARLES RUTENBERG REALTY ORLANDO 407-622-2122
Bought with:
Kayla Long, 3473406
WHEATLEY REALTY GROUP
Source: Stellar MLS,MLS#: O6321980 Originating MLS: Orlando Regional
Originating MLS: Orlando Regional
Facts & features
Interior
Bedrooms & bathrooms
- Bedrooms: 4
- Bathrooms: 3
- Full bathrooms: 2
- 1/2 bathrooms: 1
Rooms
- Room types: Loft
Primary bedroom
- Features: Ceiling Fan(s), Walk-In Closet(s)
- Level: First
- Area: 208 Square Feet
- Dimensions: 13x16
Primary bathroom
- Features: Dual Sinks, Water Closet/Priv Toilet, Walk-In Closet(s)
- Level: First
Dining room
- Level: First
- Area: 105 Square Feet
- Dimensions: 15x7
Kitchen
- Features: Pantry
- Level: First
- Area: 216 Square Feet
- Dimensions: 18x12
Living room
- Features: Ceiling Fan(s)
- Level: First
- Area: 165 Square Feet
- Dimensions: 15x11
Loft
- Features: Ceiling Fan(s)
- Level: Second
- Area: 221 Square Feet
- Dimensions: 13x17
Heating
- Central
Cooling
- Central Air
Appliances
- Included: Dishwasher, Disposal, Dryer, Microwave, Range, Range Hood, Refrigerator, Washer
- Laundry: Laundry Room
Features
- Ceiling Fan(s), Kitchen/Family Room Combo, Open Floorplan, Primary Bedroom Main Floor, Walk-In Closet(s)
- Flooring: Ceramic Tile
- Doors: Sliding Doors
- Has fireplace: No
Interior area
- Total structure area: 3,475
- Total interior livable area: 2,130 sqft
Property
Parking
- Total spaces: 3
- Parking features: Garage - Attached
- Attached garage spaces: 3
Features
- Levels: Two
- Stories: 2
- Exterior features: Rain Gutters
Lot
- Size: 7,200 Square Feet
Details
- Parcel number: 122025001000013100
- Special conditions: None
Construction
Type & style
- Home type: SingleFamily
- Property subtype: Single Family Residence
Materials
- Block
- Foundation: Slab
- Roof: Shingle
Condition
- New construction: No
- Year built: 2024
Utilities & green energy
- Sewer: Public Sewer
- Water: None
- Utilities for property: Public
Community & HOA
Community
- Pet fee: $0 monthly
- Subdivision: SEASONS AT LAKESIDE FOREST
HOA
- Has HOA: Yes
- HOA fee: $80 monthly
- HOA name: Edison Associate Management
- HOA phone: 407-317-5252
Location
- Region: Tavares
Financial & listing details
- Price per square foot: $209/sqft
- Tax assessed value: $380,104
- Annual tax amount: $1,367
- Date on market: 6/27/2025
- Cumulative days on market: 131 days
- Listing terms: Cash,Conventional,FHA,VA Loan
- Ownership: Fee Simple
- Total actual rent: 0
- Road surface type: Asphalt, Paved
Price history
| Date | Event | Price |
|---|---|---|
| 12/8/2025 | Sold | $445,000-2.2%$209/sqft |
Source:  Stellar MLS #O6321980 Report a problem Stellar MLS #O6321980 Report a problem | ||
| 11/7/2025 | Pending sale | $455,000$214/sqft |
Source: Stellar MLS #O6321980 Report a problem | ||
| 8/22/2025 | Price change | $455,000-4.2%$214/sqft |
Source: Stellar MLS #O6321980 Report a problem | ||
| 6/27/2025 | Listed for sale | $475,000+0.5%$223/sqft |
Source: Stellar MLS #O6321980 Report a problem | ||
| 7/31/2024 | Sold | $472,412$222/sqft |
Source: Stellar MLS #S5103566 Report a problem | ||
| 7/9/2024 | Pending sale | $472,412$222/sqft |
Source: Stellar MLS #S5103566 Report a problem | ||
| 6/27/2024 | Price change | $472,412+0.4%$222/sqft |
Source:  Richmond Homes Report a problem Richmond Homes Report a problem | ||
| 6/7/2024 | Listed for sale | $470,412$221/sqft |
Source: Stellar MLS #S5103566 Report a problem | ||
| 6/3/2024 | Pending sale | $470,412$221/sqft |
Source: Stellar MLS #S5103566 Report a problem | ||
| 4/24/2024 | Listed for sale | $470,412$221/sqft |
Source: Stellar MLS #S5103566 Report a problem | ||
Public tax history
| Year | Property taxes | Tax assessment |
|---|---|---|
| 2025 | -- | $293,134 +318.8% |
| 2024 | $1,367 | $70,000 |
Find assessor info on the county website
Neighborhood: 32778
Nearby homes
- $459,9503 bd2 ba1.9k sqft4014 Bannock Ave, Tavares, FL 32778Sold

- $396,0243 bd2 ba1.7k sqft3999 Bannock Ave, Tavares, FL 32778Sold

- $400,0004 bd3 ba2k sqft4018 Bannock Ave, Tavares, FL 32778Sold

- $482,9754 bd4 ba3k sqft4006 Bannock Ave, Tavares, FL 32778Sold
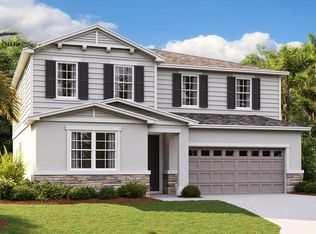
- $365,0004 bd2 ba1.8k sqft3998 Bannock Ave, Tavares, FL 32778For Sale
- $429,3724 bd3 ba2k sqft3986 Bannock Ave, Tavares, FL 32778Sold
- $470,3193 bd2 ba1.9k sqft4228 Sawtooth Ct, Tavares, FL 32778Sold
- $419,9504 bd3 ba2k sqft4003 Bannock Ave, Tavares, FL 32778Sold
Nearby schools
GreatSchools rating
- 5/10Astatula Elementary SchoolGrades: PK-5Distance: 3.9 mi
- 5/10Tavares Middle SchoolGrades: 6-8Distance: 2.3 mi
- 4/10Tavares High SchoolGrades: 9-12Distance: 4.7 mi
Schools provided by the listing agent
- Elementary: Astatula Elem
- Middle: Tavares Middle
- High: Tavares High
Source: Stellar MLS. This data may not be complete. We recommend contacting the local school district to confirm school assignments for this home.
Get a cash offer in 3 minutes
Find out how much your home could sell for in as little as 3 minutes with a no-obligation cash offer.
Estimated market value
$442,400
Get a cash offer in 3 minutes
Find out how much your home could sell for in as little as 3 minutes with a no-obligation cash offer.
Estimated market value
$442,400
- Florida
- Lake County
- Tavares
- 32778
- 3990 BANNOCK AVENUE
Nearby cities
Nearby zip codes
Other Tavares Topics
