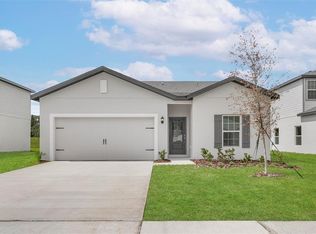
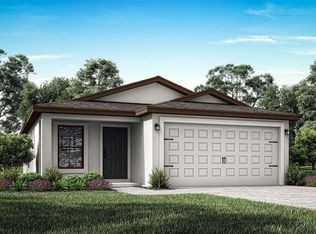

Under Construction. Welcome to the Driftwood model, a spacious two-story retreat located in the picturesque Tula Parc community of Astatula, FL, just 10 minutes from beautiful Lake Harris and Lake Astatula. This 4-bedroom, 2.5-bathroom home is thoughtfully designed to provide comfort, space, and modern style for the whole family. Step into a bright and open floor plan featuring a chef-ready kitchen complete with a large island, walk-in pantry, granite countertops, and stunning 36” upper cabinets with crown molding. The kitchen is equipped with brand-new Whirlpool® appliances, including a refrigerator, stove, and dishwasher, along with LED flush-mount Energy Star® lighting for efficiency and style. The main floor includes a convenient half-bathroom, perfect for guests, and a spacious living area that flows seamlessly into the dining space—ideal for entertaining. Upstairs, the luxurious master suite offers a massive walk-in closet and a spa-like bathroom with dual sinks and a step-in shower. Three additional bedrooms provide plenty of space for family, guests, or a home office setup. This move-in ready home also includes an attached two-car garage, covered front and back porches, and light front yard landscaping that adds curb appeal to this stunning property. Located in the scenic Tula Parc neighborhood, you’ll enjoy access to a community gazebo and playground, as well as proximity to the Chain of Lakes, Little Lake Harris, and nearby parks, perfect for boating, fishing, and enjoying Florida’s natural beauty. Don’t miss the opportunity to make the Driftwood model your new home—schedule your tour today!
Sold for $359,900
Zillow last checked:
Listing updated:
Bought with:
Matthew McKee, 643286
COMPASS FLORIDA LLC
Alex McKee, 3474051
COMPASS FLORIDA LLC
Source: Stellar MLS,MLS#: TB8387095 Originating MLS: Suncoast Tampa
Originating MLS: Suncoast Tampa
Price history
| Date | Event | Price |
|---|---|---|
| 8/25/2026 | Sold | $359,900$199/sqft |
Source:  Stellar MLS #TB8387095 Report a problem Stellar MLS #TB8387095 Report a problem | ||
| 8/2/2026 | Pending sale | $359,900$199/sqft |
Source: Stellar MLS #TB8387095 Report a problem | ||
| 7/30/2026 | Price change | $359,900-1.4%$199/sqft |
Source: Stellar MLS #TB8387095 Report a problem | ||
| 7/9/2026 | Price change | $364,900+2.5%$201/sqft |
Source: Stellar MLS #TB8387095 Report a problem | ||
| 5/8/2026 | Price change | $355,900+0.3%$197/sqft |
Source: Stellar MLS #TB8387095 Report a problem | ||
| 3/26/2026 | Price change | $354,900-1.4%$196/sqft |
Source: Stellar MLS #TB8387095 Report a problem | ||
| 3/12/2026 | Price change | $359,900+1.4%$199/sqft |
Source: Stellar MLS #TB8387095 Report a problem | ||
| 3/8/2026 | Price change | $354,900-2.5%$196/sqft |
Source: Stellar MLS #TB8387095 Report a problem | ||
| 10/3/2025 | Price change | $363,900+1.1%$201/sqft |
Source: Stellar MLS #TB8387095 Report a problem | ||
| 9/12/2025 | Price change | $359,900-4.5%$199/sqft |
Source: Stellar MLS #TB8387095 Report a problem | ||
| 7/1/2025 | Price change | $376,900-5.8%$208/sqft |
Source: Stellar MLS #TB8387095 Report a problem | ||
| 5/16/2025 | Listed for sale | $399,900$221/sqft |
Source: Stellar MLS #TB8387095 Report a problem | ||
Get a cash offer in 3 minutes
Find out how much your home could sell for in as little as 3 minutes with a no-obligation cash offer.
Estimated market value
$359,600
