Skip main navigation
Sold for $323,900
  • $323,900

    13296 TULA LOOP, ASTATULA, FL 34705

    3beds
    1,401sqft
    Single Family Residence
    Built in 2026
    5,000 Square Feet Lot
    $323,900 Zestimate®
    $231/sqft
    $2,464 Estimated rent

    Home value

    $323,900

    $308,000 - $340,000

    $2,464/mo

    Zestimate® history
    Loading
    Loading...

    Owner options

    List your home for rent

    $2,464/mo

    Rent Zestimate®

    Find your next renter with Zillow Rental Manager. Plus, with online applications, you can quickly screen prospective tenants – for free.

    Learn more

    $2,464/mo

    Rent Zestimate®

    Refinance and save

    $2,282/mo

    Est. payment

    Refinancing to a lower rate could help reduce your monthly payments and save thousands over the life of the loan.

    See today's rates

    $2,282/mo

    Est. payment

    Explore your selling options

    Work with a Zillow partner agent

    Leverage their expertise and Zillow's premium Showcase listings to get your home seen by more buyers.

    Get started

    List with your own agent

    Get your home in front of millions of buyers by listing it on Zillow.

    Learn how to do it

    Sell it yourself

    Take full control of how buyers see your home on Zillow by listing For Sale by Owner (FSBO).

    List your home

    What's special

    Two spacious bedroomsOversized two-car garageMaster retreatSprawling family roomDesignated dining spaceMassive walk-in closetConvenient laundry room
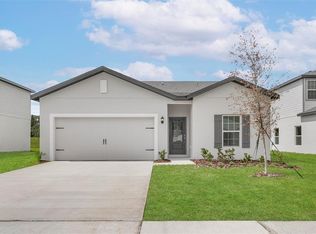

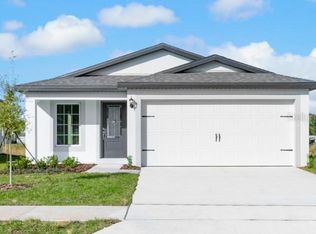
    Fall in love with the Amalie model—a beautifully designed 3-bedroom, 2-bathroom home located in the heart of Tula Parc in Astatula, FL! This vibrant, move-in-ready home offers a layout that’s perfect for families, guests, or anyone who loves to entertain in style. From the moment you step inside, you’ll notice the bright, open living area that invites you to relax and make memories. Two spacious bedrooms are thoughtfully positioned around a full bathroom—an ideal setup for guests or kids. Just off the entry, the oversized two-car garage connects to a convenient laundry room, keeping your home organized and functional. The sprawling family room is the heart of the home—perfect for movie nights, game days, or simply unwinding after a long day. The kitchen features sleek granite countertops, modern Whirlpool® appliances, and a designated dining space, making meal prep and family dinners a breeze. Tucked away for privacy, the master retreat offers the comfort you deserve, complete with a sun-filled window, a massive walk-in closet, and a stylish bathroom with an extended vanity and extra shelving for all your essentials. Outside, enjoy the peaceful setting of Tula Parc, where community charm meets Florida fun! Residents have access to a gazebo, playground, and are just minutes from Little Lake Harris and the Chain of Lakes, perfect for boating, kayaking, and fishing. And with Orlando’s attractions, shopping, and dining just a short drive away, adventure is always within reach. The Amalie model combines comfort, beauty, and location—schedule your private tour today and experience it for yourself!

    Zillow last checked:

    Listing updated:

    Listed by:

    Gayle Van Wagenen 904-449-3938,

    LGI REALTY- FLORIDA, LLC 904-449-3938

    Bought with:

    Non-Member Agent

    STELLAR NON-MEMBER OFFICE

    Source: Stellar MLS,MLS#: TB8412059MLS LogoOriginating MLS: Suncoast Tampa

    Facts & features

    Interior

    Bedrooms & bathrooms
    • Bedrooms: 3
    • Bathrooms: 2
    • Full bathrooms: 2
    Rooms
    • Room types: Utility Room
    Primary bedroom
    • Features: Walk-In Closet(s)
    • Level: First
    • Area: 168 Square Feet
    • Dimensions: 12x14
    Bedroom 2
    • Features: Walk-In Closet(s)
    • Level: First
    • Area: 110 Square Feet
    • Dimensions: 11x10
    Bedroom 3
    • Features: Walk-In Closet(s)
    • Level: First
    • Area: 110 Square Feet
    • Dimensions: 11x10
    Primary bathroom
    • Level: First
    • Area: 96 Square Feet
    • Dimensions: 12x8
    Bathroom 2
    • Level: First
    • Area: 54 Square Feet
    • Dimensions: 6x9
    Dining room
    • Level: First
    • Area: 88 Square Feet
    • Dimensions: 11x8
    Kitchen
    • Features: Granite Counters
    • Level: First
    • Area: 132 Square Feet
    • Dimensions: 12x11
    Living room
    • Level: First
    • Area: 221 Square Feet
    • Dimensions: 13x17
    Heating
    • Electric, Heat Pump
    Cooling
    • Central Air
    Appliances
    • Included: Dishwasher, Disposal, Electric Water Heater, Exhaust Fan, Ice Maker, Microwave, Range, Refrigerator
    • Laundry: Electric Dryer Hookup, In Kitchen, Inside, Laundry Room, Washer Hookup
    Features
    • Ceiling Fan(s), Kitchen/Family Room Combo, Open Floorplan, Pest Guard System, Primary Bedroom Main Floor, Stone Counters, Thermostat, Walk-In Closet(s)
    • Flooring: Carpet, Luxury Vinyl
    • Doors: Sliding Doors
    • Windows: Blinds, Window Treatments
    • Has fireplace: No
    Interior area
    • Total structure area: 1,928
    • Total interior livable area: 1,401 sqft

    Property

    Parking
    • Total spaces: 2
    • Parking features: Driveway, Garage Door Opener
    • Attached garage spaces: 2
    • Has uncovered spaces: Yes
    Features
    • Levels: One
    • Stories: 1
    • Patio & porch: Covered, Front Porch, Patio, Rear Porch
    • Exterior features: Irrigation System, Lighting, Sidewalk
    Lot
    • Size: 5,000 Square Feet
    • Residential vegetation: Mature Landscaping, Trees/Landscaped
    Details
    • Parcel number: 292026020000012000
    • Zoning: MPUD
    • Special conditions: None

    Construction

    Type & style
    • Home type: SingleFamily
    • Architectural style: Traditional
    • Property subtype: Single Family Residence
    Materials
    • Block, Stucco
    • Foundation: Slab
    • Roof: Shingle
    Condition
    • Completed
    • New construction: Yes
    • Year built: 2026
    Details
    • Builder model: Amalie
    • Builder name: LGI Homes Florida LLC
    • Warranty included: Yes

    Utilities & green energy

    • Sewer: Public Sewer
    • Water: Public
    • Utilities for property: Cable Available, Electricity Available, Electricity Connected, Fiber Optics, Phone Available, Public, Street Lights, Underground Utilities, Water Available, Water Connected

    Community & HOA

    Community
    • Features: Community Mailbox, Golf Carts OK, Playground, Sidewalks
    • Security: Smoke Detector(s)
    • Pet fee: $0 monthly
    • Subdivision: TULA PARC
    HOA
    • Has HOA: Yes
    • Amenities included: Playground
    • Services included: Internet
    • HOA fee: $95 monthly
    • HOA name: Melrose Management
    Location
    • Region: Astatula

    Financial & listing details

    • Price per square foot: $231/sqft
    • Tax assessed value: $50,000
    • Annual tax amount: $1,003
    • Date on market: 7/29/2025
    • Cumulative days on market: 248 days
    • Listing terms: Cash,Conventional,FHA,USDA Loan,VA Loan
    • Ownership: Fee Simple
    • Total actual rent: 0
    • Electric utility on property: Yes
    • Road surface type: Asphalt

    Price history

    DateEventPrice
    7/2/2026Sold$323,900$231/sqft
    Source: Stellar MLS #TB8412059 Report a problem
    5/4/2026Pending sale$323,900$231/sqft
    Source: Stellar MLS #TB8412059 Report a problem
    4/7/2026Listed for sale$323,900$231/sqft
    Source: Stellar MLS #TB8412059 Report a problem
    3/24/2026Pending sale$323,900$231/sqft
    Source: Stellar MLS #TB8412059 Report a problem
    2/26/2026Listed for sale$323,900$231/sqft
    Source: Stellar MLS #TB8412059 Report a problem
    2/18/2026Pending sale$323,900$231/sqft
    Source: Stellar MLS #TB8412059 Report a problem
    10/3/2025Price change$323,900+1.3%$231/sqft
    Source: Stellar MLS #TB8412059 Report a problem
    8/29/2025Price change$319,900-4.2%$228/sqft
    Source: Stellar MLS #TB8412059 Report a problem
    7/29/2025Listed for sale$333,900$238/sqft
    Source: Stellar MLS #TB8412059 Report a problem

    Public tax history

    YearProperty taxesTax assessment
    2025$1,136 $50,000
    Find assessor info on the county website

    Neighborhood: 34705

    Nearby schools

    GreatSchools rating
    Schools provided by the listing agent
    • Elementary: Astatula Elem
    • Middle: Tavares Middle
    • High: Tavares High

    Source: Stellar MLS. This data may not be complete. We recommend contacting the local school district to confirm school assignments for this home.

    Get a cash offer in 3 minutes
    Find out how much your home could sell for in as little as 3 minutes with a no-obligation cash offer.
    Estimated market value
    $323,900
    Get a cash offer in 3 minutes
    Find out how much your home could sell for in as little as 3 minutes with a no-obligation cash offer.
    Estimated market value
    $323,900