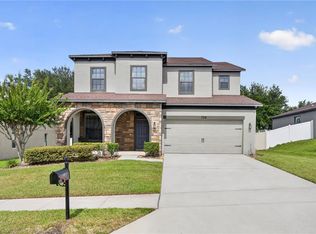
3 bedroom with den, 2 bath. Home has unique 28x10 covered front porch and 22x10 rear covered lanai. Open floor plan with center island kitchen. 18x18 tile in all wet areas, 42" maple cabinets with crown molding. Travertine marble backsplash set set on a diagonal in kitchen. Black appliances, low E doublepane windows and R-38 insualtion. Ceiling fan pre-wired in all bedtooms, family room and den. Home is built with den option in lieu of formal living room as per floor plan. HOA annual fee i
This property is not currently displayed as for sale or rent on Zillow. This may be different from what's on other websites or public sources.