Every home has a story. This one holds 24 years of celebrations, new beginnings, and everyday moments that became treasured memories. Now, 2016 Country Brook Avenue is ready for its next chapter—and yours. Set on an oversized 0.22-acre lot in Clermont’s Skyridge Valley, this 4-bedroom, 2.5-bath home features 2,529 square feet of space to make life your own. Downstairs, multiple living areas provide room for holiday gatherings, lively game nights, or a quiet evening with your favorite book. The kitchen anchors the daily routine, while a convenient half bath serves the main level. All three bedrooms are upstairs, creating separation from the gathering spaces below. The primary bedroom features a walk-in closet, and an attached two-car garage adds everyday convenience. Imagine your favorite recipes cooking in the kitchen, a table set for a celebration, and framed memories finding their place on the walls. With generous living space and an oversized lot, there’s room to bring your vision to life, indoors and out. After 24 years of memories, the sellers are ready to pass along the keys. Open the door to your next chapter.
For sale
$398,900
2016 COUNTRY BROOK AVENUE, CLERMONT, FL 34711
4beds
2,529sqft
Single Family Residence
Built in 2002
9,750 Square Feet Lot
$390,600 Zestimate®
$158/sqft
$70/mo HOA
What's special
- 11 days
- 933
- 62
Likely to sell faster than
Zillow last checked:
Listing updated:
Listed by:
Cassidy McWherter 801-661-1353,
THE AGENCY FL 407-335-4119
Source: Stellar MLS,MLS#: O6454939 Originating MLS: Orlando Regional
Facts & features
Interior
Bedrooms & bathrooms
- Bedrooms: 4
- Bathrooms: 3
- Full bathrooms: 2
- 1/2 bathrooms: 1
Rooms
- Room types: Dining Room, Living Room, Great Room
Primary bedroom
- Features: Ceiling Fan(s), Walk-In Closet(s)
- Level: Second
- Area: 381.64 Square Feet
- Dimensions: 20.3x18.8
Bedroom 2
- Features: Ceiling Fan(s), Built-in Closet
- Level: Second
- Area: 321.48 Square Feet
- Dimensions: 18.8x17.1
Bedroom 3
- Features: Ceiling Fan(s), Built-in Closet
- Level: Second
- Area: 134.43 Square Feet
- Dimensions: 11.11x12.1
Bedroom 4
- Features: Built-in Closet
- Level: Second
- Area: 176.66 Square Feet
- Dimensions: 14.6x12.1
Primary bathroom
- Level: Second
- Area: 105.27 Square Feet
- Dimensions: 12.1x8.7
Bathroom 1
- Level: First
- Area: 20.8 Square Feet
- Dimensions: 3.2x6.5
Bathroom 2
- Level: Second
- Area: 57.12 Square Feet
- Dimensions: 11.2x5.1
Family room
- Level: First
- Area: 296 Square Feet
- Dimensions: 20x14.8
Family room
- Level: First
Great room
- Level: First
- Area: 316.72 Square Feet
- Dimensions: 14.8x21.4
Kitchen
- Level: First
- Area: 187 Square Feet
- Dimensions: 18.7x10
Laundry
- Level: First
- Area: 48.06 Square Feet
- Dimensions: 8.9x5.4
Heating
- Central
Cooling
- Central Air
Appliances
- Included: Convection Oven, Dishwasher, Dryer, Microwave, Refrigerator, Washer
- Laundry: Laundry Room
Features
- Ceiling Fan(s), Walk-In Closet(s)
- Flooring: Carpet, Ceramic Tile
- Windows: Window Treatments
- Has fireplace: No
Interior area
- Total structure area: 2,988
- Total interior livable area: 2,529 sqft
Video & virtual tour
Property
Parking
- Total spaces: 2
- Parking features: Garage - Attached
- Attached garage spaces: 2
- Details: Garage Dimensions: 20x20
Features
- Levels: Two
- Stories: 2
- Patio & porch: Rear Porch
- Exterior features: Private Yard, Sidewalk
- Has view: Yes
- View description: Park/Greenbelt, Tennis Court
Lot
- Size: 9,750 Square Feet
- Features: Gentle Sloping, Oversized Lot, Sidewalk
Details
- Parcel number: 202226195500017300
- Zoning: R-1
- Special conditions: None
Construction
Type & style
- Home type: SingleFamily
- Property subtype: Single Family Residence
Materials
- Block, Stucco
- Foundation: Block
- Roof: Shingle
Condition
- New construction: No
- Year built: 2002
Utilities & green energy
- Sewer: Public Sewer
- Water: Public
- Utilities for property: Cable Available, Public
Community & HOA
Community
- Pet fee: $0 monthly
- Subdivision: CLERMONT SKYRIDGE VALLEY PH 02 LT 130
HOA
- Has HOA: Yes
- HOA fee: $70 monthly
- HOA name: SKyridge Valley
Location
- Region: Clermont
Financial & listing details
- Price per square foot: $158/sqft
- Tax assessed value: $373,493
- Annual tax amount: $1,927
- Date on market: 11/5/2026
- Cumulative days on market: 11 days
- Listing terms: Cash,Conventional,FHA,VA Loan
- Ownership: Fee Simple
- Total actual rent: 0
- Road surface type: Concrete
Estimated market value
$390,600
$371,000 - $410,000
$2,815/mo
Price history
| Date | Event | Price |
|---|---|---|
| 11/6/2026 | Listed for sale | $398,900+148.4%$158/sqft |
Source:  Stellar MLS #O6454939 Report a problem | ||
| 10/1/2002 | Sold | $160,600$64/sqft |
Source: Agent Provided Report a problem | ||
Public tax history
| Year | Property taxes | Tax assessment |
|---|---|---|
| 2025 | $1,928 +1.3% | $156,930 +2.9% |
| 2024 | $1,903 +2.6% | $152,510 +3% |
| 2023 | $1,855 +3.7% | $148,070 +3% |
| 2022 | $1,788 +6.3% | $143,760 +3% |
| 2021 | $1,683 +1.1% | $139,575 +1.4% |
| 2020 | $1,664 -1.4% | $137,648 +2.3% |
| 2019 | $1,687 +4.9% | $134,554 +1.9% |
| 2018 | $1,608 | $132,046 +2.1% |
| 2017 | $1,608 +2.2% | $129,331 +2.1% |
| 2016 | $1,574 +1% | $126,671 +0.7% |
| 2015 | $1,559 +0.5% | $125,791 +0.8% |
| 2014 | $1,551 +6.1% | $124,793 +1.5% |
| 2013 | $1,462 +4.5% | $122,949 +1.7% |
| 2012 | $1,399 -4.5% | $120,894 -3.1% |
| 2011 | $1,465 -9.7% | $124,706 -5.8% |
| 2010 | $1,623 -23.5% | $132,389 -17.9% |
| 2009 | $2,122 +0.2% | $161,161 +0.1% |
| 2008 | $2,117 -9.1% | $161,000 +3% |
| 2007 | $2,330 -6.6% | $156,311 +2.5% |
| 2006 | $2,495 +2.2% | $152,499 +3% |
| 2005 | $2,441 +7.4% | $148,058 |
| 2004 | $2,273 -0.5% | -- |
| 2003 | $2,285 +342.1% | $137,754 +446.6% |
| 2002 | $517 | $25,200 |
Find assessor info on the county website
Monthly payment
Est. payment
Payment breakdown
Explore the cost of this home by adjusting the details. Changes won't be saved.Climate risks
Neighborhood: 34711
Nearby schools
Schools provided by the listing agent
- Elementary: Grassy Lake Elementary
- Middle: East Ridge Middle
- High: Lake Minneola High
Source: Stellar MLS. This data may not be complete. We recommend contacting the local school district to confirm school assignments for this home.
- $336,7003 bd2 ba1.7k sqft2012 Country Brook Ave, Clermont, FL 34711Off Market

- $473,3005 bd2 ba3.1k sqft2020 Country Brook Ave, Clermont, FL 34711Off Market
- $416,3005 bd3 ba2.6k sqft2024 Country Brook Ave, Clermont, FL 34711Off Market
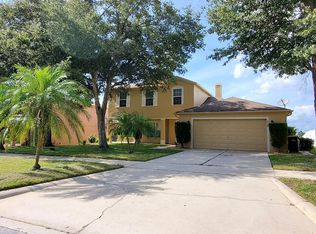
- $421,4004 bd2 ba2.1k sqft2008 Country Brook Ave, Clermont, FL 34711Off Market
Similar homes
- $375,0003 bd2 ba1.4k sqft15904 LAKE ORIENTA COURT, CLERMONT, FL 34711For Sale
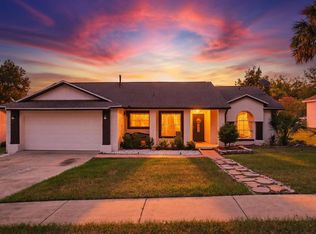
 MLS ID #O6436802, Juan Jose JR Sanchez, PA, KELLER WILLIAMS REALTY AT THE LAKES. Stellar MLS
- $444,9004 bd3 ba2.1k sqft13743 LARANJA STREET, CLERMONT, FL 34711For Sale
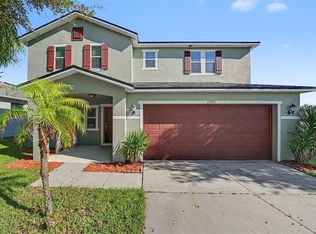 MLS ID #O6449422, Robert Salmons, ENTERA REALTY LLC. Stellar MLS
- $375,0003 bd2 ba1.5k sqft2956 SANTA MARIA AVENUE, CLERMONT, FL 34715For Sale
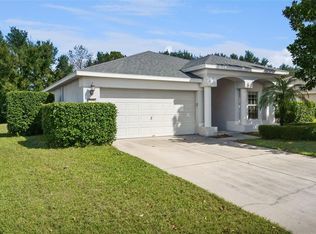 MLS ID #O6453639, Justin Watts, THE TEAM REAL ESTATE GROUP INC. Stellar MLS
- $489,0004 bd2 ba2.3k sqft3309 SAINT MARTIN LANE, CLERMONT, FL 34711For Sale
 MLS ID #S5160728, Siu May, MAGNUS REALTY GROUP LLC. Stellar MLS
- $395,0003 bd2 ba2k sqft941 JAYHIL DRIVE, MINNEOLA, FL 34715For SaleMLS ID #O6361375, Nidhi Gupta, HOME WISE REALTY GROUP, INC.. Stellar MLS
- $464,7003 bd3 ba2.1k sqft3910 LIBERTY HILL DRIVE, CLERMONT, FL 34711For SaleMLS ID #O6425373, Caroline Vansevenant, EXP REALTY LLC. Stellar MLS
- $409,9004 bd3 ba2.1k sqft7694 COUNTRY RUN PARKWAY, ORLANDO, FL 32818For SaleMLS ID #O6450103, Thomas Nickley, Jr, KELLER WILLIAMS REALTY AT THE PARKS. Stellar MLS
- $494,0004 bd3 ba3.2k sqft10234 LENOX STREET, CLERMONT, FL 34711For SaleMLS ID #G5116406, Beverly Cunningham, KELLER WILLIAMS ELITE PARTNERS III REALTY. Stellar MLS
- $369,0003 bd2 ba1.7k sqft8609 SNOWFIRE DRIVE, ORLANDO, FL 32818For SaleMLS ID #O6455839, Marta Montes LLC, REAL BROKER, LLC. Stellar MLS
- $499,9994 bd3 ba2.8k sqft736 WOODS LANDING DRIVE, MINNEOLA, FL 34715For SaleMLS ID #G5113581, Natthan Birkett, KELLER WILLIAMS ELITE PARTNERS III REALTY. Stellar MLS
- $389,9004 bd2 ba1.9k sqft16336 WINDING PRESERVE CIRCLE, CLERMONT, FL 34714For SaleMLS ID #O6438265, Ayoub Seffari, MARKET CONNECT REALTY LLC. Stellar MLS
- $479,0004 bd3 ba2.2k sqft4700 CRAGMERE LOOP, CLERMONT, FL 34711For SaleMLS ID #O6439771, Qing Zhuge, DALTON WADE INC. Stellar MLS
- $435,0004 bd3 ba2.5k sqft9399 VILLANOVA DRIVE, GROVELAND, FL 34736For SaleMLS ID #G5114172, James Griffin, Jr, MOBED REALTY, P.A.. Stellar MLS
- $440,0004 bd2 ba1.9k sqft15746 AUTUMN GLEN AVENUE, CLERMONT, FL 34714For SaleMLS ID #O6445129, Denisie Alexandre Da Costa, DTB FLORIDA REALTY, INC.. Stellar MLS
- $379,9004 bd3 ba1.9k sqft16616 PALM SPRING DRIVE, CLERMONT, FL 34714For SaleMLS ID #O6433273, Katrina Anarumo, FLORIDA REALTY MARKETPLACE. Stellar MLS
- $349,0003 bd2 ba1.7k sqft236 COUNTRY LAKES CIRCLE, GROVELAND, FL 34736For SaleMLS ID #G5116996, Lena Morgan, LPT REALTY, LLC. Stellar MLS
- $480,0004 bd3 ba2.2k sqft1687 BEAR MOUNTAIN LANE, MINNEOLA, FL 34715For SaleMLS ID #O6432265, Justin Poritzky, LLC, EXP REALTY LLC. Stellar MLS
- $449,9004 bd3 ba2k sqft3892 FESCUE STREET, CLERMONT, FL 34714For SaleMLS ID #G5118737, Ana Velasquez, EMPIRE NETWORK REALTY. Stellar MLS
- $454,9903 bd3 ba2k sqft2149 TREASURE HILL STREET, MINNEOLA, FL 34715For SaleMLS ID #S5155962, Ramses Gonzalez, MAKTUB REALTY. Stellar MLS
- $344,9904 bd2 ba1.9k sqft1141 GREENLEY AVENUE, GROVELAND, FL 34736For SaleMLS ID #G5111745, Melissa Minner, RE/MAX TITANIUM GROUP. Stellar MLS
