****LOCATION, LOCATION, LOCATION - GORGEOUS 1/2 DUPLEX SINGLE FAMILY RESIDENCE with Open Floor Plan. Spacious Kitchen with Beautiful wood cabinets, Stainless Steel Appliances and eating space. Three LARGE bedrooms and 2 bathrooms for your family. All house has Ceramic Tiles flooring. This is BLOCK Construction. 1399 SF IN A/C HEATED living Space for a total space of over 1800 sq ft. This is a large oversize fenced lot with paver patio and screened in covered rear porch; your family, pets and friends could have great entertainment events in it. You will be proud of your new home with plenty of space for entertainment and all the amenities of the Whisper Lakes subdivision and zip code 32837 near the Ritz Carlton Hotel and all shopping and Restaurants areas. Very close to Disney, Universal and Sea World. Make your appointment at your convenience or call your Realtor. PRICE JUST REDUCED. A ONE YEAR WARRANTY INCLUDED FOR OFFERS AT FULL PRICE.
For sale
Price cut: $5K (8/31)
$340,000
2506 TOBIN COURT, ORLANDO, FL 32837
3beds
1,399sqft
Duplex, Multi Family
Built in 1987
-- sqft lot
$338,100 Zestimate®
$243/sqft
$80/mo HOA
What's special
Three large bedroomsOpen floor planPaver patioLarge oversize fenced lotSpacious kitchenEating spaceCeramic tiles flooring
- 97 days
- 716
- 39
Zillow last checked:
Listing updated:
Listed by:
Francis Franqui 407-538-3445,
LA ROSA REALTY KISSIMMEE 407-930-3530
Source: Stellar MLS,MLS#: S5150552 Originating MLS: Osceola
Originating MLS: Osceola
Facts & features
Interior
Bedrooms & bathrooms
- Bedrooms: 3
- Bathrooms: 2
- Full bathrooms: 2
Primary bedroom
- Features: Walk-In Closet(s)
- Level: First
Bedroom 2
- Features: Built-in Closet
- Level: First
Bedroom 3
- Features: Built-in Closet
- Level: First
Balcony porch lanai
- Level: First
Great room
- Level: First
- Area: 277.5 Square Feet
- Dimensions: 18.5x15
Kitchen
- Features: Storage Closet
- Level: First
- Area: 161 Square Feet
- Dimensions: 14x11.5
Heating
- Central, Electric, Heat Pump
Cooling
- Central Air
Appliances
- Included: Dishwasher, Disposal, Microwave, Range, Refrigerator, Washer
- Laundry: In Garage
Features
- Ceiling Fan(s), Eating Space In Kitchen, High Ceilings, Living Room/Dining Room Combo, Open Floorplan, Primary Bedroom Main Floor, Solid Surface Counters, Solid Wood Cabinets
- Flooring: Ceramic Tile
- Has fireplace: No
- Common walls with other units/homes: Corner Unit
Interior area
- Total structure area: 1,831
- Total interior livable area: 1,399 sqft
Video & virtual tour
Property
Parking
- Total spaces: 2
- Parking features: Driveway, Garage Door Opener, Ground Level
- Attached garage spaces: 2
- Has uncovered spaces: Yes
- Details: Garage Dimensions: 20x20
Features
- Levels: One
- Stories: 1
- Exterior features: Private Yard
- Fencing: Fenced
Lot
- Size: 6,916 Square Feet
Details
- Parcel number: 162429924400020
- Zoning: PD
- Special conditions: None
Construction
Type & style
- Home type: MultiFamily
- Property subtype: Duplex, Multi Family
Materials
- Block
- Foundation: Slab
- Roof: Shingle
Condition
- Completed
- New construction: No
- Year built: 1987
Details
- Warranty included: Yes
Utilities & green energy
- Sewer: Public Sewer
- Water: None
- Utilities for property: BB/HS Internet Available, Cable Available, Electricity Connected, Sewer Connected, Water Connected
Community & HOA
Community
- Pet fee: $0 monthly
- Subdivision: WHISPER LAKES UT 5
HOA
- Has HOA: Yes
- Amenities included: Maintenance, Park, Playground
- HOA fee: $80 monthly
- HOA name: CT THOMPSON
- Second HOA name: LELAND MANAGEMENT
Location
- Region: Orlando
Financial & listing details
- Price per square foot: $243/sqft
- Tax assessed value: $288,777
- Annual tax amount: $5,025
- Date on market: 5/27/2026
- Cumulative days on market: 78 days
- Listing terms: Cash,Conventional,FHA,VA Loan
- Ownership: Fee Simple
- Total actual rent: 0
- Electric utility on property: Yes
- Road surface type: Asphalt
Estimated market value
$338,100
$321,000 - $355,000
$2,357/mo
Price history
| Date | Event | Price |
|---|---|---|
| 8/31/2026 | Price change | $340,000-1.4%$243/sqft |
Source:  Stellar MLS #S5150552 Report a problem Stellar MLS #S5150552 Report a problem | ||
| 7/21/2026 | Price change | $345,000-0.6%$247/sqft |
Source: Stellar MLS #S5150552 Report a problem | ||
| 6/26/2026 | Listed for sale | $347,000$248/sqft |
Source: Stellar MLS #S5150552 Report a problem | ||
| 6/12/2026 | Contingent | $347,000$248/sqft |
Source: My State MLS #11792757 Report a problem | ||
| 6/11/2026 | Pending sale | $347,000$248/sqft |
Source: Stellar MLS #S5150552 Report a problem | ||
| 5/27/2026 | Listed for sale | $347,000+2.7%$248/sqft |
Source: Stellar MLS #S5150552 Report a problem | ||
| 3/1/2025 | Listing removed | $337,750$241/sqft |
Source: My State MLS #11439457 Report a problem | ||
| 2/24/2025 | Listed for sale | $337,750+88.8%$241/sqft |
Source: Stellar MLS #S5121258 Report a problem | ||
| 3/2/2018 | Sold | $178,900+132.3%$128/sqft |
Source: Public Record Report a problem | ||
| 7/22/1999 | Sold | $77,000+6.9%$55/sqft |
Source: Public Record Report a problem | ||
| 6/21/1995 | Sold | $72,000$51/sqft |
Source: Public Record Report a problem | ||
Public tax history
| Year | Property taxes | Tax assessment |
|---|---|---|
| 2024 | $4,632 +15.5% | $240,332 +10% |
| 2023 | $4,011 +11.2% | $218,484 +10% |
| 2022 | $3,609 +11.4% | $198,622 +10% |
| 2021 | $3,240 +5.1% | $180,565 +6.3% |
| 2020 | $3,083 +3.9% | $169,887 +5.5% |
| 2019 | $2,969 +220.7% | $160,996 +120.2% |
| 2018 | $926 | $73,122 -39.1% |
| 2017 | $926 +2% | $120,115 +6.7% |
| 2016 | $907 +1.7% | $112,536 +9.9% |
| 2015 | $892 -5.3% | $102,432 +2.6% |
| 2014 | $942 +1.6% | $99,878 +32.7% |
| 2013 | $927 +0.6% | $75,243 +12.4% |
| 2012 | $922 -24.8% | $66,945 -24.3% |
| 2011 | $1,226 -2.6% | $88,409 -4.2% |
| 2010 | $1,259 | $92,281 -6.4% |
| 2009 | -- | $98,609 -37.7% |
| 2008 | $2,936 -16.4% | $158,301 -19.6% |
| 2007 | $3,511 +26.1% | $196,911 +40.7% |
| 2006 | $2,785 +25.9% | $139,985 +31.4% |
| 2005 | $2,212 +8.9% | $106,532 +8.2% |
| 2004 | $2,031 +6.9% | $98,491 +9.4% |
| 2003 | $1,900 +19.8% | $90,045 +22.2% |
| 2002 | $1,587 +57.6% | $73,708 +3.7% |
| 2001 | $1,007 +2.6% | $71,062 +10% |
| 2000 | $982 | $64,600 |
Find assessor info on the county website
Monthly payment
Est. payment
Payment breakdown
Explore the cost of this home by adjusting the details. Changes won't be saved.Climate risks
Neighborhood: 32837


Similar homes
- $409,9004 bd2 ba1.7k sqft2405 SETTLERS TRAIL, ORLANDO, FL 32837For Sale
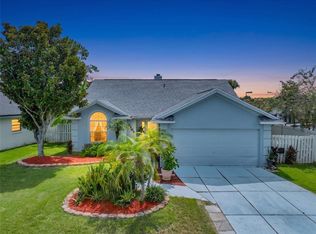
 MLS ID #O6432077, Michael Joynt, HOMESTEAD REALTY INC. Stellar MLS
 - $328,9002 bd2 ba1k sqft4808 GANIMEDE LANE, ORLANDO, FL 32821For Sale
 MLS ID #O6418220, Paul McGarigal, RE/MAX SELECT GROUP. Stellar MLS
 - $325,0003 bd2 ba1.2k sqft4687 WESTGROVE WAY, ORLANDO, FL 32808For Sale
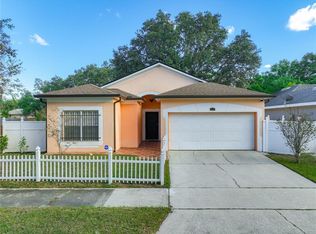 MLS ID #O6404014, Deonarine Singh, CHARLES RUTENBERG REALTY ORLANDO. Stellar MLS
 - $369,9003 bd2 ba1.5k sqft14208 AVONLEA COURT, ORLANDO, FL 32824For Sale
 MLS ID #O6415666, Gilbert Rivera, GR REALTY EXPERTS. Stellar MLS
 - $338,9003 bd3 ba1.8k sqft1861 CHATHAM PLACE DRIVE, ORLANDO, FL 32824For SaleMLS ID #O6398435, Ana Brillon, COLDWELL BANKER REALTY. Stellar MLS
- $335,0004 bd2 ba1.5k sqft7211 PINION DRIVE, ORLANDO, FL 32818For SaleMLS ID #O6436379, Derrice Pankeyefre, CHARLES RUTENBERG REALTY ORLANDO. Stellar MLS
- $369,0004 bd2 ba1.4k sqft7511 BROCKBANK DRIVE, ORLANDO, FL 32809For SaleMLS ID #S5152458, Manuel Girona, AMY INTERNATIONAL CORP. Stellar MLS
- $340,0003 bd2 ba1.4k sqft3050 GOLDEN ROCK DRIVE, ORLANDO, FL 32818For SaleMLS ID #O6402581, Scott Taylor LLC, RE/MAX PRIME PROPERTIES. Stellar MLS
- $345,0003 bd2 ba1.2k sqft1905 HUGHEY STREET, KISSIMMEE, FL 34741For SaleMLS ID #O6386088, Maria Santana, LOKATION. Stellar MLS
- $334,9003 bd2 ba1.7k sqft2319 LILY PAD LANE, KISSIMMEE, FL 34743For SaleMLS ID #S5154140, Arlene Conow, REALTY PROS UNLIMITED INC. Stellar MLS
- $340,0003 bd2 ba1.3k sqft5626 STULL AVENUE, ORLANDO, FL 32810For SaleMLS ID #O6416692, James Rouadi, CARLISLE REALTY, LLC. Stellar MLS
- $315,0004 bd2 ba1.2k sqft2615 N BEAUMONT AVENUE, KISSIMMEE, FL 34741For SaleMLS ID #S5153530, Oscar Moreno, AGENT TRUST REALTY CORPORATION. Stellar MLS
- $455,0004 bd2 ba1.8k sqft343 LYTTON CIRCLE, ORLANDO, FL 32824For SaleMLS ID #O6429673, Oz Zafer, DALTON WADE INC. Stellar MLS
- $315,0004 bd1 ba1.3k sqft610 CAPEHART DRIVE, ORLANDO, FL 32822For SaleMLS ID #S5156476, Gian Balsamo, LA ROSA REALTY KISSIMMEE. Stellar MLS
- $339,0003 bd2 ba1.5k sqft147 TIMBERPARK DRIVE, DAVENPORT, FL 33837For SaleMLS ID #TB8538885, Chris Sakamoto, MARK SPAIN REAL ESTATE. Stellar MLS
- $349,9003 bd2 ba1.6k sqft1150 INDIAN RIDGE TRAIL E, KISSIMMEE, FL 34747For SaleMLS ID #O6428609, Dee Lund, COLDWELL BANKER REALTY. Stellar MLS
- $430,0003 bd2 ba1.5k sqft1710 PLANTATION POINTE DRIVE, ORLANDO, FL 32824For SaleMLS ID #O6406177, Maria Hankilevitz, STAR BAY REALTY CORP.. Stellar MLS
- $275,0003 bd2 ba1.2k sqft5471 VINELAND ROAD #7109, ORLANDO, FL 32811For SaleMLS ID #S5145771, Maritza Jimenez, WATSON REALTY CORP. Stellar MLS
- $329,9003 bd2 ba1.1k sqft10225 CODY LANE, ORLANDO, FL 32825For SaleMLS ID #S5155548, Norquy Pagan, NONA LEGACY POWERED BY LA ROSA. Stellar MLS
- $385,0003 bd2 ba1.5k sqft1818 IRLO DRIVE, KISSIMMEE, FL 34741For SaleMLS ID #O6378442, Frisnel Senevil, KELLER WILLIAMS CLASSIC. Stellar MLS
