Don’t Miss This Opportunity! Beautifully Updated Home in a Rapidly Growing Area! Motivated seller that will credit $5,000 towards closing. Beautiful two-story home featuring 4 bedrooms and 2.5 bathrooms, with all bedrooms upstairs for added privacy. The remodeled kitchen (2025) includes granite countertops and all appliances, while both full bathrooms have been stylishly updated. This move-in ready home offers multiple living spaces including a dining room, cozy den, laundry room, and a versatile bonus room perfect for a home office, playroom, or flex space. Additional updates include a brand new water heater (March 2026), a roof that is only 5 years old, and a spacious 2-car garage. Enjoy the fenced backyard with a shed and plenty of room to entertain or create your own outdoor retreat. Located in the growing Ocoee area with convenient access to Orlando, SR-429, and Horizon West. Nearby future developments include the proposed Ocoee Village Center featuring new shopping, dining, grocery, and retail options, as well as the Dynasty Sports & Entertainment Complex expected to bring new entertainment, restaurants, hotels, and jobs to the area.
For sale
Price cut: $5K (9/26)
$450,000
2890 CULLENS COURT, OCOEE, FL 34761
4beds
2,739sqft
Single Family Residence
Built in 1998
8,134 Square Feet Lot
$-- Zestimate®
$164/sqft
$49/mo HOA
What's special
Cozy denLaundry roomSpacious fenced-in backyardDedicated dining roomMultiple living spacesIncludes all appliances
- 204 days
- 597
- 60
Zillow last checked:
Listing updated:
Listed by:
Kerlon Williams 386-984-1001,
HUDSON ORLANDO, LLC 863-381-7345
Source: Stellar MLS,MLS#: O6392294 Originating MLS: Orlando Regional
Originating MLS: Orlando Regional
Facts & features
Interior
Bedrooms & bathrooms
- Bedrooms: 4
- Bathrooms: 3
- Full bathrooms: 2
- 1/2 bathrooms: 1
Rooms
- Room types: Attic, Bonus Room, Den/Library/Office, Family Room, Dining Room, Living Room, Loft, Storage Rooms
Primary bedroom
- Features: Built-in Closet
- Level: Second
- Area: 240 Square Feet
- Dimensions: 16x15
Bedroom 2
- Features: Built-in Closet
- Level: Second
- Area: 110 Square Feet
- Dimensions: 11x10
Bedroom 3
- Features: Built-in Closet
- Level: Second
- Area: 110 Square Feet
- Dimensions: 11x10
Bedroom 4
- Features: Built-in Closet
- Level: Second
- Area: 100 Square Feet
- Dimensions: 10x10
Primary bathroom
- Features: Dual Sinks, Garden Bath, Jack & Jill Bathroom, Tub with Separate Shower Stall
- Level: Second
Bathroom 2
- Level: Second
Bonus room
- Features: Built-in Closet
- Level: Second
- Area: 440 Square Feet
- Dimensions: 22x20
Dining room
- Level: First
- Area: 143 Square Feet
- Dimensions: 13x11
Family room
- Level: First
- Area: 266 Square Feet
- Dimensions: 19x14
Kitchen
- Features: Kitchen Island
- Level: First
- Area: 247 Square Feet
- Dimensions: 19x13
Living room
- Features: Breakfast Bar, Pantry, Kitchen Island, Granite Counters
- Level: First
- Area: 169 Square Feet
- Dimensions: 13x13
Heating
- Central
Cooling
- Central Air
Appliances
- Included: Convection Oven, Dishwasher, Dryer, Microwave, Refrigerator, Washer
- Laundry: Inside, Laundry Room
Features
- Ceiling Fan(s), Eating Space In Kitchen, Open Floorplan, PrimaryBedroom Upstairs, Walk-In Closet(s)
- Flooring: Vinyl
- Has fireplace: No
Interior area
- Total structure area: 3,367
- Total interior livable area: 2,739 sqft
Video & virtual tour
Property
Parking
- Total spaces: 2
- Parking features: Garage - Attached
- Attached garage spaces: 2
Features
- Levels: Two
- Stories: 2
- Exterior features: Irrigation System, Private Mailbox, Sidewalk
Lot
- Size: 8,134 Square Feet
- Features: In County, Sidewalk
Details
- Parcel number: 162228906301450
- Zoning: R-1A
- Special conditions: None
Construction
Type & style
- Home type: SingleFamily
- Property subtype: Single Family Residence
Materials
- Stucco
- Foundation: Slab
- Roof: Shingle
Condition
- New construction: No
- Year built: 1998
Utilities & green energy
- Sewer: Public Sewer
- Water: Public
- Utilities for property: Cable Available, Electricity Available, Phone Available, Water Available
Community & HOA
Community
- Pet fee: $0 monthly
- Subdivision: WATERSIDE
HOA
- Has HOA: Yes
- HOA fee: $49 monthly
- HOA name: Joe Paladino
- HOA phone: 407-788-6700
- Second HOA name: Sentry Mgmt Lake Johio Waterside HOA
Location
- Region: Ocoee
Financial & listing details
- Price per square foot: $164/sqft
- Tax assessed value: $432,693
- Annual tax amount: $3,353
- Date on market: 3/20/2026
- Cumulative days on market: 148 days
- Listing terms: Cash,Conventional,FHA,USDA Loan,VA Loan
- Ownership: Fee Simple
- Total actual rent: 0
- Electric utility on property: Yes
- Road surface type: Paved
Estimated market value
Not available
Estimated sales range
Not available
$2,993/mo
Price history
| Date | Event | Price |
|---|---|---|
| 9/26/2026 | Price change | $450,000-1.1%$164/sqft |
Source:  Stellar MLS #O6392294 Report a problem Stellar MLS #O6392294 Report a problem | ||
| 7/18/2026 | Listed for sale | $455,000$166/sqft |
Source: Stellar MLS #O6392294 Report a problem | ||
| 7/8/2026 | Contingent | $455,000$166/sqft |
Source: Stellar MLS #O6392294 Report a problem | ||
| 6/6/2026 | Pending sale | $455,000$166/sqft |
Source: Stellar MLS #O6392294 Report a problem | ||
| 6/4/2026 | Price change | $455,000-2.2%$166/sqft |
Source: Stellar MLS #O6392294 Report a problem | ||
| 5/27/2026 | Price change | $465,000-1.1%$170/sqft |
Source: Stellar MLS #O6392294 Report a problem | ||
| 4/17/2026 | Price change | $470,000-2.1%$172/sqft |
Source: Stellar MLS #O6392294 Report a problem | ||
| 3/20/2026 | Listed for sale | $479,950+479850%$175/sqft |
Source: Stellar MLS #O6392294 Report a problem | ||
| 4/20/2016 | Listing removed | $100 |
Source: Homesearch.Com Realty Services Inc #5147068 Report a problem | ||
| 3/17/2016 | Listed for sale | $100 |
Source: Homesearch.Com Realty Services Inc #5147068 Report a problem | ||
| 12/8/2015 | Listing removed | $100 |
Source: Homesearch.Com Realty Services Inc #5098694 Report a problem | ||
| 11/20/2015 | Listed for sale | $100-99.9% |
Source: Homesearch.Com Realty Services Inc #5098694 Report a problem | ||
| 2/19/2009 | Sold | $180,000-7.6%$66/sqft |
Source: Public Record Report a problem | ||
| 11/1/2008 | Listing removed | $194,750$71/sqft |
Source: Go Smart Solutions, LLC #O4870868 Report a problem | ||
| 9/20/2008 | Listed for sale | $194,750+28.6%$71/sqft |
Source: Go Smart Solutions, LLC #O4870868 Report a problem | ||
| 2/9/1998 | Sold | $151,400$55/sqft |
Source: Public Record Report a problem | ||
Public tax history
| Year | Property taxes | Tax assessment |
|---|---|---|
| 2024 | $3,051 +3.5% | $191,290 +3% |
| 2023 | $2,949 +3.5% | $185,718 +3% |
| 2022 | $2,850 +1.2% | $180,309 +3% |
| 2021 | $2,817 +0.5% | $175,057 +1.4% |
| 2020 | $2,803 +0.7% | $172,640 +2.3% |
| 2019 | $2,783 +0.3% | $168,759 +1.9% |
| 2018 | $2,774 | $165,612 -24.6% |
| 2017 | $2,774 +0.7% | $219,547 +5% |
| 2016 | $2,756 -0.2% | $209,157 +6.6% |
| 2015 | $2,761 -0.9% | $196,236 +9.4% |
| 2014 | $2,787 +5.5% | $179,305 +16.3% |
| 2013 | $2,642 -0.9% | $154,201 -2.2% |
| 2012 | $2,666 -3% | $157,733 -2.4% |
| 2011 | $2,749 -13.1% | $161,532 -14.9% |
| 2010 | $3,165 | $189,760 -15.5% |
| 2009 | -- | $224,536 -25.9% |
| 2008 | $2,591 -2.2% | $303,221 -6.4% |
| 2007 | $2,648 -3.4% | $323,968 +18.8% |
| 2006 | $2,741 +12.4% | $272,754 +25.7% |
| 2005 | $2,439 +6.1% | $217,005 +28.6% |
| 2004 | $2,299 +0.4% | $168,759 +1.3% |
| 2003 | $2,291 +3.4% | $166,644 +4.3% |
| 2002 | $2,216 -1.4% | $159,791 +5.9% |
| 2001 | $2,248 +2.4% | $150,896 +5.6% |
| 2000 | $2,196 | $142,896 |
Find assessor info on the county website
Monthly payment
Est. payment
Payment breakdown
Explore the cost of this home by adjusting the details. Changes won't be saved.Climate risks
Neighborhood: 34761
Nearby schools
Schools provided by the listing agent
- Elementary: Citrus Elem
- Middle: Ocoee Middle
- High: Ocoee High
Source: Stellar MLS. This data may not be complete. We recommend contacting the local school district to confirm school assignments for this home.
Similar homes
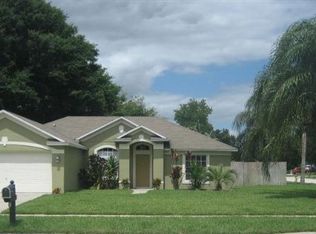
- $425,0003 bd3 ba1.9k sqft(Undisclosed Address), OCOEE, FL 34761For Sale

 MLS ID #O6440933, Darrell Haynes, DISTINGUISHED FL PROPERTIES INC. Stellar MLS
 - $451,0004 bd2 ba2.1k sqft3497 BUNCHBERRY WAY, OCOEE, FL 34761For Sale
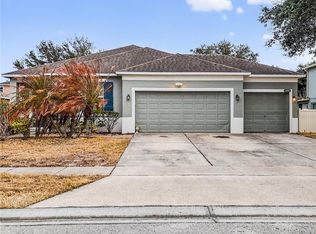 MLS ID #O6384400, Redondo Estiverne, CENTURY 21 CARIOTI. Stellar MLS
 - $449,9955 bd3 ba2.6k sqft3552 MACAULEY COURT, OCOEE, FL 34761For Sale
 MLS ID #O6422143, John Joseph, I HONORE REALTY. Stellar MLS
 - $465,0004 bd2 ba1.9k sqft457 MICKLETON LOOP, OCOEE, FL 34761For Sale
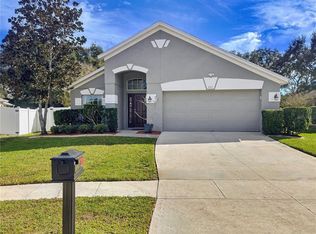 MLS ID #O6367875, Anna Russu, RUSSU REALTY & ASSOCIATES PA. Stellar MLS
 - $409,9404 bd4 ba2.3k sqft2096 CORDAVILLE PLACE, APOPKA, FL 32703For SaleMLS ID #O6447472, Kwaku Mitchell, REAL BROKER, LLC. Stellar MLS
- $469,0004 bd4 ba2.7k sqft995 KARST TREE LANE, APOPKA, FL 32703For SaleMLS ID #O6436183, Heather Walker, PA, BERKSHIRE HATHAWAY HOMESERVICES RESULTS REALTY. Stellar MLS
- $450,0005 bd3 ba2k sqft151 BRIDGER TRAIL COURT, MINNEOLA, FL 34715For SaleMLS ID #G5117909, Dawn Giachetti, PREMIER SOTHEBYS INT'L REALTY. Stellar MLS
- $439,8993 bd2 ba1.6k sqft4702 FORT BRAVO COURT, ORLANDO, FL 32822For SaleMLS ID #O6416282, David Sanchez, LOKATION. Stellar MLS
- $420,0003 bd3 ba1.9k sqft1000 PIEDMONT OAKS DRIVE, APOPKA, FL 32703For SaleMLS ID #O6445380, Robert Arnold, Jr, SAND DOLLAR REALTY GROUP INC. Stellar MLS
- $495,0004 bd3 ba2.3k sqft4015 LAKESIDE RESERVE LANE, ORLANDO, FL 32810For SaleMLS ID #G5113875, Noah Joseph, PACIFIC REALTY. Stellar MLS
- $475,0004 bd2 ba1.9k sqft10930 TURNPIKE ROAD, CLERMONT, FL 34715For SaleMLS ID #G5115061, Genger Narehood, BONJORN REAL ESTATE. Stellar MLS
- $480,0004 bd4 ba3k sqft2554 PALMETTO RIDGE CIRCLE, APOPKA, FL 32712For SaleMLS ID #O6398295, Jean Miller, COLDWELL BANKER REALTY. Stellar MLS
- $480,0004 bd3 ba2.4k sqft13518 PALO COURT, CLERMONT, FL 34711For SaleMLS ID #O6423420, Carol Gil Solorzano, IRM INVEST., REAL EST.& MGMT.. Stellar MLS
- $439,9004 bd3 ba2.2k sqft2003 TIPTREE CIRCLE, ORLANDO, FL 32837For SaleMLS ID #S5149219, Ivan Caro, LA ROSA REALTY KISSIMMEE. Stellar MLS
- $414,9993 bd2 ba1.8k sqft629 MARY PAULA DRIVE, APOPKA, FL 32712For SaleMLS ID #O6422442, Kimone Campbell, LPT REALTY, LLC. Stellar MLS
- $455,0004 bd3 ba1.9k sqft8433 COMMANDER COVE, WINTER PARK, FL 32792For SaleMLS ID #O6416635, Brandi Cepeda, CEPEDA REAL ESTATE LLC. Stellar MLS
- $455,0004 bd2 ba1.8k sqft343 LYTTON CIRCLE, ORLANDO, FL 32824For SaleMLS ID #O6429673, Oz Zafer, DALTON WADE INC. Stellar MLS
- $450,0003 bd2 ba1.6k sqft1792 PAM CIRCLE, BELLE ISLE, FL 32809For SaleMLS ID #O6432731, Anastacha Constant, CENTURY 21 CARIOTI. Stellar MLS
- $465,0004 bd2 ba2k sqft12745 NEWFIELD DRIVE S, ORLANDO, FL 32837For SaleMLS ID #O6441011, Maria Garcia, HOME MASTER REALTY OF C F INC. Stellar MLS
- $349,9003 bd2 ba1.5k sqft2135 COBBLEFIELD CIRCLE, APOPKA, FL 32703For SaleMLS ID #O6445145, Robert Christiano, COLDWELL BANKER REALTY. Stellar MLS
