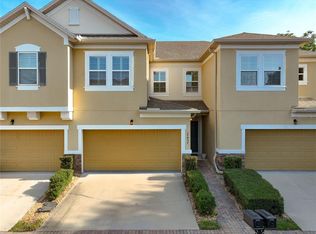
SELLER MOTIVATED! OFFERING CONCESSIONS TOWARDS FLOORING. Beautifully maintained 3-bedroom, 2.5-bath townhome located in the gated Tucker Oaks community in Winter Garden. This home features an open-concept floor plan with abundant natural light, a functional layout, and an attached garage for added convenience. The kitchen offers ample cabinet and counter space and overlooks the living and dining areas. Upstairs, the primary suite includes a private bath and walk-in closet, while the additional bedrooms provide flexibility for guests, work-from-home space, or other uses. Recent updates include a new roof, dishwasher, and garbage disposal installed in August 2024, along with an HVAC system replaced in 2022. Community amenities include a pool, playground, basketball courts, scenic areas, and dog parks — including one conveniently located on the same cul-de-sac as the condo. Conveniently located near Downtown Winter Garden, Winter Garden Village, SR-429, Florida’s Turnpike, shopping, dining, hospitals, and area attractions. This property offers low-maintenance living with convenient access to major commuter routes and Central Florida destinations.
For sale
Price cut: $5K (8/19)
$335,000
15625 BOGGY OAK CIRCLE #108B, WINTER GARDEN, FL 34787
3beds
1,419sqft
Condominium
Built in 2010
-- sqft lot
$329,300 Zestimate®
$236/sqft
$253/mo HOA
What's special
Attached garageBasketball courtsAbundant natural lightOpen-concept floor planFunctional layoutScenic areas
- 102 days
- 204
- 3
Zillow last checked:
Listing updated:
Listed by:
Carla Connelly 352-805-8650,
SCATES REALTY & INVESTMENT PRO 352-404-8960
Source: Stellar MLS,MLS#: G5112579 Originating MLS: Lake and Sumter
Originating MLS: Lake and Sumter
Facts & features
Interior
Bedrooms & bathrooms
- Bedrooms: 3
- Bathrooms: 3
- Full bathrooms: 2
- 1/2 bathrooms: 1
Primary bedroom
- Features: Walk-In Closet(s)
- Level: Second
Bedroom 2
- Features: Built-in Closet
- Level: Second
Bedroom 3
- Features: Built-in Closet
- Level: Second
Kitchen
- Level: First
Living room
- Level: First
Heating
- Central
Cooling
- Central Air
Appliances
- Included: Dishwasher, Disposal, Microwave, Range, Range Hood, Refrigerator
- Laundry: Inside, Laundry Closet, Washer Hookup
Features
- Ceiling Fan(s), Coffered Ceiling(s), Eating Space In Kitchen, High Ceilings, Living Room/Dining Room Combo, Open Floorplan, PrimaryBedroom Upstairs, Walk-In Closet(s)
- Flooring: Carpet, Ceramic Tile
- Doors: Sliding Doors
- Has fireplace: No
- Common walls with other units/homes: Corner Unit,End Unit
Interior area
- Total structure area: 1,544
- Total interior livable area: 1,419 sqft
Property
Parking
- Total spaces: 2
- Parking features: Garage - Attached
- Attached garage spaces: 2
Features
- Levels: Two
- Stories: 2
- Exterior features: Dog Run, Sidewalk
- Has view: Yes
- View description: Park/Greenbelt
Lot
- Size: 2,920 Square Feet
- Features: Cul-De-Sac, Landscaped, Sidewalk
Details
- Parcel number: 282227878201082
- Zoning: PUD
- Special conditions: None
Construction
Type & style
- Home type: Condo
- Property subtype: Condominium
Materials
- Block
- Foundation: Concrete Perimeter
- Roof: Shingle
Condition
- New construction: No
- Year built: 2010
Utilities & green energy
- Sewer: Public Sewer
- Water: Public
- Utilities for property: Cable Connected, Electricity Connected, Public, Water Connected
Community & HOA
Community
- Features: Dog Park, Gated Community - No Guard, Pool, Sidewalks
- Pet fee: $0 monthly
- Subdivision: TUCKER OAKS PH 8
HOA
- Has HOA: No
- Services included: Community Pool, Reserve Fund, Maintenance Structure, Maintenance Grounds, Maintenance Repairs, Pool Maintenance, Private Road
- HOA fee: $253 monthly
Location
- Region: Winter Garden
Financial & listing details
- Price per square foot: $236/sqft
- Tax assessed value: $262,500
- Annual tax amount: $3,605
- Date on market: 5/20/2026
- Cumulative days on market: 103 days
- Listing terms: Cash,Conventional,FHA,VA Loan
- Ownership: Condominium
- Total actual rent: 0
- Electric utility on property: Yes
- Road surface type: Paved, Asphalt
Estimated market value
$329,300
$313,000 - $346,000
$2,200/mo
Price history
| Date | Event | Price |
|---|---|---|
| 8/19/2026 | Price change | $335,000-1.5%$236/sqft |
Source:  Stellar MLS #G5112579 Report a problem Stellar MLS #G5112579 Report a problem | ||
| 6/5/2026 | Price change | $340,000-1.4%$240/sqft |
Source: Stellar MLS #G5112579 Report a problem | ||
| 5/20/2026 | Listed for sale | $344,900+122.5%$243/sqft |
Source: Stellar MLS #G5112579 Report a problem | ||
| 9/12/2022 | Sold | $155,000$109/sqft |
Source: Public Record Report a problem | ||
| 7/26/2016 | Sold | $155,000-6%$109/sqft |
Source: Public Record Report a problem | ||
| 6/6/2016 | Pending sale | $164,900$116/sqft |
Source: MIZZ REALTY GROUP, INC #G4815497 Report a problem | ||
| 5/4/2016 | Price change | $164,900-2.9%$116/sqft |
Source: MIZZ REALTY GROUP, INC #G4815497 Report a problem | ||
| 2/18/2016 | Listed for sale | $169,900$120/sqft |
Source: MIZZ REALTY GROUP, INC Report a problem | ||
| 2/17/2016 | Pending sale | $169,900$120/sqft |
Source: MIZZ REALTY GROUP, INC Report a problem | ||
| 8/12/2015 | Price change | $169,900-2.9%$120/sqft |
Source: MIZZ REALTY GROUP, INC #G4815497 Report a problem | ||
| 7/31/2015 | Listed for sale | $174,900+29.6%$123/sqft |
Source: MIZZ REALTY GROUP, INC #G4815497 Report a problem | ||
| 12/17/2010 | Sold | $134,980$95/sqft |
Source: Public Record Report a problem | ||
Public tax history
| Year | Property taxes | Tax assessment |
|---|---|---|
| 2024 | $3,423 +3.9% | $254,410 +3% |
| 2023 | $3,295 +7.2% | $247,000 +32.2% |
| 2022 | $3,073 +11.3% | $186,780 +10% |
| 2021 | $2,762 +2% | $169,800 +2.8% |
| 2020 | $2,708 +4.3% | $165,200 +6% |
| 2019 | $2,597 +6.1% | $155,900 +7.4% |
| 2018 | $2,447 | $145,100 +5.6% |
| 2017 | $2,447 +6% | $137,400 +3.3% |
| 2016 | $2,309 +105.2% | $133,000 +6.3% |
| 2015 | $1,125 -2.3% | $125,100 +3.7% |
| 2014 | $1,151 +3.1% | $120,600 +19.3% |
| 2013 | $1,116 -20.7% | $101,108 -13.5% |
| 2012 | $1,407 -11.8% | $116,901 -8% |
| 2011 | $1,595 +346.8% | $127,011 +518.1% |
| 2010 | $357 | $20,550 -23.9% |
| 2009 | -- | $27,000 -46% |
| 2008 | $788 | $50,000 |
Find assessor info on the county website
Monthly payment
Est. payment
Payment breakdown
Explore the cost of this home by adjusting the details. Changes won't be saved.Climate risks
Neighborhood: 34787
- $255,3002 bd2 ba1.2k sqft15629 Boggy Oak Cir #108A, Winter Garden, FL 34787Off Market

- $332,9003 bd2 ba1.5k sqft15625 Boggy Oak Cir, Winter Garden, FL 34787Off Market

- $337,5003 bd2 ba1.6k sqft15627 Boggy Oak Cir #108C, Winter Garden, FL 34787Off Market
- $341,2002 bd2 ba1.2k sqft15629 Boggy Oak Circle #108, Winter Garden, FL 34787Off Market
Similar homes
- $370,0003 bd3 ba1.7k sqft14903 DRIFTWATER DRIVE, WINTER GARDEN, FL 34787For Sale

 MLS ID #S5151359, Eric Jia, NUMBER 1 BROKER, LLC. Stellar MLS
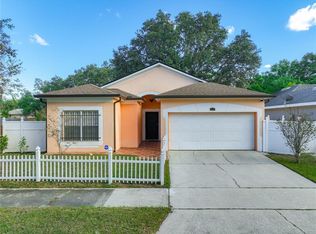
 - $375,0003 bd3 ba1.7k sqft17457 CHATEAU PINE WAY, CLERMONT, FL 34711For Sale
 MLS ID #O6432416, Charles Marchese, EASY STREET REALTY FLORIDA,INC. Stellar MLS
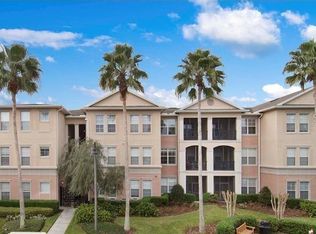
 - $325,0003 bd2 ba1.2k sqft4687 WESTGROVE WAY, ORLANDO, FL 32808For Sale
 MLS ID #O6404014, Deonarine Singh, CHARLES RUTENBERG REALTY ORLANDO. Stellar MLS
 - $325,0003 bd2 ba1.4k sqft8168 BOAT HOOK LOOP #724, WINDERMERE, FL 34786For Sale
 MLS ID #O6421614, Brian LeMay, ROMAN REALTY GROUP, LLC. Stellar MLS
 - $339,0003 bd2 ba1.4k sqft3622 WESTERHAM DRIVE, CLERMONT, FL 34711For SaleMLS ID #G5115707, Marsha Burton-Gordon, OLYMPUS EXECUTIVE REALTY INC. Stellar MLS
- $350,0003 bd3 ba1.6k sqft7712 FORDSON LANE, WINDERMERE, FL 34786For SaleMLS ID #O6425885, Jorge Martinez, Jr, KELLER WILLIAMS CLASSIC. Stellar MLS
- $264,0002 bd2 ba1.2k sqft17308 PROMENADE DRIVE, CLERMONT, FL 34711For SaleMLS ID #O6430670, Derek Herr, KELLER WILLIAMS ADVANTAGE III. Stellar MLS
- $365,0004 bd2 ba1.8k sqft13552 PITANGA STREET, CLERMONT, FL 34711For SaleMLS ID #O6433552, Antonio Bartolomei, REALTY HUB. Stellar MLS
- $299,9003 bd2 ba1.4k sqft2742 OAKWATER DRIVE #104, KISSIMMEE, FL 34747For SaleMLS ID #O6432444, Michael Didomenico, Jr, DIDOMENICO REALTY GROUP. Stellar MLS
- $370,0003 bd2 ba1.4k sqft2011 NANCY ANN TERRACE, OCOEE, FL 34761For SaleMLS ID #S5154349, Reinaldo Zapata, EG ORLANDO LLC. Stellar MLS
- $399,9993 bd3 ba1.8k sqft8218 MYSTIC VIEW WAY #2801, WINDERMERE, FL 34786For SaleMLS ID #O6418357, Deb Obert, WEICHERT REALTORS HALLMARK PRO. Stellar MLS
- $395,0003 bd3 ba1.5k sqft13158 BOUNTY AVENUE, WINTER GARDEN, FL 34787For SaleMLS ID #O6421321, Sascha Davis, EXP REALTY LLC. Stellar MLS
- $339,9904 bd3 ba1.7k sqft1991 SWITCH GRASS CIRCLE, OCOEE, FL 34761For SaleMLS ID #S5139893, Gian Balsamo, LA ROSA REALTY KISSIMMEE. Stellar MLS
- $389,0004 bd2 ba1.6k sqft2972 SANTA MARIA AVENUE, CLERMONT, FL 34715For SaleMLS ID #O6426890, Betsy Breton-Garcia, PA, KELLER WILLIAMS WINTER PARK. Stellar MLS
- $339,0004 bd2 ba1.4k sqft15405 MARGAUX DRIVE, CLERMONT, FL 34714For SaleMLS ID #G5115575, Yanett Saborido, LA ROSA REALTY LLC. Stellar MLS
- $324,9003 bd2 ba1.5k sqft10417 LAKE HASSON CIRCLE, CLERMONT, FL 34711For SaleMLS ID #O6416142, Cassius De Moura, VIVA ORLANDO REALTY INC.. Stellar MLS
- $245,0003 bd2 ba1.4k sqft2302 SILVER PALM DRIVE #301, KISSIMMEE, FL 34747For SaleMLS ID #O6158765, Marcelo Pasquarelli Costa, AMERICAN HORIZONS REALTY. Stellar MLS
- $375,0003 bd2 ba1.6k sqft11316 VIA MARI CAE COURT, CLERMONT, FL 34711For SaleMLS ID #O6432134, Nicole Mickle, OLYMPUS EXECUTIVE REALTY INC. Stellar MLS
- $309,9003 bd2 ba1.5k sqft3684 EVERSHOLT STREET, CLERMONT, FL 34711For SaleMLS ID #G5095074, Diane Rogers, REAL BROKER, LLC. Stellar MLS
- $315,0003 bd2 ba1.2k sqft3549 SPRING LAND DRIVE, ORLANDO, FL 32818For SaleMLS ID #O6431585, Shettle Huynh, FLORIDA REALTY INVESTMENTS. Stellar MLS
