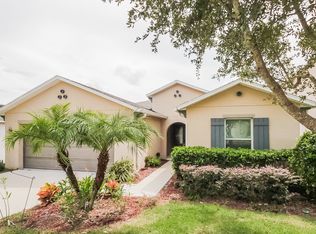
Welcome home to 13552 Pitanga St, a warm and inviting residence tucked into a peaceful Clermont neighborhood where comfort, convenience, and Central Florida charm come together. This spacious 4-bedroom, 2-bath home offers approximately 1,878 square feet of living space, with an open floor plan that creates an easy flow for everyday living, entertaining, and making lasting memories. The location is one of the home's greatest highlights. Set in Clermont, you'll enjoy the relaxed feel of a growing community while remaining conveniently connected to the area's major roadways, including US-27 and State Road 50, making trips around Clermont and into the greater Orlando area a breeze. There's plenty to enjoy close to home, from shopping and everyday conveniences at Clermont Landing and South Lake Plaza to the charming shops, cafés, and community atmosphere of Historic Downtown Clermont. Outdoor enthusiasts will love having beautiful destinations such as Waterfront Park and Lake Louisa State Park within the Clermont area, offering opportunities for lake days, walking, biking, picnics, and enjoying Florida's natural beauty. And when you're ready to explore beyond Clermont, the home's location offers convenient access toward neighboring communities and the greater Orlando area, giving you the best of both worlds: a welcoming place to call home with the excitement and amenities of Central Florida just a drive away. Whether you're looking for a comfortable everyday retreat, room to grow, or a home base for enjoying everything Central Florida has to offer, 13552 Pitanga St is a wonderful place to settle in, relax, and make yourself at home.
For sale
$365,000
13552 PITANGA STREET, CLERMONT, FL 34711
4beds
1,878sqft
Single Family Residence
Built in 2013
5,737 Square Feet Lot
$358,800 Zestimate®
$194/sqft
$80/mo HOA
What's special
Peaceful clermont neighborhood
- 27 days
- 2,702
- 158
Likely to sell faster than
Zillow last checked:
Listing updated:
Listed by:
Antonio Bartolomei 407-758-4930,
REALTY HUB 407-900-1001
Source: Stellar MLS,MLS#: O6433552
Originating MLS: Orlando Regional

Facts & features
Interior
Bedrooms & bathrooms
- Bedrooms: 4
- Bathrooms: 2
- Full bathrooms: 2
Primary bedroom
- Features: Walk-In Closet(s)
- Level: First
- Area: 210 Square Feet
- Dimensions: 15x14
Bedroom 2
- Features: Built-in Closet
- Level: First
- Area: 110 Square Feet
- Dimensions: 11x10
Bedroom 3
- Features: Built-in Closet
- Level: First
- Area: 110 Square Feet
- Dimensions: 11x10
Bedroom 4
- Features: Built-in Closet
- Level: First
- Area: 132 Square Feet
- Dimensions: 12x11
Balcony porch lanai
- Features: No Closet
- Level: First
- Area: 152 Square Feet
- Dimensions: 19x8
Dining room
- Features: No Closet
- Level: First
- Area: 150 Square Feet
- Dimensions: 15x10
Kitchen
- Features: Built-in Closet
- Level: First
- Area: 150 Square Feet
- Dimensions: 15x10
Laundry
- Features: No Closet
- Level: First
- Area: 48 Square Feet
- Dimensions: 6x8
Living room
- Features: No Closet
- Level: First
- Area: 270 Square Feet
- Dimensions: 18x15
Heating
- Central
Cooling
- Central Air
Appliances
- Included: Dishwasher, Disposal, Dryer, Microwave, Range, Refrigerator, Washer
- Laundry: Laundry Room, Washer Hookup
Features
- Ceiling Fan(s), Open Floorplan
- Flooring: Carpet, Linoleum
- Doors: Sliding Doors
- Has fireplace: No
- Furnished: Yes
Interior area
- Total structure area: 5,730
- Total interior livable area: 1,878 sqft
Video & virtual tour
Property
Parking
- Total spaces: 2
- Parking features: Covered, Driveway, Garage Door Opener
- Attached garage spaces: 2
- Has uncovered spaces: Yes
Features
- Levels: One
- Stories: 1
- Patio & porch: Covered, Front Porch, Screened
- Exterior features: Irrigation System, Private Yard
- Fencing: Vinyl
Lot
- Size: 5,737 Square Feet
Details
- Parcel number: 262226010000008600
- Special conditions: None
Construction
Type & style
- Home type: SingleFamily
- Architectural style: Contemporary
- Property subtype: Single Family Residence
Materials
- Block, Stucco
- Foundation: Slab
- Roof: Shingle
Condition
- Completed
- New construction: No
- Year built: 2013
Utilities & green energy
- Sewer: Public Sewer
- Water: Public
- Utilities for property: Cable Available, Public
Community & HOA
Community
- Features: Deed Restrictions, Sidewalks
- Pet fee: $0 monthly
- Subdivision: TERRACE GROVE SUB
HOA
- Has HOA: Yes
- HOA fee: $80 monthly
- HOA name: Sentry Management
- HOA phone: 352-243-4595
Location
- Region: Clermont
Financial & listing details
- Price per square foot: $194/sqft
- Tax assessed value: $346,652
- Annual tax amount: $3,138
- Date on market: 8/14/2026
- Cumulative days on market: 26 days
- Listing terms: Cash,Conventional,FHA,VA Loan
- Ownership: Fee Simple
- Total actual rent: 0
- Road surface type: Asphalt
Estimated market value
$358,800
$341,000 - $377,000
$2,616/mo
Price history
| Date | Event | Price |
|---|---|---|
| 8/14/2026 | Listed for sale | $365,000+51.5%$194/sqft |
Source: | ||
| 1/25/2018 | Sold | $241,000+0.5%$128/sqft |
Source: Public Record Report a problem | ||
| 12/27/2017 | Pending sale | $239,900$128/sqft |
Source: CENTURY 21 Blue Sky Realty Group #O5552877 Report a problem | ||
| 12/20/2017 | Listed for sale | $239,900+4.3%$128/sqft |
Source: C21 BLUE SKY REALTY GROUP #O5552877 Report a problem | ||
| 8/30/2016 | Listing removed | $229,900$122/sqft |
Source: CENTURY 21 Blue Sky Realty Group #O5456702 Report a problem | ||
| 8/28/2016 | Price change | $229,900-2.1%$122/sqft |
Source: CENTURY 21 Blue Sky Realty Group #O5456702 Report a problem | ||
| 8/1/2016 | Listed for sale | $234,900+3.5%$125/sqft |
Source: C21 BLUE SKY REALTY GROUP #O5456702 Report a problem | ||
| 5/10/2016 | Listing removed | $226,900$121/sqft |
Source: Premier Sotheby's International Realty #O5409085 Report a problem | ||
| 12/15/2015 | Listed for sale | $226,900+3.2%$121/sqft |
Source: Premier Sotheby's International Realty #O5409085 Report a problem | ||
| 11/6/2014 | Listing removed | $219,900$117/sqft |
Source: CENTURY 21 Team Feltrim #O5211230 Report a problem | ||
| 7/1/2014 | Listed for sale | $219,900+33.3%$117/sqft |
Source: CENTURY 21 Team Feltrim #O5211230 Report a problem | ||
| 4/5/2013 | Sold | $165,000$88/sqft |
Source: Public Record Report a problem | ||
Public tax history
| Year | Property taxes | Tax assessment |
|---|---|---|
| 2025 | $3,138 +1% | $229,530 +2.9% |
| 2024 | $3,107 +2.1% | $223,070 +3% |
| 2023 | $3,042 +3.3% | $216,580 +3% |
| 2022 | $2,946 +6.1% | $210,280 +3% |
| 2021 | $2,777 -0.8% | $204,156 |
| 2020 | $2,800 -4.6% | $204,156 |
| 2019 | $2,935 +10.2% | $204,156 +6.5% |
| 2018 | $2,662 | $191,709 +2.1% |
| 2017 | $2,662 +1.9% | $187,766 +8.8% |
| 2016 | $2,612 -16.4% | $172,636 +8% |
| 2015 | $3,123 +13.7% | $159,832 +4.6% |
| 2014 | $2,747 +588.7% | $152,812 +462.1% |
| 2013 | $399 +29.5% | $27,188 |
| 2012 | $308 -3.6% | $27,188 -9.4% |
| 2011 | $320 +76.5% | $30,000 +150% |
| 2010 | $181 | $12,000 |
Find assessor info on the county website
Monthly payment
Est. payment
Payment breakdown
Explore the cost of this home by adjusting the details. Changes won't be saved.Climate risks
Neighborhood: 34711
Nearby schools
Schools provided by the listing agent
- Elementary: Grassy Lake Elementary
- Middle: East Ridge Middle
- High: East Ridge High
Source: Stellar MLS. This data may not be complete. We recommend contacting the local school district to confirm school assignments for this home.