Escape to luxury living in this inviting 2BR/2BA ground floor condo at gated Magnolia Pointe on Johns Lake, Clermont. Warm wood-burning fireplace anchors the open living space, flowing into a bright kitchen. In-unit washer/dryer, spacious master suite with walk-in closet and private screened balcony. Master bath features a large vanity and expansive new walk-in shower. Enjoy access to a boat ramp, fishing pier, pool, tennis, and fitness center — minutes from the Turnpike and Orlando attractions. Call today for your private showing!
For sale
$264,000
17308 PROMENADE DRIVE, CLERMONT, FL 34711
2beds
1,272sqft
Condominium
Built in 2001
-- sqft lot
$-- Zestimate®
$208/sqft
$538/mo HOA
What's special
Bright kitchenExpansive new walk-in showerPrivate screened balcony
- 20 days
- 965
- 36
Zillow last checked:
Listing updated:
Listed by:
Derek Herr 818-384-6357,
KELLER WILLIAMS ADVANTAGE III 407-207-0825
Source: Stellar MLS,MLS#: O6430670 Originating MLS: Orlando Regional
Originating MLS: Orlando Regional
Facts & features
Interior
Bedrooms & bathrooms
- Bedrooms: 2
- Bathrooms: 2
- Full bathrooms: 2
Primary bedroom
- Features: Ceiling Fan(s), Walk-In Closet(s)
- Level: First
- Area: 238 Square Feet
- Dimensions: 14x17
Bedroom 2
- Features: Storage Closet
- Level: First
- Area: 156 Square Feet
- Dimensions: 13x12
Primary bathroom
- Features: Built-In Shower Bench, Shower No Tub, Storage Closet
- Level: First
- Area: 66 Square Feet
- Dimensions: 6x11
Bathroom 2
- Level: First
- Area: 60 Square Feet
- Dimensions: 5x12
Balcony porch lanai
- Features: Ceiling Fan(s)
- Level: First
- Area: 48 Square Feet
- Dimensions: 6x8
Dining room
- Level: First
- Area: 90 Square Feet
- Dimensions: 10x9
Kitchen
- Features: Breakfast Bar, Pantry, Storage Closet
- Level: First
- Area: 160 Square Feet
- Dimensions: 10x16
Laundry
- Features: Storage Closet
- Level: First
- Area: 60 Square Feet
- Dimensions: 6x10
Living room
- Features: Built-In Shelving, Ceiling Fan(s)
- Level: First
- Area: 330 Square Feet
- Dimensions: 22x15
Heating
- Central, Electric
Cooling
- Central Air
Appliances
- Included: Dishwasher, Disposal, Dryer, Electric Water Heater, Microwave, Range, Range Hood, Refrigerator, Washer
- Laundry: Electric Dryer Hookup, Washer Hookup
Features
- Ceiling Fan(s), Thermostat
- Flooring: Carpet, Laminate, Tile
- Has fireplace: Yes
- Fireplace features: Living Room, Wood Burning
Interior area
- Total structure area: 1,731
- Total interior livable area: 1,272 sqft
Video & virtual tour
Property
Parking
- Total spaces: 2
- Parking features: Split Garage
- Attached garage spaces: 2
Features
- Levels: One
- Stories: 1
- Exterior features: Balcony
- Waterfront features: Lake
Lot
- Size: 1,595 Square Feet
Details
- Parcel number: 252226200300001901
- Zoning: PUD
- Special conditions: None
Construction
Type & style
- Home type: Condo
- Property subtype: Condominium
- Attached to another structure: Yes
Materials
- Stucco
- Foundation: Slab
- Roof: Shingle
Condition
- New construction: No
- Year built: 2001
Utilities & green energy
- Sewer: Public Sewer
- Water: Public
- Utilities for property: Cable Available, Electricity Connected, Sewer Connected, Underground Utilities, Water Connected
Community & HOA
Community
- Features: Dock, Fishing, Lake, Water Access, Fitness Center, Gated Community - Guard, Pool, Tennis Court(s)
- Security: Security Gate
- Pet fee: $0 monthly
- Subdivision: SWEETWATER RIDGE CONDO AT MAGNOLIA POINTE
HOA
- Has HOA: Yes
- Services included: 24-Hour Guard, Community Pool
- HOA fee: $538 monthly
- HOA name: SPECIALITY MANAGEMENT COMPANY OF CENTRAL FL
- HOA phone: 407-647-2622
- Second HOA name: Magnolia Pointe
Location
- Region: Clermont
Financial & listing details
- Price per square foot: $208/sqft
- Tax assessed value: $243,015
- Annual tax amount: $2,695
- Date on market: 8/13/2026
- Listing terms: Cash,Conventional,FHA,VA Loan
- Ownership: Condominium
- Total actual rent: 0
- Electric utility on property: Yes
- Road surface type: Paved
Estimated market value
Not available
Estimated sales range
Not available
Not available
Price history
| Date | Event | Price |
|---|---|---|
| 8/13/2026 | Listed for sale | $264,000+50.9%$208/sqft |
Source:  Stellar MLS #O6430670 Report a problem Stellar MLS #O6430670 Report a problem | ||
| 3/24/2018 | Sold | $175,000+118.8%$138/sqft |
Source: Public Record Report a problem | ||
| 7/16/2010 | Sold | $80,000-52.1%$63/sqft |
Source: Public Record Report a problem | ||
| 12/29/2004 | Sold | $167,000+26%$131/sqft |
Source: Public Record Report a problem | ||
| 4/19/2002 | Sold | $132,500-1.6%$104/sqft |
Source: Public Record Report a problem | ||
| 4/23/2001 | Sold | $134,700$106/sqft |
Source: Public Record Report a problem | ||
Public tax history
| Year | Property taxes | Tax assessment |
|---|---|---|
| 2025 | $2,695 +3.1% | $176,720 +2.9% |
| 2024 | $2,615 +10.1% | $171,740 +3% |
| 2023 | $2,375 +12.7% | $166,740 +3% |
| 2022 | $2,108 +0.8% | $161,890 +3% |
| 2021 | $2,091 +0.3% | $157,183 +1.4% |
| 2020 | $2,084 -23.7% | $155,013 |
| 2019 | $2,733 +14.5% | $155,013 +17.5% |
| 2018 | $2,386 | $131,969 +10% |
| 2017 | $2,386 +11.2% | $119,972 |
| 2016 | $2,146 +2.1% | $119,972 +20.7% |
| 2015 | $2,103 +13.8% | $99,358 +5.8% |
| 2014 | $1,847 +52.4% | $93,877 +13.7% |
| 2013 | $1,212 -17.5% | $82,598 -16.6% |
| 2012 | $1,469 -2.1% | $99,045 -2.2% |
| 2011 | $1,500 -12.3% | $101,280 -10.7% |
| 2010 | $1,712 -8.9% | $113,403 -9% |
| 2009 | $1,879 -19.1% | $124,647 -19.2% |
| 2008 | $2,323 -2.7% | $154,261 -2.5% |
| 2007 | $2,388 +29.2% | $158,182 +14.6% |
| 2006 | $1,849 +2.7% | $137,975 +3% |
| 2005 | $1,801 +13.6% | $133,957 |
| 2004 | $1,586 -3.3% | -- |
| 2003 | $1,641 | $120,075 |
| 2002 | -- | $120,075 |
Find assessor info on the county website
Monthly payment
Est. payment
Payment breakdown
Explore the cost of this home by adjusting the details. Changes won't be saved.Climate risks
Neighborhood: 34711

Similar homes
- $375,0003 bd3 ba1.7k sqft17457 CHATEAU PINE WAY, CLERMONT, FL 34711For Sale
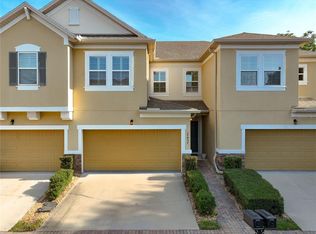
 MLS ID #O6432416, Charles Marchese, EASY STREET REALTY FLORIDA,INC. Stellar MLS
 - $309,0003 bd2 ba1.7k sqft809 SUMMIT GREENS BOULEVARD, CLERMONT, FL 34711For Sale
 MLS ID #O6415540, Imran Nazer, PREMIUM REALTY ADVISORS LLC. Stellar MLS
 - $310,5002 bd2 ba1.6k sqft3811 WESTERHAM DRIVE, CLERMONT, FL 34711For Sale
 MLS ID #S5149915, Tammy Moore, CHAMPION HOMES. Stellar MLS
 - $329,0003 bd2 ba1.4k sqft3622 WESTERHAM DRIVE, CLERMONT, FL 34711For Sale
 MLS ID #G5115707, Marsha Burton-Gordon, OLYMPUS EXECUTIVE REALTY INC. Stellar MLS
 - $314,9002 bd2 ba1.5k sqft3716 KINGSWOOD COURT, CLERMONT, FL 34711For SaleMLS ID #G5111683, Diane Rogers, REAL BROKER, LLC. Stellar MLS
- $259,9002 bd2 ba1.3k sqft747 OCEAN COURSE AVENUE #747, DAVENPORT, FL 33896For SaleMLS ID #O6433814, Gustavo Sanchez, UNITED REALTY GROUP INC. Stellar MLS
- $245,0003 bd2 ba1.4k sqft2302 SILVER PALM DRIVE #301, KISSIMMEE, FL 34747For SaleMLS ID #O6158765, Marcelo Pasquarelli Costa, AMERICAN HORIZONS REALTY. Stellar MLS
- $269,9003 bd3 ba1.5k sqft17508 BLESSING DRIVE, CLERMONT, FL 34714For SaleMLS ID #S5151973, Steven Silcock, RE/MAX HERITAGE. Stellar MLS
- $275,0003 bd2 ba1.2k sqft5471 VINELAND ROAD #7109, ORLANDO, FL 32811For SaleMLS ID #S5145771, Maritza Jimenez, WATSON REALTY CORP. Stellar MLS
- $385,0003 bd2 ba1.6k sqft4052 SERENA LANE, CLERMONT, FL 34711For SaleMLS ID #O6392318, Elizabeth Murdock, GLOBAL REALTY INTERNATIONAL. Stellar MLS
- $235,0002 bd2 ba1.1k sqft3338 ROBERT TRENT JONES DRIVE #307, ORLANDO, FL 32835For SaleMLS ID #O6406446, Mary Pulgar, PREMIUM PROPERTIES R.E. SERVICE. Stellar MLS
- $265,0004 bd3 ba1.4k sqft614 TERRA LAGO STREET, DAVENPORT, FL 33897For SaleMLS ID #TB8540604, Frank Crespo, HOME PRIME REALTY LLC. Stellar MLS
- $239,0002 bd2 ba1k sqft5249 VINELAND ROAD, ORLANDO, FL 32811For SaleMLS ID #O6354070, Joshua Bailey, REALTY HUB. Stellar MLS
- $270,0003 bd2 ba1.2k sqft7122 HARBOR HEIGHTS CIRCLE, ORLANDO, FL 32835For SaleMLS ID #O6428132, Steven Koleno, BEYCOME OF FLORIDA LLC. Stellar MLS
- $379,9004 bd2 ba1.6k sqft2972 SANTA MARIA AVENUE, CLERMONT, FL 34715For SaleMLS ID #O6426890, Betsy Breton-Garcia, PA, KELLER WILLIAMS WINTER PARK. Stellar MLS
- $325,0002 bd3 ba1.2k sqft13232 DANIELS LANDING CIRCLE, WINTER GARDEN, FL 34787For SaleMLS ID #G5112999, Gillian Redman, REAL BROKER, LLC. Stellar MLS
- $264,9004 bd4 ba1.8k sqft130 PALERMO STREET, DAVENPORT, FL 33897For SaleMLS ID #O6434972, Brandon Laskos, PREFERRED REAL ESTATE BROKERS. Stellar MLS
- $235,0002 bd2 ba1.2k sqft3002 BONFIRE BEACH DRIVE #202, KISSIMMEE, FL 34746For SaleMLS ID #O6404782, Jaqueline Santos De Tabares, CHARLES RUTENBERG REALTY ORLANDO. Stellar MLS
- $299,9003 bd2 ba1.4k sqft2742 OAKWATER DRIVE #104, KISSIMMEE, FL 34747For SaleMLS ID #O6432444, Michael Didomenico, Jr, DIDOMENICO REALTY GROUP. Stellar MLS
