Welcome to this beautifully maintained, spacious home featuring over 2,000 sq ft of living space, 4 bedrooms, and 3.5 bathrooms. Located in the highly secure, gated community of Magnolia Pointe, this property offers ultimate peace of mind. Lovingly owner occupied for over 15 years, the home showcases exceptional care and pride of ownership. Recent update include brand-new flooring throughout the entire first floor. As you pass through a cute courtyard, the front door opens to a bright, welcoming living room featuring custom wood blinds. The kitchen features granite countertops, stainless steel appliances, and 42-inch premium cabinets. It flows seamlessly into a separate dining room, offering the perfect space to enjoy beautiful meals with family. The main floor also conveniently features a guest bedroom, a full bathroom, a separate powder room, and a cozy balcony where you can unwind and enjoy a quite afternoon tea. Follow the beautiful wooden staircase to the second floor, where you will find the luxurious master suite. The private retreat boasts over-sized walk in closet, dual vanity sinks, separate shower and a jetted jacuzzi tub. Two additional bedrooms on the level add to the home's elegance each featuring ceiling fans and gorgeous hardwood floors throughout. Magnolia Pointe is a premier community that offers an unparalleled lifestyle. Residents enjoy world-class amenities including a clubhouse, resort-style swimming pool, fully equipped fitness center, playground, tennis courts. Beyond the gates, you are just minutes away from a vibrant selection of dining, shopping, and excellent commuter access, making the this perfect place to call home. Don't miss the chance to own this pristine home. Schedule your private tour today.
For sale
$324,900
17334 Promenade Dr, Clermont, FL 34711
4beds
2,048sqft
:
Get pre-qualified$2,699/mo
Townhouse
Built in 2006
1,822 Square Feet Lot
$-- Zestimate®
$159/sqft
$545/mo HOA
What's special
Cute courtyardGranite countertopsBeautifully maintained spacious homeLuxurious master suiteCeiling fansCustom wood blindsJetted jacuzzi tub
- 3 days |
- 262 |
- 3 |
Likely to sell faster than
Zillow last checked:
Listing updated:
Listed by:
Helen Lee 407-592-3397,
SOGO REAL ESTATE SERVICES LLC 407-730-3100
Source: Stellar MLS,MLS#: O6424398 Originating MLS: Orlando Regional
Originating MLS: Orlando Regional
Facts & features
Interior
Bedrooms & bathrooms
- Bedrooms: 4
- Bathrooms: 4
- Full bathrooms: 3
- 1/2 bathrooms: 1
Primary bedroom
- Features: Dual Sinks, Tub with Separate Shower Stall, Walk-In Closet(s)
- Level: Second
- Area: 220 Square Feet
- Dimensions: 20x11
Bedroom 1
- Features: Built-in Closet
- Level: Second
- Area: 130 Square Feet
- Dimensions: 13x10
Bedroom 2
- Features: Built-in Closet
- Level: Second
- Area: 165 Square Feet
- Dimensions: 15x11
Bedroom 3
- Features: Built-in Closet
- Level: First
- Area: 120 Square Feet
- Dimensions: 12x10
Dining room
- Level: First
- Area: 100 Square Feet
- Dimensions: 10x10
Great room
- Level: First
- Area: 324 Square Feet
- Dimensions: 18x18
Kitchen
- Features: Pantry
- Level: First
- Area: 110 Square Feet
- Dimensions: 11x10
Heating
- Central, Electric
Cooling
- Central Air
Appliances
- Included: Cooktop, Dishwasher, Electric Water Heater, Microwave, Range, Refrigerator
- Laundry: Laundry Room
Features
- Ceiling Fan(s), Split Bedroom, Stone Counters, Walk-In Closet(s)
- Flooring: Luxury Vinyl, Hardwood
- Windows: Window Treatments
- Has fireplace: No
Interior area
- Total structure area: 2,447
- Total interior livable area: 2,048 sqft
Video & virtual tour
Property
Parking
- Total spaces: 2
- Parking features: Garage - Attached
- Attached garage spaces: 2
Features
- Levels: Two
- Stories: 2
- Exterior features: Courtyard
- Waterfront features: Lake Privileges, Fishing Pier, Skiing Allowed
Lot
- Size: 1,822 Square Feet
Details
- Parcel number: 252226130000E01803
- Zoning: PUD
- Special conditions: None
Construction
Type & style
- Home type: Townhouse
- Property subtype: Townhouse
Materials
- Block
- Foundation: Slab
- Roof: Shingle
Condition
- New construction: No
- Year built: 2006
Utilities & green energy
- Sewer: Public Sewer
- Water: Public
- Utilities for property: Cable Available
Community & HOA
Community
- Features: Community Boat Ramp, Water Access, Clubhouse, Fitness Center, Gated Community - Guard, Playground, Pool, Sidewalks, Tennis Court(s)
- Security: Gated Community
- Pet fee: $0 monthly
- Subdivision: MAGNOLIA POINTE SUB
HOA
- Has HOA: Yes
- Services included: 24-Hour Guard, Community Pool, Maintenance Structure, Maintenance Grounds, Pest Control, Pool Maintenance, Trash
- HOA fee: $545 monthly
- HOA name: Sentry Management
- HOA phone: 352-243-4595
- Second HOA name: Magnolia Pointe
Location
- Region: Clermont
Financial & listing details
- Price per square foot: $159/sqft
- Tax assessed value: $307,015
- Annual tax amount: $4,895
- Date on market: 7/20/2026
- Cumulative days on market: 4 days
- Listing terms: Cash,Conventional,FHA
- Ownership: Fee Simple
- Total actual rent: 0
- Road surface type: Paved
Estimated market value
Not available
Estimated sales range
Not available
Not available
Price history
| Date | Event | Price |
|---|---|---|
| 7/20/2026 | Listed for sale | $324,900+126.3%$159/sqft |
Source:  Stellar MLS #O6424398 Report a problem Stellar MLS #O6424398 Report a problem | ||
| 10/15/2009 | Sold | $143,550-17%$70/sqft |
Source: Public Record Report a problem | ||
| 7/11/2009 | Price change | $172,900-11.3%$84/sqft |
Source: CENTURY 21 Premium Properties #S4645983 Report a problem | ||
| 4/14/2009 | Price change | $194,900-29.1%$95/sqft |
Source: CENTURY 21 Premium Properties #S4645983 Report a problem | ||
| 2/8/2009 | Listed for sale | $274,900-19.1%$134/sqft |
Source: CENTURY 21 Premium Properties #S4645983 Report a problem | ||
| 12/6/2006 | Sold | $340,000$166/sqft |
Source: Public Record Report a problem | ||
Public tax history
| Year | Property taxes | Tax assessment |
|---|---|---|
| 2025 | $4,895 +4.2% | $305,800 +10% |
| 2024 | $4,697 +8.8% | $278,000 +10% |
| 2023 | $4,315 +12.5% | $252,730 +10% |
| 2022 | $3,836 +15.3% | $229,760 +10% |
| 2021 | $3,325 +3.3% | $208,879 +10% |
| 2020 | $3,219 +2.9% | $189,890 +10% |
| 2019 | $3,128 +13.4% | $172,627 +10% |
| 2018 | $2,759 | $156,934 +10% |
| 2017 | $2,759 +11.4% | $142,667 |
| 2016 | $2,476 -2% | $142,667 +6.9% |
| 2015 | $2,525 +12.4% | $133,520 +13.2% |
| 2014 | $2,246 +30.1% | $117,902 +0.2% |
| 2013 | $1,726 -1.1% | $117,673 |
| 2012 | $1,746 -2.1% | $117,673 -2.3% |
| 2011 | $1,784 -17% | $120,427 -15.5% |
| 2010 | $2,150 -40.8% | $142,448 -40.8% |
| 2009 | $3,630 -7.3% | $240,824 -7.4% |
| 2008 | $3,917 -13.1% | $260,105 -12.9% |
| 2007 | $4,509 | $298,668 |
Find assessor info on the county website
Monthly payment
Est. payment
Payment breakdown
Explore the cost of this home by adjusting the details. Changes won't be saved.Climate risks
Neighborhood: 34711
Nearby schools
GreatSchools rating
- 6/10Grassy Lake Elementary SchoolGrades: PK-5Distance: 4.7 mi
- 8/10East Ridge Middle SchoolGrades: 6-8Distance: 3.1 mi
- 5/10East Ridge High SchoolGrades: 9-12Distance: 2.8 mi
Schools provided by the listing agent
- Elementary: Grassy Lake Elementary
- Middle: Windy Hill Middle
- High: East Ridge High
Source: Stellar MLS. This data may not be complete. We recommend contacting the local school district to confirm school assignments for this home.
- $340,7003 bd3 ba2k sqft17336 Promenade Dr, Clermont, FL 34711Off Market
- $299,2003 bd2 ba1.7k sqft17332 Promenade Dr, Clermont, FL 34711Off Market
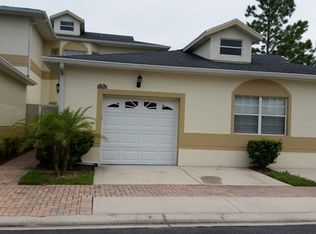
- $273,9003 bd2 ba1.4k sqft17338 Promenade Dr, Clermont, FL 34711Off Market
- $282,7003 bd2 ba1.4k sqft17330 Promenade Dr, Clermont, FL 34711Off Market
- $287,5003 bd2 ba1.4k sqft17346 Promenade Dr, Clermont, FL 34711Off Market
- $279,0003 bd2 ba1.4k sqft13309 Monet Ct, Clermont, FL 34711Off Market
- $325,1003 bd3 ba1.5k sqft17316 Promenade Dr, Clermont, FL 34711Off Market
- $254,2002 bd2 ba1.3k sqft17308 Promenade Dr, Clermont, FL 34711Off Market
A local agent can set up tours, give advice and negotiate with sellers.
Similar homes
- $325,0004 bd3 ba2k sqft17436 Chateau Pine Way, Clermont, FL 34711For Sale

 MLS ID #R4910693, Maritza Westerveld, SIMS REALTY LLC. Stellar MLS
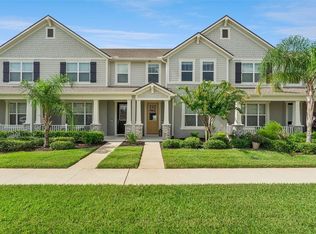
 - $345,0003 bd3 ba1.4k sqft2997 Angelonia Thorn Way, Clermont, FL 34711For Sale
 MLS ID #O6427631, Lenee Magnuson, DENIZ REALTY PARTNERS LLC. Stellar MLS
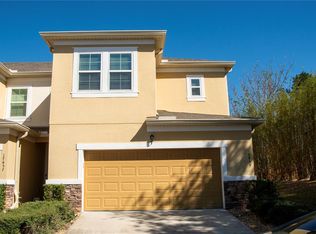
 - $330,0003 bd3 ba1.9k sqft17459 Chateau Pine Way, Clermont, FL 34711For Sale
 MLS ID #O6414546, Miguel Marchan, AGENT TRUST REALTY CORPORATION. Stellar MLS
 - $360,0003 bd2 ba1.7k sqft794 Wolf Creek St, Clermont, FL 34711For Sale
 MLS ID #TB8529298, Matthew Griffin, OPTIMA ONE REALTY. Stellar MLS
 - $340,0003 bd3 ba1.4k sqft2962 Firebush Way, Clermont, FL 34711For SaleMLS ID #O6423241, Any Alves, WRA BUSINESS & REAL ESTATE. Stellar MLS
- $349,0003 bd3 ba1.5k sqft2145 Valencia Blossom St, Clermont, FL 34711For SaleMLS ID #O6418697, Rick Martin, LLC, COLDWELL BANKER REALTY. Stellar MLS
- $399,9004 bd2 ba1.6k sqft2972 Santa Maria Ave, Clermont, FL 34715For SaleMLS ID #O6426890, Betsy Breton-Garcia, PA, KELLER WILLIAMS WINTER PARK. Stellar MLS
- $375,0003 bd3 ba1.9k sqft15514 Campden St, Winter Garden, FL 34787For SaleMLS ID #O6425709, Jodene Chase, EXP REALTY LLC. Stellar MLS
- $390,0003 bd2 ba2k sqft1028 Everest St, Clermont, FL 34711For SaleMLS ID #O6425200, Patti Merrick, REAL ESTATE HOUSE FL INC. Stellar MLS
- $359,9993 bd3 ba1.6k sqft2295 Garden Belle Dr, Clermont, FL 34711For SaleMLS ID #O6399127, Marlon Persaud, REAL BROKER, LLC. Stellar MLS
- $299,8992 bd2 ba1.5k sqft3601 Solana Cir #A, Clermont, FL 34711For SaleMLS ID #G5114913, Cheryl Glover, KELLER WILLIAMS ELITE PARTNERS III REALTY. Stellar MLS
- $330,0003 bd2 ba1.7k sqft809 Summit Greens Blvd, Clermont, FL 34711For SaleMLS ID #O6415540, Imran Nazer, PREMIUM REALTY ADVISORS LLC. Stellar MLS
- $389,0003 bd2 ba1.5k sqft15617 Kensington Trl, Clermont, FL 34711For SaleMLS ID #O6425165, Roland Barcenilla, RE/MAX PRIME PROPERTIES. Stellar MLS
- $349,0002 bd2 ba1.7k sqft3003 Pinnacle Ct, Clermont, FL 34711For SaleMLS ID #G5113939, Margaret Harrington, WEICHERT REALTORS-HALLMARK PR. Stellar MLS
- $439,9003 bd2 ba1.8k sqft2284 Addison Ave, Clermont, FL 34711For SaleMLS ID #O6426304, Patti Kincaid, BHHS FLORIDA REALTY. Stellar MLS
- $368,0003 bd2 ba1.5k sqft15901 Sausalito Cir, Clermont, FL 34711For SaleMLS ID #G5114080, Sabine Bayona PA, LA ROSA REALTY HORIZONS LLC. Stellar MLS
- $388,9004 bd2 ba1.8k sqft14513 Pointe East Trl, Clermont, FL 34711For SaleMLS ID #O6414585, Cleve Loveland, LOVELAND PROPERTIES. Stellar MLS
- $334,9953 bd2 ba1.5k sqft3605 Westerham Dr, Clermont, FL 34711For SaleMLS ID #G5113235, Monique McGuire, MONIQUE MCGUIRE REALTY INC. Stellar MLS
- $319,0002 bd2 ba1.6k sqft2371 Caledonian St, Clermont, FL 34711For SaleMLS ID #O6416760, Roxanne Rose, ROSE PROPERTY MANAGEMENT INC. Stellar MLS
- $349,0002 bd2 ba1.5k sqft2361 Prairie Dunes, Clermont, FL 34711For SaleMLS ID #O6422679, Vanessa Paul, MARK SPAIN REAL ESTATE. Stellar MLS
