PRICE IMPROVEMENT: Gated Community of Summit Greens boasts spacious 2 bedroom, 2 bath home with bonus den/office featuring engineered hardwood flooring throughout. Kitchen includes beautiful cabinetry, granite counter tops and stainless gas appliances. Primary ensuite includes window seating and walk in closet. Ensuite bath features double sinks and plantation shutters for privacy. Many upgrades include crown moldings, beautiful built-ins, designer lighting and fans. Home has been freshly painted throughout. Roof replacement 2018, AC replacement 2022. Hot water tank replacement 2018. Two large sliders lead to peaceful screened lanai with pavers. Separate laundry room. Two car garage. Gated community features resort style amenities which include a clubhouse, indoor and outdoor pools, fitness facilities, clay tennis courts, pickleball and a monthly calendar of social activities.
For sale
Price cut: $10K (7/18)
$319,000
2371 Caledonian St, Clermont, FL 34711
2beds
1,601sqft
:
Get pre-qualified$2,538/mo
Single Family Residence
Built in 2003
6,219 Square Feet Lot
$313,600 Zestimate®
$199/sqft
$424/mo HOA
What's special
Freshly painted throughoutGranite counter topsSeparate laundry roomBeautiful cabinetryEngineered hardwood flooring throughoutPlantation shutters for privacyCrown moldings
- 37 days |
- 614 |
- 35 |
Likely to sell faster than
Zillow last checked:
Listing updated:
Listed by:
Roxanne Rose 407-701-8959,
ROSE PROPERTY MANAGEMENT INC 407-442-0291
Source: Stellar MLS,MLS#: O6416760 Originating MLS: Orlando Regional
Originating MLS: Orlando Regional
Facts & features
Interior
Bedrooms & bathrooms
- Bedrooms: 2
- Bathrooms: 2
- Full bathrooms: 2
Primary bedroom
- Features: Walk-In Closet(s)
- Level: First
- Area: 182 Square Feet
- Dimensions: 13x14
Bedroom 2
- Features: Built-in Closet
- Level: First
Dining room
- Level: First
- Area: 120 Square Feet
- Dimensions: 12x10
Kitchen
- Level: First
- Area: 110 Square Feet
- Dimensions: 11x10
Living room
- Level: First
- Area: 225 Square Feet
- Dimensions: 15x15
Office
- Level: First
- Area: 130 Square Feet
- Dimensions: 13x10
Heating
- Central
Cooling
- Central Air
Appliances
- Included: Dishwasher, Disposal, Dryer, Microwave, Range, Refrigerator
- Laundry: Laundry Room
Features
- Built-in Features, Ceiling Fan(s), High Ceilings, Thermostat, Walk-In Closet(s)
- Flooring: Engineered Hardwood
- Doors: Sliding Doors
- Has fireplace: Yes
- Fireplace features: Electric
Interior area
- Total structure area: 1,601
- Total interior livable area: 1,601 sqft
Video & virtual tour
Property
Parking
- Total spaces: 2
- Parking features: Garage - Attached
- Attached garage spaces: 2
Features
- Levels: One
- Stories: 1
- Exterior features: Irrigation System
Lot
- Size: 6,219 Square Feet
Details
- Parcel number: 162226191700003900
- Special conditions: None
Construction
Type & style
- Home type: SingleFamily
- Property subtype: Single Family Residence
Materials
- Block
- Foundation: Slab
- Roof: Shingle
Condition
- New construction: No
- Year built: 2003
Utilities & green energy
- Sewer: Public Sewer
- Water: None
- Utilities for property: Electricity Connected, Public
Community & HOA
Community
- Pet fee: $0 monthly
- Senior community: Yes
- Subdivision: SUMMIT GREENS PH 2C
HOA
- Has HOA: Yes
- HOA fee: $424 monthly
- HOA name: Leland Management
- HOA phone: 352-242-0672
Location
- Region: Clermont
Financial & listing details
- Price per square foot: $199/sqft
- Tax assessed value: $307,750
- Annual tax amount: $4,896
- Date on market: 6/16/2026
- Cumulative days on market: 38 days
- Ownership: Fee Simple
- Total actual rent: 0
- Electric utility on property: Yes
- Road surface type: Paved
Estimated market value
$313,600
$298,000 - $329,000
$2,267/mo
Price history
| Date | Event | Price |
|---|---|---|
| 7/18/2026 | Price change | $319,000-3%$199/sqft |
Source:  Stellar MLS #O6416760 Report a problem Stellar MLS #O6416760 Report a problem | ||
| 6/29/2026 | Price change | $329,000-3.2%$205/sqft |
Source: Stellar MLS #O6416760 Report a problem | ||
| 6/17/2026 | Listed for sale | $339,900+70%$212/sqft |
Source: Stellar MLS #O6416760 Report a problem | ||
| 12/6/2017 | Sold | $200,000+10.5%$125/sqft |
Source: Public Record Report a problem | ||
| 11/26/2003 | Sold | $181,000$113/sqft |
Source: Public Record Report a problem | ||
Public tax history
| Year | Property taxes | Tax assessment |
|---|---|---|
| 2025 | $4,897 +6.2% | $285,500 +10% |
| 2024 | $4,612 +7.7% | $259,550 +10% |
| 2023 | $4,282 +10.8% | $235,960 +10% |
| 2022 | $3,866 +17% | $214,510 +10% |
| 2021 | $3,305 +2% | $195,009 +2.8% |
| 2020 | $3,241 +0.9% | $189,770 +5.8% |
| 2019 | $3,213 +4.5% | $179,294 +3% |
| 2018 | $3,074 | $174,055 |
| 2017 | $3,074 +105.2% | -- |
| 2016 | $1,498 +1% | -- |
| 2015 | $1,483 +0.5% | -- |
| 2014 | $1,476 +6.2% | -- |
| 2013 | $1,390 +4.5% | -- |
| 2012 | $1,331 +2.6% | -- |
| 2011 | $1,298 -22.4% | -- |
| 2010 | $1,672 | -- |
Find assessor info on the county website
Monthly payment
Est. payment
Payment breakdown
Explore the cost of this home by adjusting the details. Changes won't be saved.Climate risks
Neighborhood: 34711
Nearby schools
GreatSchools rating
- 6/10Grassy Lake Elementary SchoolGrades: PK-5Distance: 1.8 mi
- 8/10East Ridge Middle SchoolGrades: 6-8Distance: 1.7 mi
- 5/10Lake Minneola High SchoolGrades: 9-12Distance: 1.4 mi
- $362,9003 bd2 ba1.7k sqft2367 Caledonian St, Clermont, FL 34711Off Market
- $340,0002 bd2 ba1.8k sqft2375 Caledonian St, Clermont, FL 34711Off Market
- $318,5002 bd2 ba1.5k sqft2363 Caledonian St, Clermont, FL 34711Off Market
- $310,3002 bd2 ba1.2k sqft2379 Caledonian St, Clermont, FL 34711Off Market

- $291,2002 bd2 ba1.2k sqft2379 Calendonian St, Clermont, FL 34711Off Market
- $321,3002 bd2 ba1.5k sqft2359 Caledonian St, Clermont, FL 34711Off Market
- $379,0003 bd2 ba1.6k sqft2374 Caledonian St, Clermont, FL 34711Off Market
- $408,1003 bd2 ba2k sqft2370 Caledonian St, Clermont, FL 34711Off Market
A local agent can set up tours, give advice and negotiate with sellers.
Similar homes
- $349,0002 bd2 ba1.5k sqft2361 Prairie Dunes, Clermont, FL 34711For Sale
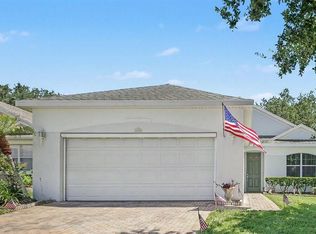
 MLS ID #O6422679, Vanessa Paul, MARK SPAIN REAL ESTATE. Stellar MLS
 - $349,0002 bd2 ba1.7k sqft3003 Pinnacle Ct, Clermont, FL 34711For Sale
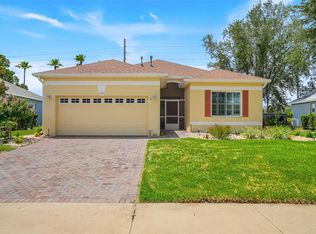 MLS ID #G5113939, Margaret Harrington, WEICHERT REALTORS-HALLMARK PR. Stellar MLS
 - $275,0002 bd2 ba1.2k sqft648 Harbor Villa Ct #648, Clermont, FL 34711For Sale
 MLS ID #O6426351, Chad Busby, BUSBY REALTY LLC. Stellar MLS
 - $388,9004 bd2 ba1.8k sqft14513 Pointe East Trl, Clermont, FL 34711For Sale
 MLS ID #O6414585, Cleve Loveland, LOVELAND PROPERTIES. Stellar MLS
 - $349,9002 bd2 ba1.5k sqft3667 Kingswood Ct, Clermont, FL 34711For SaleMLS ID #O6275507, Ian Trumbach, FLORIDA PRESTIGIOUS HOMES INC. Stellar MLS
- $440,0003 bd2 ba1.9k sqft2390 Caledonian St, Clermont, FL 34711For SaleMLS ID #O6384621, Phil Mariani, EXP REALTY LLC. Stellar MLS
- $378,0002 bd2 ba1.9k sqft4065 Kingsley St, Clermont, FL 34711For SaleMLS ID #O6418096, Justin Hess, INFINITE REAL ESTATE POWERED BY ILIST. Stellar MLS
- $405,0003 bd2 ba1.8k sqft3216 Park Branch Ave, Clermont, FL 34711For SaleMLS ID #S5151821, Naf Zaman, THE FIRM RE. Stellar MLS
- $360,0003 bd2 ba1.2k sqft732 Arbor Pointe Ave, Minneola, FL 34715For SaleMLS ID #G5114196, Jennifer Wills, OPTIMA ONE REALTY, INC.. Stellar MLS
- $456,0003 bd3 ba1.9k sqft12608 Lake Ridge Cir, Clermont, FL 34711For SaleMLS ID #G5114212, Rhonda Moretti, WATSON REALTY CORP., REALTORS. Stellar MLS
- $339,0003 bd2 ba1.7k sqft3103 Merlot Way, Clermont, FL 34714For SaleMLS ID #O6413481, Andy Neal, THE AGENCY FL. Stellar MLS
- $425,0003 bd2 ba1.8k sqft3548 Kinley Brooke Ln, Clermont, FL 34711For SaleMLS ID #O6410225, Curt Marksbury, WATSON REALTY CORP., REALTORS. Stellar MLS
- $309,9002 bd3 ba1.1k sqft241 Deepcove Rd, Winter Garden, FL 34787For Sale By Owner
- $335,0003 bd2 ba1.7k sqft15833 Bay Vista Dr, Clermont, FL 34714For SaleMLS ID #O6406668, Summer Brady, MAINSTAY BROKERAGE LLC. Stellar MLS
- $389,9003 bd2 ba1.7k sqft1348 Golden Pond Dr, Minneola, FL 34715For SaleMLS ID #O6414907, Steven Koleno, BEYCOME OF FLORIDA LLC. Stellar MLS
- $275,0002 bd2 ba1.4k sqft8856 Courtyard Ln, Groveland, FL 34736For SaleMLS ID #G5109575, Brandie Mathison-Klein, KELLER WILLIAMS ELITE PARTNERS III REALTY. Stellar MLS
- $459,0003 bd2 ba1.6k sqft11710 Grand Bay Blvd, Clermont, FL 34711For SaleMLS ID #G5113185, Katie Dodd, ARELLANO REALTY & INVESTMENTS. Stellar MLS
- $338,0003 bd2 ba1.8k sqft111 Flame Vine Way, Groveland, FL 34736For SaleMLS ID #A4692131, Miranda Oswald, KELLER WILLIAMS ON THE WATER. Stellar MLS
- $349,9904 bd2 ba1.9k sqft1141 Greenley Ave, Groveland, FL 34736For SaleMLS ID #G5111745, Melissa Minner, RE/MAX TITANIUM GROUP. Stellar MLS
- $349,0004 bd2 ba1.9k sqft401 Grassy Key Way, Groveland, FL 34736For SaleMLS ID #TB8476070, Richard Carey, LOKATION. Stellar MLS
