Nestled in the highly coveted gated community of Highcroft, this exquisite property offers a serene ambiance within a picturesque neighborhood. Delight in the charming gazebo that overlooks a tranquil pond and meandering walking paths, ideal for your cherished pets. With the HOA managing exterior maintenance, you can say goodbye to tedious gardening tasks. Step inside this renovated 3-bedroom, 2.5-bathroom residence to be greeted by luxurious wood flooring that spans both levels. The kitchen has undergone a complete transformation, showcasing 42” upper cabinets finished with bronze hardware, stunning granite countertops, stainless steel appliances, and a sleek single-bowl under-mount sink with a chic bar-top peninsula. The adjacent family room is bathed in natural light, providing a warm and inviting space for entertaining guests. French door leads to the maintenance-free backyard, featuring an extended paver deck and a covered walkway to the 2-car garage. Gorgeous wood stair treads, complemented by white-painted risers, guide you to the second level. The generously sized master bedroom is beautified with crown molding and plantation shutters, complemented by a walk-in closet with custom shelving. A barn door reveals the spa-like master bath, showcasing a walk-in shower with bronze fixtures, a dual sink vanity with ample storage wrapped in granite, and under-mount sinks and bronze faucets. Two additional well-proportioned bedrooms and an updated hall bath provide ample space for a growing family. Fitting conveniences include a laundry closet with upper cabinets, a half bath downstairs and plenty of storage. Crown molding and plantation shutters add to the home's charm. The AC unit, water heater and roof were all replaced in 2023, along with interior repaint. Situated close to shopping, dining, entertainment, and expressways, this property offers easy access to greater Orlando. Seminole County's top-rated schools await enrollment, making this home an ideal choice. Schedule a showing today.
Sold for $356,500
$356,500
569 SHINING ARMOR LANE, LONGWOOD, FL 32779
3beds
1,438sqft
Townhouse
Built in 2005
2,353 Square Feet Lot
$336,900 Zestimate®
$248/sqft
$2,256 Estimated rent
Home value
$336,900
$320,000 - $354,000
$2,256/mo
Zestimate® history
Owner options
List your home for rent
$2,256/mo
Rent Zestimate®
Find your next renter with Zillow Rental Manager. Plus, with online applications, you can quickly screen prospective tenants – for free.
$2,256/mo
Rent Zestimate®
Refinance and save
$2,800/mo
Est. payment
Refinancing to a lower rate could help reduce your monthly payments and save thousands over the life of the loan.
$2,800/mo
Est. payment
Explore your selling options
Work with a Zillow partner agent
Leverage their expertise and Zillow's premium Showcase listings to get your home seen by more buyers.
Get startedList with your own agent
Get your home in front of millions of buyers by listing it on Zillow.
Learn how to do itSell it yourself
Take full control of how buyers see your home on Zillow by listing For Sale by Owner (FSBO).
List your homeWhat's special
Zillow last checked:
Listing updated:
Listed by:
Nick Whitehouse 407-902-4639,
RE/MAX PRIME PROPERTIES 407-347-4512
Bought with:
Lynda Miller, 625604
PREMIER SOTHEBYS INT'L REALTY
Source: Stellar MLS,MLS#: O6183567 Originating MLS: Orlando Regional
Originating MLS: Orlando Regional
Facts & features
Interior
Bedrooms & bathrooms
- Bedrooms: 3
- Bathrooms: 3
- Full bathrooms: 2
- 1/2 bathrooms: 1
Primary bedroom
- Features: Walk-In Closet(s)
- Level: Second
- Dimensions: 14x13
Bedroom 2
- Features: Built-in Closet
- Level: Second
- Dimensions: 9x13
Bedroom 3
- Features: Built-in Closet
- Level: Second
- Dimensions: 10x13
Dining room
- Level: First
- Dimensions: 10x10
Kitchen
- Level: First
- Dimensions: 11x10
Living room
- Level: First
- Dimensions: 19x16
Heating
- Central
Cooling
- Central Air
Appliances
- Included: Dishwasher, Microwave, Range, Refrigerator
- Laundry: Corridor Access
Features
- Ceiling Fan(s), Crown Molding, Eating Space In Kitchen, Open Floorplan, PrimaryBedroom Upstairs, Split Bedroom, Walk-In Closet(s)
- Flooring: Tile, Hardwood
- Has fireplace: No
Interior area
- Total structure area: 2,025
- Total interior livable area: 1,438 sqft
Property
Parking
- Total spaces: 2
- Parking features: Garage - Attached
- Attached garage spaces: 2
- Details: Garage Dimensions: 20x20
Features
- Levels: Two
- Stories: 2
- Patio & porch: Patio
- Exterior features: Sidewalk
Lot
- Size: 2,353 Square Feet
- Residential vegetation: Mature Landscaping, Oak Trees, Trees/Landscaped
Details
- Parcel number: 0321295RM00000520
- Zoning: PUD
- Special conditions: None
Construction
Type & style
- Home type: Townhouse
- Property subtype: Townhouse
Materials
- Stucco
- Foundation: Slab
- Roof: Shingle
Condition
- New construction: No
- Year built: 2005
Utilities & green energy
- Sewer: Public Sewer
- Water: Public
- Utilities for property: Cable Connected, Electricity Connected
Community & HOA
Community
- Features: Gated Community - No Guard
- Pet fee: $0 monthly
- Subdivision: HIGHCROFT POINTE TWNHMS
HOA
- Has HOA: Yes
- Services included: Maintenance Structure, Maintenance Grounds
- HOA fee: $400 monthly
- HOA name: Scott Butruccio
- HOA phone: 407-788-6700
Location
- Region: Longwood
Financial & listing details
- Price per square foot: $248/sqft
- Tax assessed value: $277,146
- Annual tax amount: $3,803
- Date on market: 3/4/2024
- Cumulative days on market: 103 days
- Listing terms: Cash,Conventional,Trade,FHA,VA Loan
- Ownership: Fee Simple
- Total actual rent: 0
- Electric utility on property: Yes
- Road surface type: Asphalt
Price history
| Date | Event | Price |
|---|---|---|
| 7/19/2024 | Sold | $356,500-3.6%$248/sqft |
Source:  Stellar MLS #O6183567 Report a problem Stellar MLS #O6183567 Report a problem | ||
| 6/15/2024 | Pending sale | $369,900$257/sqft |
Source: Stellar MLS #O6183567 Report a problem | ||
| 6/7/2024 | Price change | $369,900-4.9%$257/sqft |
Source: Stellar MLS #O6183567 Report a problem | ||
| 5/29/2024 | Price change | $389,000-2.5%$271/sqft |
Source: Stellar MLS #O6183567 Report a problem | ||
| 4/10/2024 | Price change | $399,000-2.4%$277/sqft |
Source: Stellar MLS #O6183567 Report a problem | ||
| 3/4/2024 | Listed for sale | $409,000+41%$284/sqft |
Source: Stellar MLS #O6183567 Report a problem | ||
| 2/1/2006 | Sold | $290,000+8.2%$202/sqft |
Source: Public Record Report a problem | ||
| 9/2/2005 | Sold | $268,000$186/sqft |
Source: Public Record Report a problem | ||
Public tax history
| Year | Property taxes | Tax assessment |
|---|---|---|
| 2025 | $3,031 -18.6% | $240,999 -13.1% |
| 2024 | $3,723 +6.1% | $277,397 +10% |
| 2023 | $3,510 +14.1% | $252,179 +10% |
| 2022 | $3,075 -0.9% | $229,254 +10% |
| 2021 | $3,103 +0.9% | $208,413 +1.7% |
| 2020 | $3,075 +3.2% | $204,962 +5% |
| 2019 | $2,980 | $195,173 +4% |
| 2018 | $2,980 +3.9% | $187,754 +12.9% |
| 2017 | $2,868 +3.3% | $166,313 -10.6% |
| 2016 | $2,777 +1.9% | $185,991 +32.2% |
| 2015 | $2,725 | $140,645 +12.6% |
| 2014 | $2,725 +97.1% | $124,954 +1.3% |
| 2013 | $1,382 +4.4% | $123,316 -0.4% |
| 2012 | $1,324 -6.4% | $123,854 -3.7% |
| 2011 | $1,415 -13.1% | $128,606 -8.9% |
| 2010 | $1,627 -27.6% | $141,195 -22.2% |
| 2009 | $2,247 -14.5% | $181,476 -14.4% |
| 2008 | $2,630 -17% | $212,091 -11.4% |
| 2007 | $3,168 -5.1% | $239,506 +15.7% |
| 2006 | $3,337 +373.5% | $207,041 +381.5% |
| 2005 | $705 +64.7% | $43,000 +69.9% |
| 2004 | $428 | $25,310 |
Find assessor info on the county website
Neighborhood: 32779
Nearby homes
- $379,0003 bd3 ba1.7k sqft573 Shining Armor Ln, Longwood, FL 32779For Sale

- $306,2003 bd2 ba1.4k sqft565 Shining Armor Ln, Longwood, FL 32779Off Market
- $374,6003 bd-- ba1.7k sqft561 Shining Armor Ln, Longwood, FL 32779Off Market
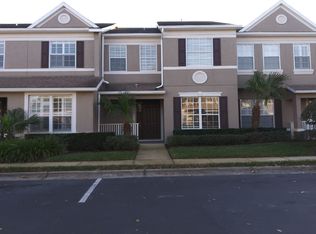
- $420,0003 bd4 ba2k sqft577 Shining Armor Ln, Longwood, FL 32779Sold

- $433,6004 bd3 ba2.1k sqft557 Shining Armor Ln, Longwood, FL 32779Off Market
- $409,2004 bd2 ba2k sqft549 Shining Armor Ln, Longwood, FL 32779Off Market
- $382,5003 bd3 ba1.7k sqft545 Shining Armor Ln, Longwood, FL 32779Sold
- $255,0002 bd1 ba1.1k sqft215 Lake Gene Dr, Longwood, FL 32779Off Market
Nearby schools
GreatSchools rating
- 10/10Sabal Point Elementary SchoolGrades: PK-5Distance: 1 mi
- 8/10Teague Middle SchoolGrades: 6-8Distance: 2.7 mi
- 6/10Lyman High SchoolGrades: PK,9-12Distance: 4.2 mi
Schools provided by the listing agent
- Elementary: Sabal Point Elementary
- Middle: Teague Middle
- High: Lyman High
Source: Stellar MLS. This data may not be complete. We recommend contacting the local school district to confirm school assignments for this home.
Get a cash offer in 3 minutes
Find out how much your home could sell for in as little as 3 minutes with a no-obligation cash offer.
Estimated market value
$336,900
Get a cash offer in 3 minutes
Find out how much your home could sell for in as little as 3 minutes with a no-obligation cash offer.
Estimated market value
$336,900
- Florida
- Seminole County
- Longwood
- 32779
- 569 SHINING ARMOR LANE
Nearby cities
Nearby zip codes
Other Longwood Topics
