This townhome, nestled in the desirable gated Highcroft community, offers a serene setting with a gazebo overlooking a pond and a surrounding walking path. As you enter, a powder room off the foyer leads to a light-filled front room featuring an architectural coffered ceiling—ideal for formal dining, a sitting area, or even an office. The kitchen boasts spacious 42-inch tall wood cabinets, solid surface counters, and integrated appliances. A large great room, measuring 21x15, opens to a backyard patio, perfect for family living. Upstairs, you'll find bedrooms, a hall bath, and a convenient laundry area. The master bedroom is well-appointed with oversized windows and a French door wardrobe closet, leading to a master bath flooded with natural light. Additional features include a privacy-fenced paver courtyard, a 2-car garage with attic storage, high ceilings throughout, and maintenance that covers streets, lights, landscaping, irrigation, roof, and exterior insurance. This home is within a top-rated school district, offering a blend of comfort and convenience.
Sold for $382,500
$382,500
545 SHINING ARMOR LANE, LONGWOOD, FL 32779
3beds
1,705sqft
Townhouse
Built in 2005
2,622 Square Feet Lot
$364,600 Zestimate®
$224/sqft
$2,290 Estimated rent
Home value
$364,600
$346,000 - $383,000
$2,290/mo
Zestimate® history
Owner options
List your home for rent
$2,290/mo
Rent Zestimate®
Find your next renter with Zillow Rental Manager. Plus, with online applications, you can quickly screen prospective tenants – for free.
$2,290/mo
Rent Zestimate®
Refinance and save
$2,969/mo
Est. payment
Refinancing to a lower rate could help reduce your monthly payments and save thousands over the life of the loan.
$2,969/mo
Est. payment
Explore your selling options
Work with a Zillow partner agent
Leverage their expertise and Zillow's premium Showcase listings to get your home seen by more buyers.
Get startedList with your own agent
Get your home in front of millions of buyers by listing it on Zillow.
Learn how to do itSell it yourself
Take full control of how buyers see your home on Zillow by listing For Sale by Owner (FSBO).
List your homeWhat's special
Master bedroomMaster bathAttic storageOversized windowsBackyard patioIntegrated appliancesLarge great room
Zillow last checked:
Listing updated:
Listed by:
Ignacio Barsottelli 386-401-8008,
COLLADO REAL ESTATE 386-427-0002
Bought with:
Ignacio Barsottelli, 3428688
COLLADO REAL ESTATE
Source: Stellar MLS,MLS#: O6171825 Originating MLS: Orlando Regional
Originating MLS: Orlando Regional
Facts & features
Interior
Bedrooms & bathrooms
- Bedrooms: 3
- Bathrooms: 3
- Full bathrooms: 2
- 1/2 bathrooms: 1
Rooms
- Room types: Dining Room, Utility Room
Primary bedroom
- Features: Walk-In Closet(s)
- Level: Second
- Dimensions: 15x12
Bedroom 2
- Features: Walk-In Closet(s)
- Level: Second
- Dimensions: 11x10
Bedroom 3
- Features: Walk-In Closet(s)
- Level: Second
- Dimensions: 10x10
Primary bathroom
- Features: Dual Sinks, Garden Bath, Tub with Separate Shower Stall
- Level: First
Dining room
- Level: First
Dining room
- Level: First
- Dimensions: 11x10
Kitchen
- Features: Breakfast Bar, Pantry
- Level: First
- Dimensions: 13x10
Living room
- Level: First
- Dimensions: 21x15
Heating
- Electric
Cooling
- Central Air
Appliances
- Included: Dishwasher, Dryer, Electric Water Heater, Microwave, Range, Refrigerator, Washer
- Laundry: Inside
Features
- Ceiling Fan(s), High Ceilings, Kitchen/Family Room Combo, Solid Wood Cabinets, Tray Ceiling(s), Walk-In Closet(s)
- Flooring: Carpet, Ceramic Tile
- Windows: Blinds
- Has fireplace: No
Interior area
- Total structure area: 2,396
- Total interior livable area: 1,705 sqft
Property
Parking
- Total spaces: 2
- Parking features: Garage Door Opener, Garage Faces Rear, Garage Faces Side
- Garage spaces: 2
Features
- Levels: Two
- Stories: 2
- Patio & porch: Deck, Patio, Porch
- Exterior features: Irrigation System, Rain Gutters
Lot
- Size: 2,622 Square Feet
- Features: City Lot, Level, Sidewalk
- Residential vegetation: Mature Landscaping
Details
- Parcel number: 0321295RM00000470
- Zoning: RES
- Special conditions: None
Construction
Type & style
- Home type: Townhouse
- Property subtype: Townhouse
Materials
- Block, Stucco
- Foundation: Slab
- Roof: Shingle
Condition
- New construction: No
- Year built: 2005
Utilities & green energy
- Sewer: Public Sewer
- Water: Public
- Utilities for property: BB/HS Internet Available, Cable Connected, Fire Hydrant, Public, Sprinkler Meter, Street Lights
Community & HOA
Community
- Features: Deed Restrictions
- Security: Gated Community
- Pet fee: $0 monthly
- Subdivision: HIGHCROFT POINTE TOWNHOMES
HOA
- Has HOA: Yes
- Amenities included: Gated
- Services included: Maintenance Structure, Maintenance Grounds, Private Road
- HOA fee: $400 monthly
- HOA name: Highcroft Pointe Townhome Owners Association, In
- HOA phone: 407-788-6700
Location
- Region: Longwood
Financial & listing details
- Price per square foot: $224/sqft
- Tax assessed value: $313,675
- Annual tax amount: $3,323
- Date on market: 1/19/2024
- Cumulative days on market: 21 days
- Ownership: Fee Simple
- Total actual rent: 0
- Road surface type: Asphalt
Price history
| Date | Event | Price |
|---|---|---|
| 4/30/2024 | Sold | $382,500+0.1%$224/sqft |
Source:  Stellar MLS #O6171825 Report a problem Stellar MLS #O6171825 Report a problem | ||
| 2/11/2024 | Pending sale | $382,000$224/sqft |
Source: Stellar MLS #O6171825 Report a problem | ||
| 1/19/2024 | Listed for sale | $382,000+138.8%$224/sqft |
Source: Stellar MLS #O6171825 Report a problem | ||
| 3/25/2013 | Sold | $160,000$94/sqft |
Source: Public Record Report a problem | ||
Public tax history
| Year | Property taxes | Tax assessment |
|---|---|---|
| 2025 | $4,025 +29.3% | $313,675 +13.8% |
| 2024 | $3,112 +2.7% | $275,622 +3% |
| 2023 | $3,030 +2.7% | $267,594 +3% |
| 2022 | $2,950 -14.9% | $259,800 +10.7% |
| 2021 | $3,467 +1% | $234,776 +1.8% |
| 2020 | $3,432 +3% | $230,672 +4.7% |
| 2019 | $3,334 | $220,224 +4.2% |
| 2018 | $3,334 +4% | $211,414 +12.7% |
| 2017 | $3,204 +3.3% | $187,509 -10.4% |
| 2016 | $3,101 +2.1% | $209,202 +31.3% |
| 2015 | $3,038 | $159,287 +13.1% |
| 2014 | $3,038 +36.7% | $140,878 +1.4% |
| 2013 | $2,223 +3.5% | $138,904 -0.6% |
| 2012 | $2,149 -4.9% | $139,793 -3.9% |
| 2011 | $2,260 -9.9% | $145,425 -9% |
| 2010 | $2,509 -22.2% | $159,790 -22.6% |
| 2009 | $3,224 -11.1% | $206,348 -14.3% |
| 2008 | $3,625 -9.9% | $240,712 -11.6% |
| 2007 | $4,023 +6.3% | $272,423 +16% |
| 2006 | $3,784 +437.1% | $234,828 +446.1% |
| 2005 | $705 +64.7% | $43,000 +69.9% |
| 2004 | $428 | $25,310 |
Find assessor info on the county website
Neighborhood: 32779
Nearby homes
- $340,4003 bd3 ba1.4k sqft541 Shining Armor Ln, Longwood, FL 32779Off Market
- $410,2004 bd2 ba2k sqft549 Shining Armor Ln, Longwood, FL 32779Off Market
- $320,4003 bd3 ba1.4k sqft537 Shining Armor Ln, Longwood, FL 32779Off Market

- $355,0003 bd3 ba1.7k sqft533 Shining Armor Ln, Longwood, FL 32779Sold
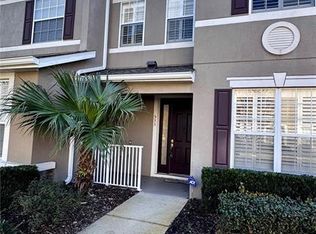
- $434,6004 bd3 ba2.1k sqft557 Shining Armor Ln, Longwood, FL 32779Off Market
- $418,800-- bd3 ba2.1k sqft529 Shining Armor Ln, Longwood, FL 32779Off Market
- $374,5003 bd-- ba1.7k sqft561 Shining Armor Ln, Longwood, FL 32779Off Market
- $418,9003 bd3 ba2.1k sqft200 High Castle Ln, Longwood, FL 32779Off Market
Nearby schools
GreatSchools rating
- 10/10Sabal Point Elementary SchoolGrades: PK-5Distance: 1 mi
- 8/10Teague Middle SchoolGrades: 6-8Distance: 2.8 mi
- 6/10Lyman High SchoolGrades: PK,9-12Distance: 4.2 mi
Schools provided by the listing agent
- Elementary: Sabal Point Elementary
- Middle: Teague Middle
- High: Lyman High
Source: Stellar MLS. This data may not be complete. We recommend contacting the local school district to confirm school assignments for this home.
Get a cash offer in 3 minutes
Find out how much your home could sell for in as little as 3 minutes with a no-obligation cash offer.
Estimated market value
$364,600
Get a cash offer in 3 minutes
Find out how much your home could sell for in as little as 3 minutes with a no-obligation cash offer.
Estimated market value
$364,600
- Florida
- Seminole County
- Longwood
- 32779
- 545 SHINING ARMOR LANE
Nearby cities
Nearby zip codes
Other Longwood Topics
