Amazing Townhome in Longwood! This 3 bedroom 2.5 bathroom Townhome in gated Highcroft Pointe Townhomes community, with features of spacious living and comfortability. This stunning Unit freshly painted with some new Appliances. Ceramic Tile flooring throughout the first floor leads to a kitchen with all the upgrades including SS appliances, 42" Cabinets with crown molding, upgraded granite countertops. The master suite is outfitted with large closet, glass-enclosed shower with an upgraded tiles, dual sinks, and oversized cabinet. Separated interior laundry area provides convenience and comfort with modern and included washing and drying appliances. A nice 2 Car Garage and additional off street parking spots available, which will easily suit for multiple vehicles as necessary. There is a private patio area which offers a specious sitting and dining options along with great relaxation. This is a gated community. You don't need to look any further for your Dream Home! Schedule your viewing today!
Sold for $355,000
$355,000
533 SHINING ARMOR LANE, LONGWOOD, FL 32779
3beds
1,705sqft
Townhouse
Built in 2005
2,576 Square Feet Lot
$346,300 Zestimate®
$208/sqft
$2,315 Estimated rent
Home value
$346,300
$312,000 - $384,000
$2,315/mo
Zestimate® history
Owner options
List your home for rent
$2,315/mo
Rent Zestimate®
Find your next renter with Zillow Rental Manager. Plus, with online applications, you can quickly screen prospective tenants – for free.
$2,315/mo
Rent Zestimate®
Refinance and save
$2,801/mo
Est. payment
Refinancing to a lower rate could help reduce your monthly payments and save thousands over the life of the loan.
$2,801/mo
Est. payment
Explore your selling options
Work with a Zillow partner agent
Leverage their expertise and Zillow's premium Showcase listings to get your home seen by more buyers.
Get startedList with your own agent
Get your home in front of millions of buyers by listing it on Zillow.
Learn how to do itSell it yourself
Take full control of how buyers see your home on Zillow by listing For Sale by Owner (FSBO).
List your homeWhat's special
Private patio areaUpgraded granite countertopsOff street parkingSpacious livingInterior laundry areaOversized cabinetCeramic tile flooring
Zillow last checked:
Listing updated:
Listed by:
Simon Colak 407-666-7686,
USCO CAPITAL GROUP 407-666-7686
Bought with:
Anthony Fiengo, 3291976
RENCHER REALTY GROUP
Source: Stellar MLS,MLS#: O6269587 Originating MLS: Orlando Regional
Originating MLS: Orlando Regional
Facts & features
Interior
Bedrooms & bathrooms
- Bedrooms: 3
- Bathrooms: 3
- Full bathrooms: 2
- 1/2 bathrooms: 1
Rooms
- Room types: Dining Room, Utility Room
Primary bedroom
- Features: Built-in Closet
- Level: Second
- Dimensions: 15x14
Bedroom 2
- Features: Built-in Closet
- Level: Second
Bedroom 3
- Features: Built-in Closet
- Level: Second
Dining room
- Features: Storage Closet
- Level: First
- Dimensions: 12x10
Kitchen
- Features: Storage Closet
- Level: First
- Dimensions: 14x10
Living room
- Features: Walk-In Closet(s)
- Level: First
- Dimensions: 21x15
Heating
- Central, Electric
Cooling
- Central Air
Appliances
- Included: Dishwasher, Disposal, Dryer, Electric Water Heater, Microwave, Range, Refrigerator, Washer
- Laundry: Laundry Closet, Upper Level
Features
- Ceiling Fan(s)
- Flooring: Ceramic Tile, Engineered Hardwood
- Windows: Blinds
- Has fireplace: No
Interior area
- Total structure area: 2,396
- Total interior livable area: 1,705 sqft
Property
Parking
- Total spaces: 2
- Parking features: Garage Door Opener, Off Street
- Attached garage spaces: 2
- Details: Garage Dimensions: 21x21
Features
- Levels: Two
- Stories: 2
- Exterior features: Courtyard, Irrigation System, Lighting, Sidewalk
- Fencing: Fenced,Vinyl
Lot
- Size: 2,576 Square Feet
Details
- Parcel number: 0321295RM00000440
- Zoning: PUD
- Special conditions: None
Construction
Type & style
- Home type: Townhouse
- Property subtype: Townhouse
Materials
- Block, Stucco
- Foundation: Slab
- Roof: Shingle
Condition
- New construction: No
- Year built: 2005
Utilities & green energy
- Sewer: Public Sewer
- Water: Public
- Utilities for property: Cable Available, Electricity Available, Electricity Connected, Public, Sewer Connected, Street Lights, Water Connected
Community & HOA
Community
- Features: Community Mailbox, Gated Community - No Guard, Sidewalks
- Pet fee: $0 monthly
- Subdivision: HIGHCROFT POINTE TWNHMS
HOA
- Has HOA: Yes
- Services included: Maintenance Structure, Maintenance Grounds
- HOA fee: $425 monthly
- HOA name: Scott Butruccio
- HOA phone: 407-788-6700
Location
- Region: Longwood
Financial & listing details
- Price per square foot: $208/sqft
- Tax assessed value: $314,860
- Annual tax amount: $1,987
- Date on market: 1/10/2025
- Cumulative days on market: 11 days
- Ownership: Fee Simple
- Total actual rent: 0
- Electric utility on property: Yes
- Road surface type: Asphalt
Price history
| Date | Event | Price |
|---|---|---|
| 3/7/2025 | Sold | $355,000-2.7%$208/sqft |
Source:  Stellar MLS #O6269587 Report a problem Stellar MLS #O6269587 Report a problem | ||
| 1/22/2025 | Pending sale | $364,900$214/sqft |
Source: Stellar MLS #O6269587 Report a problem | ||
| 1/10/2025 | Listed for sale | $364,900+119.2%$214/sqft |
Source: Stellar MLS #O6269587 Report a problem | ||
| 6/10/2011 | Sold | $166,500-45.2%$98/sqft |
Source: Public Record Report a problem | ||
| 8/9/2005 | Sold | $304,100$178/sqft |
Source: Public Record Report a problem | ||
Public tax history
| Year | Property taxes | Tax assessment |
|---|---|---|
| 2025 | $4,600 +163.5% | $314,860 +82.9% |
| 2024 | $1,746 +3.1% | $172,181 +3% |
| 2023 | $1,694 +3.1% | $167,166 +3% |
| 2022 | $1,642 -11.6% | $162,297 +3% |
| 2021 | $1,858 +1.1% | $157,570 +1.4% |
| 2020 | $1,838 +1.2% | $155,394 +2.3% |
| 2019 | $1,816 | $151,900 +1.9% |
| 2018 | $1,816 +1.2% | $149,068 +2.1% |
| 2017 | $1,794 +0.9% | $146,002 +1.4% |
| 2016 | $1,778 -1.9% | $144,000 +1.4% |
| 2015 | $1,812 | $142,005 +0.8% |
| 2014 | $1,812 +11% | $140,878 +1.4% |
| 2013 | $1,632 +4% | $138,904 -0.6% |
| 2012 | $1,569 -6.4% | $139,793 -3.9% |
| 2011 | $1,676 -12.7% | $145,425 -9% |
| 2010 | $1,919 -27.2% | $159,790 -22.6% |
| 2009 | $2,636 -13.9% | $206,348 -14.3% |
| 2008 | $3,061 -3.9% | $240,712 +0% |
| 2007 | $3,186 -5.8% | $240,699 +2.5% |
| 2006 | $3,381 +379.9% | $234,828 +446.1% |
| 2005 | $705 +64.7% | $43,000 +69.9% |
| 2004 | $428 | $25,310 |
Find assessor info on the county website
Neighborhood: 32779
Nearby homes
- $320,9003 bd3 ba1.4k sqft537 Shining Armor Ln, Longwood, FL 32779Off Market

- $420,500-- bd3 ba2.1k sqft529 Shining Armor Ln, Longwood, FL 32779Off Market
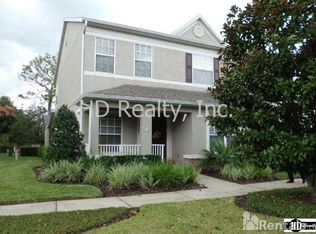
- $340,6003 bd3 ba1.4k sqft541 Shining Armor Ln, Longwood, FL 32779Off Market
- $404,0004 bd2 ba2k sqft521 Shining Armor Ln, Longwood, FL 32779Off Market
- $382,5003 bd3 ba1.7k sqft545 Shining Armor Ln, Longwood, FL 32779Sold
- $362,1003 bd2 ba1.7k sqft517 Shining Armor Ln, Longwood, FL 32779Off Market
- $409,2004 bd2 ba2k sqft549 Shining Armor Ln, Longwood, FL 32779Off Market
- $330,2003 bd3 ba1.4k sqft513 Shining Armor Ln, Longwood, FL 32779Off Market
Nearby schools
GreatSchools rating
- 10/10Sabal Point Elementary SchoolGrades: PK-5Distance: 1 mi
- 8/10Teague Middle SchoolGrades: 6-8Distance: 2.8 mi
- 6/10Lyman High SchoolGrades: PK,9-12Distance: 4.1 mi
Get a cash offer in 3 minutes
Find out how much your home could sell for in as little as 3 minutes with a no-obligation cash offer.
Estimated market value
$346,300
Get a cash offer in 3 minutes
Find out how much your home could sell for in as little as 3 minutes with a no-obligation cash offer.
Estimated market value
$346,300
- Florida
- Seminole County
- Longwood
- 32779
- 533 SHINING ARMOR LANE
Nearby cities
Nearby zip codes
Other Longwood Topics
