Wow! Seller just reduced the price $10,000 and is offering $10,000 in Flex Money to the lender of the Buyer’s choice which can be used to buy down the rate, pay closing costs or adjust the purchase price!! * With a gracious front porch, enter a tiled foyer to a light, bright and open three-way split plan with 9’ ceilings * From the entry foyer there is line-of-sight through the family room to the screened lanai and backyard * Formal Dining room to the right and separate Living area/den to the left * L shaped Family room is 24 and 21 feet respectively at the farthest points - creating a very open and spacious Great Room with French Door access to the screened lanai * Carpet throughout, except the wet areas * The 13’ x 12’ Kitchen feels even more expansive, being wrapped on two sides by the Family Room * Abundant kitchen cabinetry includes 42” uppers with ample counter space * White kitchen cabinets and appliances (with exception of stainless steel dishwasher) including a double convection oven with glass cooktop, built-in microwave and side-by-side refrigerator with ice & water in the door and a step-in pantry * A large 20’ x 14’ Master bedroom with tray ceiling, full width bay window, two large walk-in closets and single light double French door access to the screened lanai with tile floor * Master bath includes a double vanity, private water closet, garden tub and step-in shower * Custom window coverings, additional lighting and ceiling fans throughout * Full house water softening system * 26’ x 20’ three car garage with utility sink and work bench * Roof replaced in 2022, Trane HVAC is 6 years old * Large lot with nearly thirteen thousand square feet and ample distance between the neighbors * West Orange Trail is nearby, offering a 20 minute ride to the charm of downtown Winter Garden * HOA dues are approximately $661/year * Currently zoned for Maxey Elementary, Lakeview Middle, Ocoee High School * Please take the virtual tour
Sold for $479,000
$479,000
1612 MISTFLOWER LANE, WINTER GARDEN, FL 34787
4beds
2,363sqft
Single Family Residence
Built in 2006
0.29 Acres Lot
$538,500 Zestimate®
$203/sqft
$3,300 Estimated rent
Home value
$538,500
$512,000 - $565,000
$3,300/mo
Zestimate® history
Owner options
List your home for rent
$3,300/mo
Rent Zestimate®
Find your next renter with Zillow Rental Manager. Plus, with online applications, you can quickly screen prospective tenants – for free.
$3,300/mo
Rent Zestimate®
Refinance and save
$3,515/mo
Est. payment
Refinancing to a lower rate could help reduce your monthly payments and save thousands over the life of the loan.
$3,515/mo
Est. payment
Explore your selling options
Work with a Zillow partner agent
Leverage their expertise and Zillow's premium Showcase listings to get your home seen by more buyers.
Get startedList with your own agent
Get your home in front of millions of buyers by listing it on Zillow.
Learn how to do itSell it yourself
Take full control of how buyers see your home on Zillow by listing For Sale by Owner (FSBO).
List your homeWhat's special
Screened lanaiStep-in pantryDouble vanityPrivate water closetGarden tubStep-in showerWork bench
Zillow last checked:
Listing updated:
Listed by:
David Gallup 407-629-6330,
RE/MAX 200 REALTY 407-629-6330
Bought with:
Jonathan Casique, 3384662
PREFERRED REAL ESTATE BROKERS II
Source: Stellar MLS,MLS#: O6148708 Originating MLS: Orlando Regional
Originating MLS: Orlando Regional
Facts & features
Interior
Bedrooms & bathrooms
- Bedrooms: 4
- Bathrooms: 3
- Full bathrooms: 3
Rooms
- Room types: Dining Room, Living Room, Great Room, Utility Room
Primary bedroom
- Level: First
- Dimensions: 20x14
Bedroom 2
- Level: First
- Dimensions: 12x11
Bedroom 3
- Level: First
- Dimensions: 12x11
Bedroom 4
- Level: First
- Dimensions: 12x12
Dining room
- Level: First
- Dimensions: 12x10
Great room
- Level: First
Kitchen
- Level: First
- Dimensions: 12x13
Living room
- Level: First
- Dimensions: 12x10
Heating
- Electric
Cooling
- Central Air
Appliances
- Included: Convection Oven, Dishwasher, Disposal, Dryer, Electric Water Heater, Microwave, Range, Refrigerator, Washer, Water Softener
- Laundry: Laundry Room
Features
- Ceiling Fan(s), High Ceilings, Kitchen/Family Room Combo, Open Floorplan, Split Bedroom, Walk-In Closet(s)
- Flooring: Carpet, Ceramic Tile, Tile
- Doors: French Doors
- Windows: Blinds, Window Treatments
- Has fireplace: No
Interior area
- Total structure area: 3,365
- Total interior livable area: 2,363 sqft
Property
Parking
- Total spaces: 3
- Parking features: Garage Door Opener, Workshop in Garage
- Attached garage spaces: 3
- Details: Garage Dimensions: 26x20
Features
- Levels: One
- Stories: 1
- Patio & porch: Patio, Screened
- Exterior features: Irrigation System, Sidewalk
Lot
- Size: 0.29 Acres
- Dimensions: 44 x 120 x 143 x 145
- Features: City Lot
- Residential vegetation: Mature Landscaping
Details
- Parcel number: 122227867400300
- Zoning: R-1
- Special conditions: None
Construction
Type & style
- Home type: SingleFamily
- Architectural style: Contemporary
- Property subtype: Single Family Residence
Materials
- Block, Stucco
- Foundation: Slab
- Roof: Shingle
Condition
- New construction: No
- Year built: 2006
Utilities & green energy
- Sewer: Public Sewer
- Water: Public
- Utilities for property: Street Lights, Underground Utilities
Community & HOA
Community
- Features: Deed Restrictions, Sidewalks
- Security: Security System, Security System Owned, Smoke Detector(s)
- Pet fee: $0 monthly
- Subdivision: WINTER GARDEN TRLS 01-3
HOA
- Has HOA: Yes
- HOA fee: $55 monthly
- HOA name: Jessalina Rodriguez
- HOA phone: 407-656-1081
Location
- Region: Winter Garden
Financial & listing details
- Price per square foot: $203/sqft
- Tax assessed value: $440,136
- Annual tax amount: $4,218
- Date on market: 10/12/2023
- Cumulative days on market: 33 days
- Listing terms: Cash,Conventional,FHA,VA Loan
- Ownership: Fee Simple
- Total actual rent: 0
- Road surface type: Asphalt
Price history
| Date | Event | Price |
|---|---|---|
| 12/11/2023 | Sold | $479,000-2.2%$203/sqft |
Source:  Stellar MLS #O6148708 Report a problem Stellar MLS #O6148708 Report a problem | ||
| 11/14/2023 | Pending sale | $489,900$207/sqft |
Source: Stellar MLS #O6148708 Report a problem | ||
| 10/26/2023 | Price change | $489,900-2%$207/sqft |
Source: Stellar MLS #O6148708 Report a problem | ||
| 10/12/2023 | Listed for sale | $499,900+41.6%$212/sqft |
Source: Stellar MLS #O6148708 Report a problem | ||
| 8/4/2020 | Sold | $353,000-0.6%$149/sqft |
Source: Public Record Report a problem | ||
| 7/13/2020 | Pending sale | $355,000$150/sqft |
Source: HOMEVEST REALTY #O5876294 Report a problem | ||
| 7/8/2020 | Listed for sale | $355,000+12.7%$150/sqft |
Source: HOMEVEST REALTY #O5876294 Report a problem | ||
| 4/5/2007 | Sold | $315,000+36.7%$133/sqft |
Source: Public Record Report a problem | ||
| 7/17/2006 | Sold | $230,400$98/sqft |
Source: Public Record Report a problem | ||
Public tax history
| Year | Property taxes | Tax assessment |
|---|---|---|
| 2024 | $6,385 +46.9% | $440,136 +40.6% |
| 2023 | $4,347 +3.1% | $313,145 +3% |
| 2022 | $4,218 +1.5% | $304,024 +3% |
| 2021 | $4,156 +101.7% | $295,169 +78.6% |
| 2020 | $2,061 +1.2% | $165,229 +2.3% |
| 2019 | $2,036 +1.2% | $161,514 +1.9% |
| 2018 | $2,012 | $158,502 -33.1% |
| 2017 | $2,012 +2.9% | $237,066 +8.6% |
| 2016 | $1,955 +0.4% | $218,323 +8.3% |
| 2015 | $1,946 -2.3% | $201,570 +4.6% |
| 2014 | $1,993 +2.7% | $192,660 +26% |
| 2013 | $1,941 +1.5% | $152,867 +5.3% |
| 2012 | $1,912 -0.5% | $145,113 0% |
| 2011 | $1,920 -2.1% | $145,150 -4.2% |
| 2010 | $1,961 | $151,552 -16% |
| 2009 | -- | $180,364 -25% |
| 2008 | $3,182 -30.7% | $240,545 -17.6% |
| 2007 | $4,593 +285.3% | $291,941 +329.3% |
| 2006 | $1,192 +54.8% | $68,000 +60% |
| 2005 | $770 +133.8% | $42,500 +131% |
| 2004 | $329 | $18,400 |
Find assessor info on the county website
Neighborhood: 34787
Nearby homes
- $539,6004 bd3 ba2.9k sqft1618 Mistflower Ln, Winter Garden, FL 34787Off Market

- $538,1004 bd3 ba2.5k sqft1550 Mistflower Ln, Winter Garden, FL 34787Off Market
- $392,0003 bd2 ba1.3k sqft1312 Corsino St, Winter Garden, FL 34787Off Market

- $425,2003 bd2 ba1.4k sqft1308 Corsino St, Winter Garden, FL 34787Off Market
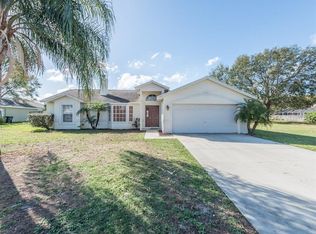
- $470,0004 bd2 ba2.3k sqft1544 Mistflower Ln, Winter Garden, FL 34787Sold
- $411,5003 bd2 ba1.4k sqft1316 Corsino St, Winter Garden, FL 34787Off Market
- $557,3004 bd3 ba2.8k sqft1624 Mistflower Ln, Winter Garden, FL 34787Off Market
- $529,4004 bd3 ba2.5k sqft1613 Mistflower Ln, Winter Garden, FL 34787Off Market
Nearby schools
GreatSchools rating
- 8/10William S Maxey Elementary SchoolGrades: PK-5Distance: 2.2 mi
- 4/10Lakeview Middle SchoolGrades: 6-9Distance: 2.9 mi
- 4/10Ocoee High SchoolGrades: 9-12Distance: 0.9 mi
Schools provided by the listing agent
- Elementary: Maxey Elem
- Middle: Lakeview Middle
- High: Ocoee High
Source: Stellar MLS. This data may not be complete. We recommend contacting the local school district to confirm school assignments for this home.
Get a cash offer in 3 minutes
Find out how much your home could sell for in as little as 3 minutes with a no-obligation cash offer.
Estimated market value
$538,500
Get a cash offer in 3 minutes
Find out how much your home could sell for in as little as 3 minutes with a no-obligation cash offer.
Estimated market value
$538,500
- Florida
- Orange County
- Winter Garden
- 34787
- 1612 MISTFLOWER LANE
Nearby cities
Nearby neighborhoods
Nearby zip codes
Other Winter Garden Topics
