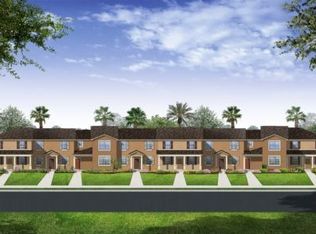
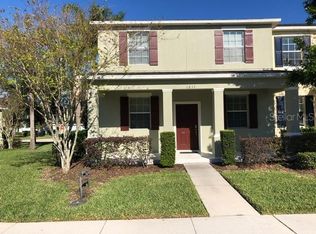
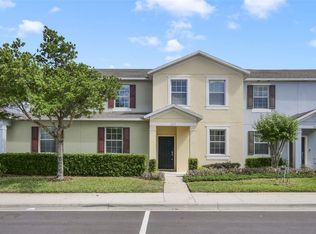
MOTIVATED SELLER - Beautiful southeast facing corner unit townhouse with 3 bedrooms and 2,5 bathrooms full of upgrades. The house was recently painted and renovated. The kitchen has granite counter tops and stainless steel appliances. The house has a two car detached garage and a private fenced brick-paved space. The neighborhood has a beautiful clubhouse with a gym, pool.
For sale by owner
$305,000
1219 Alston Bay Blvd, Apopka, FL 32703
3beds
1,717sqft
Townhouse
Built in 2012
3,510 Square Feet Lot
$-- Zestimate®
$178/sqft
$300/mo HOA
What's special
Two car detached garageGranite counter topsStainless steel appliancesPrivate fenced brick-paved space
- 20 days
- 501
- 12
Listed by:
Property Owner (850) 322-3864
Facts & features
Interior
Bedrooms & bathrooms
- Bedrooms: 3
- Bathrooms: 3
- Full bathrooms: 2
- 1/2 bathrooms: 1
Heating
- Forced air
Cooling
- Central
Appliances
- Included: Dishwasher, Garbage disposal, Microwave, Range / Oven, Refrigerator
Features
- Other
- Flooring: Tile, Carpet, Laminate
- Basement: None
Interior area
- Total interior livable area: 1,717 sqft
Property
Parking
- Total spaces: 2
- Parking features: Garage - Detached
Lot
- Size: 3,510 Square Feet
Details
- Parcel number: 282120252204470
- Zoning: MIXED-EC
Construction
Type & style
- Home type: Townhouse
Materials
- masonry
- Roof: Composition
Condition
- New construction: No
- Year built: 2012
Utilities & green energy
- Sewer: Public Sewer
- Water: Public
- Utilities for property: Cable Available, Electricity Available, Sewer Available
Community & HOA
Community
- Features: Fitness Center
HOA
- Has HOA: Yes
- Services included: Maintenance Grounds, Recreational Facilities, Insurance, Maintenance Exterior, Pest Control, Community Pool, Pool Maintenance
- HOA fee: $300 monthly
Location
- Region: Apopka
Financial & listing details
- Price per square foot: $178/sqft
- Tax assessed value: $290,755
- Annual tax amount: $3,643
- Date on market: 8/21/2026
Estimated market value
Not available
Estimated sales range
Not available
$2,378/mo
Price history
| Date | Event | Price |
|---|---|---|
| 8/21/2026 | Listed for sale | $305,000+44.6%$178/sqft |
Source: Owner Report a problem | ||
| 9/19/2018 | Sold | $210,900-0.5%$123/sqft |
Source: Public Record Report a problem | ||
| 8/23/2018 | Price change | $211,900-0.5%$123/sqft |
Source: WRA REAL ESTATE SOLUTIONS LLC #O5722256 Report a problem | ||
| 8/23/2018 | Pending sale | $212,900$124/sqft |
Source: WRA REAL ESTATE SOLUTIONS LLC #O5722256 Report a problem | ||
| 8/1/2018 | Price change | $212,900-0.9%$124/sqft |
Source: WRA REAL ESTATE SOLUTIONS LLC #O5722256 Report a problem | ||
| 7/21/2018 | Listed for sale | $214,900+46.3%$125/sqft |
Source: WRA REAL ESTATE SOLUTIONS LLC #O5722256 Report a problem | ||
| 12/21/2012 | Sold | $146,900-10.3%$86/sqft |
Source: Public Record Report a problem | ||
| 10/28/2012 | Price change | $163,815+10%$95/sqft |
Source: LENNAR HOMES #T2535987 Report a problem | ||
| 10/12/2012 | Price change | $148,990-6.8%$87/sqft |
Source: Lennar Report a problem | ||
| 10/2/2012 | Price change | $159,865-0.6%$93/sqft |
Source: Lennar Report a problem | ||
| 9/19/2012 | Price change | $160,903-3%$94/sqft |
Source: Lennar Report a problem | ||
| 8/22/2012 | Price change | $165,815+1.2%$97/sqft |
Source: Lennar Report a problem | ||
| 7/4/2012 | Price change | $163,815+1.2%$95/sqft |
Source: Lennar Report a problem | ||
| 5/11/2012 | Listed for sale | $161,815$94/sqft |
Source: Lennar Report a problem | ||
Public tax history
| Year | Property taxes | Tax assessment |
|---|---|---|
| 2024 | $3,643 +7% | $262,153 +3% |
| 2023 | $3,403 -1% | $254,517 +21.5% |
| 2022 | $3,438 +12.6% | $209,542 +10% |
| 2021 | $3,054 +2.5% | $190,493 +4% |
| 2020 | $2,978 +8.1% | $183,101 +8.2% |
| 2019 | $2,755 +1.1% | $169,183 +2.4% |
| 2018 | $2,725 | $165,215 +2.4% |
| 2017 | $2,725 +2.8% | $161,338 +5.4% |
| 2016 | $2,651 +4.9% | $153,023 +13.6% |
| 2015 | $2,527 +5.6% | $134,672 -5.7% |
| 2014 | $2,391 +11% | $142,803 +13.3% |
| 2013 | $2,154 +2039.6% | $126,027 +2420.5% |
| 2012 | $101 -0.3% | $5,000 |
| 2011 | $101 +2.9% | $5,000 |
| 2010 | $98 | $5,000 -66.7% |
| 2009 | -- | $15,000 -37.5% |
| 2008 | $396 | $24,000 |
Find assessor info on the county website
Monthly payment
Est. payment
Payment breakdown
Explore the cost of this home by adjusting the details. Changes won't be saved.Climate risks
Neighborhood: 32703
Nearby schools
Schools provided by the listing agent
- Elementary: Wheatley Elem
- Middle: Wolf Lake Middle
- High: Wekiva High
- District: Orange Co SD
Source: The MLS. This data may not be complete. We recommend contacting the local school district to confirm school assignments for this home.

Similar homes
- $314,9993 bd3 ba1.8k sqft1347 ALSTON BAY BOULEVARD, APOPKA, FL 32703For Sale
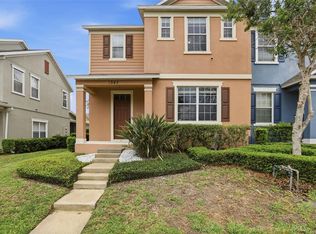
 MLS ID #O6396221, Silvia Kinkela, PA, SERHANT. Stellar MLS
 - $323,9003 bd3 ba1.6k sqft1207 ALSTON BAY BOULEVARD, APOPKA, FL 32703For Sale
 MLS ID #G5111823, Pam Eddy, COLDWELL BANKER HUBBARD HANSEN. Stellar MLS
 - $278,0003 bd3 ba1.7k sqft1308 SEBURN ROAD, APOPKA, FL 32703For Sale
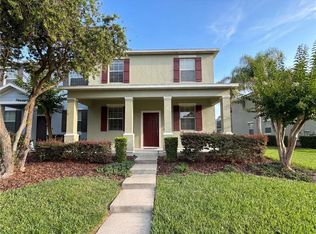 MLS ID #O6412942, Karen Albright, OPENDOOR BROKERAGE LLC. Stellar MLS
 - $330,0004 bd3 ba2.1k sqft1209 SEBURN ROAD, APOPKA, FL 32703For Sale
 MLS ID #O6401655, Craig Finzel, ATRIUM REALTY, LLC. Stellar MLS
 - $325,0003 bd3 ba1.7k sqft1196 E 10TH STREET, APOPKA, FL 32703For SaleMLS ID #O6437738, Laurie Cain, CHARLES RUTENBERG REALTY ORLANDO. Stellar MLS
- $359,9003 bd2 ba1.9k sqft1191 SEBURN ROAD, APOPKA, FL 32703For SaleMLS ID #O6433817, Bill Jefferson, ORANGE REALTY MASTERS. Stellar MLS
- $314,0003 bd3 ba1.7k sqft1335 E 10TH STREET, APOPKA, FL 32703For SaleMLS ID #O6431495, Steven Luppert, COMPASS FLORIDA LLC. Stellar MLS
- $345,0003 bd3 ba1.7k sqft2212 RED SUN STREET, APOPKA, FL 32703For SaleMLS ID #O6438843, Karen Albright, OPENDOOR BROKERAGE LLC. Stellar MLS
- $439,9005 bd3 ba2.2k sqft1976 RUCKMAN PLACE, APOPKA, FL 32703For SaleMLS ID #O6439208, Nadine Abu Jubara, NB ELITE REALTY. Stellar MLS
- $329,9993 bd2 ba1.5k sqft214 W 15TH STREET, APOPKA, FL 32703For SaleMLS ID #S5156037, Rousana Figueroa, LA ROSA REALTY KISSIMMEE. Stellar MLS
- $359,9994 bd3 ba1.7k sqft664 EMERALD GROVE DRIVE, APOPKA, FL 32703New ConstructionStellar MLS
- $299,9004 bd2 ba1.3k sqft3625 COCHRAN STREET, APOPKA, FL 32703For SaleMLS ID #O6429887, Chris Creegan, CREEGAN GROUP. Stellar MLS
- $380,0003 bd2 ba2k sqft1142 GRAND HILLTOP DRIVE, APOPKA, FL 32703For SaleMLS ID #O6431772, Julie Arnold, REAL ESTATE HOUSE FL INC. Stellar MLS
- $345,0004 bd2 ba1.5k sqft54 E 18TH STREET, APOPKA, FL 32703For SaleMLS ID #O6434006, Stephanie Pelaez, NATIONAL REAL ESTATE. Stellar MLS
- $285,0003 bd3 ba1.1k sqft219 E 15TH STREET, APOPKA, FL 32703For SaleMLS ID #O6394148, Ashley Fulford, CHARLES RUTENBERG REALTY ORLANDO. Stellar MLS
- $335,0004 bd2 ba1.3k sqft414 W ELLA J GILMORE STREET, APOPKA, FL 32703For SaleMLS ID #O6428298, Abdias Alexandre, CENTRIC REALTY SERVICES LLC. Stellar MLS
- $345,0003 bd3 ba1.7k sqft2172 RIDER RAIN LANE, APOPKA, FL 32703For SaleMLS ID #O6434002, Karen Albright, OPENDOOR BROKERAGE LLC. Stellar MLS
- $345,0003 bd3 ba1.7k sqft2224 RED SUN STREET, APOPKA, FL 32703For SaleMLS ID #O6434009, Karen Albright, OPENDOOR BROKERAGE LLC. Stellar MLS
- $321,0003 bd2 ba1.3k sqft1691 LUCY TERRY AVENUE, APOPKA, FL 32703For SaleMLS ID #V4949061, Sandrali Cruz, LPT REALTY LLC. Stellar MLS
