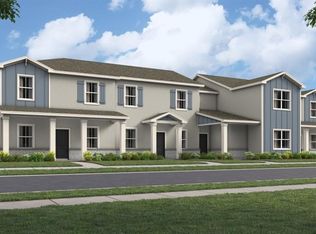
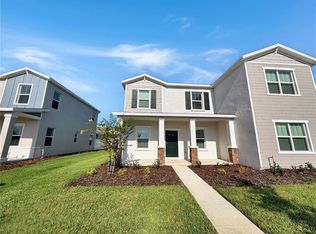
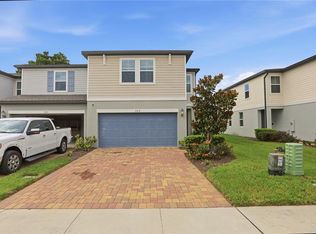
Virtually Staged. Sunlight and smart design define the Landcaster, a two-story townhome with three bedrooms, two and a half baths, and a rear-entry two-car garage. The main floor opens up immediately — living and dining spaces share one continuous, uncluttered footprint that makes the home feel considerably larger than its square footage suggests. The kitchen comes fully equipped and connects directly to a private patio out back, an easy spot for grilling or unwinding after work. A laundry room with washer and dryer sits conveniently on this level as well. Head upstairs and the owner's suite becomes the quiet corner of the house, complete with an ensuite bath and a walk-in closet with room to spare. Lennar's Everything's Included® program means the extras aren't extras at all: appliances, quartz surfaces, and blinds all come standard. Connected Home by Lennar® adds keyless locks and a video doorbell for everyday peace of mind. Trail Townhomes marks the newest addition to Bronson's Ridge in Apopka. The community offers a resort-style pool and a well-appointed playground, with strong local schools nearby. FL-429 and FL-414 are both close at hand for easy commuting, and weekends open up in every direction — Wekiwa Springs State Park, King's Landing, and Central Florida's clearest natural springs are all a short drive away. Bronson's Ridge strikes the balance between everyday convenience and the outdoors. Included 100-Day Home Warranty with buyer activation
For sale
Price cut: $4K (10/1)
$341,000
2224 RED SUN STREET, APOPKA, FL 32703
3beds
1,755sqft
Townhouse
Built in 2026
3,000 Square Feet Lot
$-- Zestimate®
$194/sqft
$-- HOA
What's special
Resort-style poolPrivate patio out backQuartz surfacesThree bedroomsWell-appointed playgroundEnsuite bathKitchen comes fully equipped
- 70 days
- 293
- 21
Zillow last checked:
Listing updated:
Listed by:
Karen Albright 480-462-5392,
OPENDOOR BROKERAGE LLC 480-462-5392,
Leori Bolivar 813-531-9136,
OPENDOOR BROKERAGE LLC
Source: Stellar MLS,MLS#: O6434009 Originating MLS: Orlando Regional
Originating MLS: Orlando Regional
Facts & features
Interior
Bedrooms & bathrooms
- Bedrooms: 3
- Bathrooms: 3
- Full bathrooms: 2
- 1/2 bathrooms: 1
Primary bedroom
- Features: Walk-In Closet(s)
- Level: Second
Kitchen
- Level: First
Living room
- Level: First
Heating
- Central
Cooling
- Central Air
Appliances
- Included: Other, Range
- Laundry: Laundry Room
Features
- L Dining, Primary Bedroom Main Floor, Stone Counters
- Flooring: Tile
- Has fireplace: No
Interior area
- Total structure area: 1,755
- Total interior livable area: 1,755 sqft
Video & virtual tour
Property
Parking
- Total spaces: 2
- Parking features: None
- Garage spaces: 2
Features
- Levels: Two
- Stories: 2
- Exterior features: Other
Lot
- Size: 3,000 Square Feet
Details
- Parcel number: 172128093902260
- Zoning: PD
- Special conditions: None
Construction
Type & style
- Home type: Townhouse
- Property subtype: Townhouse
Materials
- Block, Other, Stucco
- Foundation: Slab
- Roof: Shingle
Condition
- New construction: No
- Year built: 2026
Utilities & green energy
- Sewer: Public Sewer
- Water: Public
- Utilities for property: Electricity Available, Natural Gas Available, Water Available
Community & HOA
Community
- Features: None
- Security: Security System Owned
- Pet fee: $0 monthly
- Subdivision: BRONSON'S RDG REPLAT
HOA
- Has HOA: No
- Services included: None
Location
- Region: Apopka
Financial & listing details
- Price per square foot: $194/sqft
- Tax assessed value: $17,500
- Annual tax amount: $2,008
- Date on market: 8/16/2026
- Cumulative days on market: 92 days
- Listing terms: Cash,Conventional
- Ownership: Fee Simple
- Total actual rent: 0
- Electric utility on property: Yes
- Road surface type: Asphalt
Estimated market value
Not available
Estimated sales range
Not available
Not available
Price history
| Date | Event | Price |
|---|---|---|
| 10/1/2026 | Price change | $341,000-1.2%$194/sqft |
Source:  Stellar MLS #O6434009 Report a problem Stellar MLS #O6434009 Report a problem | ||
| 8/16/2026 | Listed for sale | $345,000-1.4%$197/sqft |
Source: Stellar MLS #O6434009 Report a problem | ||
| 7/11/2026 | Listing removed | $349,990$199/sqft |
Source:  Lennar Homes Report a problem Lennar Homes Report a problem | ||
| 6/19/2026 | Price change | $349,990-1.4%$199/sqft |
Source: Stellar MLS #O6418040 Report a problem | ||
| 6/15/2026 | Listed for sale | $354,990$202/sqft |
Source: Lennar Homes Report a problem | ||
Public tax history
| Year | Property taxes | Tax assessment |
|---|---|---|
| 2024 | $915 -27.4% | $17,500 -56% |
| 2023 | $1,261 | $39,740 |
Find assessor info on the county website
Monthly payment
Est. payment
Payment breakdown
Explore the cost of this home by adjusting the details. Changes won't be saved.Climate risks
Neighborhood: 32703
Similar homes
- $341,0003 bd3 ba1.7k sqft2172 RIDER RAIN LANE, APOPKA, FL 32703For Sale
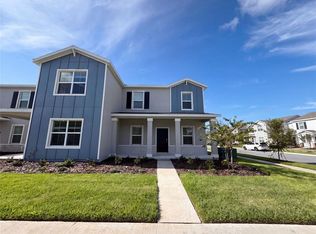
 MLS ID #O6434002, Karen Albright, OPENDOOR BROKERAGE LLC. Stellar MLS
 - $325,0003 bd3 ba1.7k sqft1196 E 10TH STREET, APOPKA, FL 32703For Sale
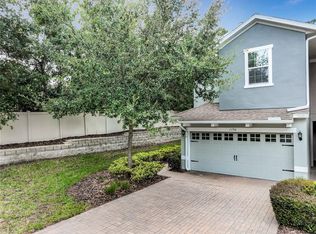 MLS ID #O6437738, Laurie Cain, CHARLES RUTENBERG REALTY ORLANDO. Stellar MLS
 - $405,0004 bd3 ba1.5k sqft106 E 18TH STREET, APOPKA, FL 32703New Construction
 MLS ID #O6450520, John Silva, JOHN SILVA REALTY & ASSOCIATES. Stellar MLS
 - $344,9993 bd3 ba1.7k sqft959 ROBIN HOLLY STREET, OCOEE, FL 34761For Sale
 MLS ID #O6431628, Brandon McCarthy, FOWLKES REALTY CO. Stellar MLS
 - $303,0003 bd3 ba1.2k sqft1611 CALLIE COURT, APOPKA, FL 32703For SaleMLS ID #O6441264, Karen Albright, OPENDOOR BROKERAGE LLC. Stellar MLS
- $469,0003 bd3 ba2.3k sqft920 GRAND HILLTOP DRIVE, APOPKA, FL 32703For SaleMLS ID #O6448204, Ben Deniston, EXP REALTY LLC. Stellar MLS
- $375,0003 bd2 ba1.5k sqft2782 TIMBER HAWK CIRCLE, OCOEE, FL 34761For SaleMLS ID #O6448371, Christine Landrau, MARK SPAIN REAL ESTATE. Stellar MLS
- $449,9005 bd3 ba2.2k sqft2054 BLAIRMOOR PLACE, APOPKA, FL 32703For SaleMLS ID #O6429720, Mustafa Turunc, LPT REALTY, LLC. Stellar MLS
- $440,0003 bd2 ba1.6k sqft3669 RORY OAK CIRCLE, APOPKA, FL 32703For SaleMLS ID #O6439648, Karen Grau, REVEL REALTY LLC. Stellar MLS
- $299,0002 bd3 ba1.3k sqft755 MAROTTA LOOP, OCOEE, FL 34761For SaleMLS ID #O6420984, Nick Nastase, TROPICAL SPRINGS REALTY. Stellar MLS
- $360,0003 bd2 ba1.6k sqft2112 ELIO RIDGE DRIVE, ZELLWOOD, FL 32798For SaleMLS ID #O6441507, Karen Albright, OPENDOOR BROKERAGE LLC. Stellar MLS
- $341,0004 bd2 ba1.8k sqft5108 TANZANITE DRIVE, MOUNT DORA, FL 32757For SaleMLS ID #O6397681, Jeff Jones, MARK SPAIN REAL ESTATE. Stellar MLS
- $370,0003 bd3 ba1.7k sqft14903 DRIFTWATER DRIVE, WINTER GARDEN, FL 34787For SaleMLS ID #S5151359, Eric Jia, NUMBER 1 BROKER, LLC. Stellar MLS
- $379,9993 bd3 ba1.8k sqft1874 HOLDEN RIDGE LANE, MINNEOLA, FL 34715For SaleMLS ID #G5117832, Karin Arellano, ARELLANO REALTY & INVESTMENTS. Stellar MLS
- $375,0003 bd3 ba1.8k sqft7522 ALOMA PINES COURT, WINTER PARK, FL 32792For SaleMLS ID #S5150544, Vildan Nigro, RIVA REALTY GROUP LLC. Stellar MLS
- $350,0003 bd2 ba1.8k sqft10029 WEATHERS LOOP, CLERMONT, FL 34711For SaleMLS ID #O6418584, Karen Albright, OPENDOOR BROKERAGE LLC. Stellar MLS
- $344,9003 bd2 ba1.5k sqft13284 TULA LOOP, ASTATULA, FL 34705New ConstructionStellar MLS
- $456,0005 bd3 ba2.4k sqft3074 TIMBER HAWK CIRCLE, OCOEE, FL 34761For SaleMLS ID #O6442234, Karen Albright, OPENDOOR BROKERAGE LLC. Stellar MLS
- $359,0003 bd2 ba1.7k sqft324 SUNNY FIELD CT, EUSTIS, FL 32726For Sale
 MLS ID #225025822, Tatyana Vasilkova, REMAX Affinity Mercato. SWFLMLS
 - $411,9903 bd2 ba1.7k sqft5152 FIREBUSH DRIVE, APOPKA, FL 32712New ConstructionStellar MLS
