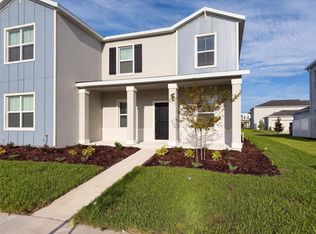
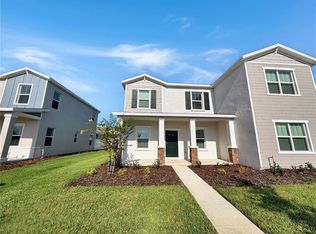
The Montara has the WOW-Factor! This trendsetting townhome covers two stories and includes four bedrooms, two and a half bathrooms and a two-car garage. Families will love the ample living space provided by the large family room and tech space located off the second floor. The lovely master suite is located on the ground floor; it has a private bathroom and a roomy walk-in closet. The exceptional kitchen overlooks the patio. Every home comes with Lennar’s Everything’s Included® promise, which includes new appliances as well as quartz countertops, blinds, and more in the price of your home. There are also home automation features such as keyless door locks and video doorbells in the Connected Home by Lennar®. Trail Townhomes is a new series providing brand-new townhomes at the Bronson’s Ridge masterplan, now selling in Apopka, FL. Residents enjoy a relaxing resort style swimming pool and fully equipped playground. There are great schools, and the community features proximity to major highways including FL-429 and FL-414, providing convenient commutes and travel. Nature lovers will have access to natural springs and wildlife parks, including King's Landing, Wekiwa Springs State Park and more. Bronson’s Ridge has the perfect balance of convenience and nature.
Sold for $368,490
Zillow last checked:
Listing updated:
Bought with:
Renato Alves, 3283180
ALVES AND HOWELL REALTY
Source: Stellar MLS,MLS#: O6381981 Originating MLS: Orlando Regional
Originating MLS: Orlando Regional
Price history
| Date | Event | Price |
|---|---|---|
| 10/1/2026 | Listing removed | $2,600$1/sqft |
Source: Stellar MLS #O6433914 Report a problem | ||
| 9/17/2026 | Price change | $2,600+4%$1/sqft |
Source: Stellar MLS #O6433914 Report a problem | ||
| 9/11/2026 | Price change | $2,500-3.8%$1/sqft |
Source: Stellar MLS #O6433914 Report a problem | ||
| 8/16/2026 | Listed for rent | $2,600$1/sqft |
Source: Stellar MLS #O6433914 Report a problem | ||
| 8/10/2026 | Sold | $368,490$184/sqft |
Source:  Stellar MLS #O6381981 Report a problem Stellar MLS #O6381981 Report a problem | ||
| 2/17/2026 | Pending sale | $368,490$184/sqft |
Source: Stellar MLS #O6381981 Report a problem | ||
| 2/12/2026 | Listed for sale | $368,490$184/sqft |
Source: Stellar MLS #O6381981 Report a problem | ||
Get a cash offer in 3 minutes
Find out how much your home could sell for in as little as 3 minutes with a no-obligation cash offer.
Estimated market value
$368,100
