Skip main navigation
Sold for $345,000
  • $345,000

    2212 RED SUN STREET, APOPKA, FL 32703

    3beds
    1,755sqft
    Townhouse
    Built in 2026
    3,000 Square Feet Lot
    $344,800 Zestimate®
    $197/sqft
    $2,441 Estimated rent

    Home value

    $344,800

    $328,000 - $362,000

    $2,441/mo

    Zestimate® history
    Loading
    Loading...

    Owner options

    List your home for rent

    $2,441/mo

    Rent Zestimate®

    Find your next renter with Zillow Rental Manager. Plus, with online applications, you can quickly screen prospective tenants – for free.

    Learn more

    $2,441/mo

    Rent Zestimate®

    Refinance and save

    $2,618/mo

    Est. payment

    Refinancing to a lower rate could help reduce your monthly payments and save thousands over the life of the loan.

    See today's rates

    $2,618/mo

    Est. payment

    Explore your selling options

    Work with a Zillow partner agent

    Leverage their expertise and Zillow's premium Showcase listings to get your home seen by more buyers.

    Get started

    List with your own agent

    Get your home in front of millions of buyers by listing it on Zillow.

    Learn how to do it

    Sell it yourself

    Take full control of how buyers see your home on Zillow by listing For Sale by Owner (FSBO).

    List your home

    What's special

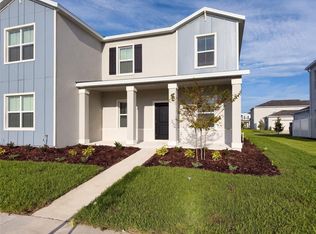
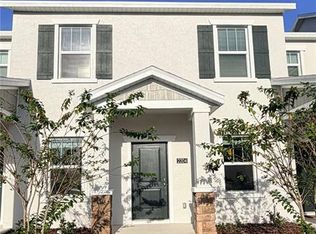
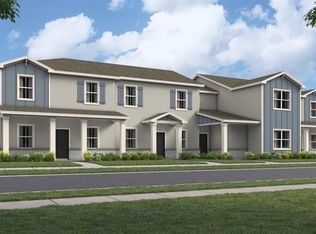
    Fresh, airy, and thoughtfully laid out across two levels, this brand-new townhome offers three bedrooms, two and a half baths, and a two-car garage tucked discreetly at the rear. A tidy exterior with soft stucco, brick column accents, and a covered front porch sets a welcoming tone. Inside, the ground floor opens into one continuous space where living and dining flow together. Large-format tile runs throughout, and a bright window wall keeps the room feeling open and generous. The kitchen is fully outfitted and ready to go with a center island with an integrated single-basin sink, quartz countertops, crisp white shaker cabinetry, and a complete stainless appliance package including a range, microwave, and refrigerator. A laundry room with washer and dryer sits just off the kitchen, and a rear door leads out to your private patio. Upstairs, the owner's retreat delivers a private bath with a dual-sink quartz vanity, a glass-enclosed shower, and abundant natural light, along with a walk-in closet that offers real storage. Lennar's Everything's Included® program means premium features arrive standard rather than as upgrades, new appliances, quartz surfaces, and window blinds all built into the price. Connected Home by Lennar® adds keyless entry and a video doorbell for everyday convenience. Trail Townhomes is the newest collection within the Bronson's Ridge masterplan in Apopka, where residents enjoy a resort-style pool and a fully equipped playground. Strong area schools are nearby, and quick connections to FL-429 and FL-414 make commuting and weekend travel straightforward. For those drawn to the outdoors, Wekiwa Springs State Park, King's Landing, and a wealth of natural springs and wildlife preserves are just a short drive away. At Bronson's Ridge, convenience and nature meet in the middle. Included 100-Day Home Warranty with buyer activation

    Zillow last checked:

    Listing updated:

    Listed by:

    Karen Albright 480-462-5392,

    OPENDOOR BROKERAGE LLC 480-462-5392

    Bought with:

    Renato Alves, 3283180

    ALVES AND HOWELL REALTY

    Source: Stellar MLS,MLS#: O6438843MLS LogoOriginating MLS: Orlando Regional

    Facts & features

    Interior

    Bedrooms & bathrooms
    • Bedrooms: 3
    • Bathrooms: 3
    • Full bathrooms: 2
    • 1/2 bathrooms: 1
    Primary bedroom
    • Features: Walk-In Closet(s)
    • Level: Second
    Kitchen
    • Level: First
    Living room
    • Level: First
    Heating
    • Central
    Cooling
    • Central Air
    Appliances
    • Included: Dishwasher, Microwave, Other
    • Laundry: None
    Features
    • Living Room/Dining Room Combo, Stone Counters
    • Flooring: Carpet, Tile
    • Has fireplace: No
    Interior area
    • Total structure area: 1,755
    • Total interior livable area: 1,755 sqft

    Property

    Parking
    • Total spaces: 2
    • Parking features: Driveway
    • Garage spaces: 2
    • Has uncovered spaces: Yes
    Features
    • Levels: Two
    • Stories: 2
    • Exterior features: Other
    Lot
    • Size: 3,000 Square Feet
    Details
    • Parcel number: 172128093902250
    • Zoning: PD
    • Special conditions: None

    Construction

    Type & style
    • Home type: Townhouse
    • Property subtype: Townhouse
    Materials
    • Block, Stucco
    • Foundation: Slab
    • Roof: Shingle
    Condition
    • New construction: No
    • Year built: 2026

    Utilities & green energy

    • Sewer: Public Sewer
    • Water: Public
    • Utilities for property: Electricity Available, Natural Gas Available, Water Available

    Community & HOA

    Community
    • Features: None
    • Pet fee: $0 monthly
    • Subdivision: BRONSONS RDG
    HOA
    • Has HOA: No
    • Services included: None
    Location
    • Region: Apopka

    Financial & listing details

    • Price per square foot: $197/sqft
    • Tax assessed value: $17,500
    • Annual tax amount: $2,008
    • Date on market: 9/8/2026
    • Cumulative days on market: 31 days
    • Listing terms: Cash,Conventional
    • Ownership: Fee Simple
    • Total actual rent: 0
    • Electric utility on property: Yes
    • Road surface type: Asphalt

    Price history

    DateEventPrice
    10/14/2026Listing removed$2,395$1/sqft
    Source: Stellar MLS #O6447181 Report a problem
    10/6/2026Listed for rent$2,395$1/sqft
    Source: Stellar MLS #O6447181 Report a problem
    9/30/2026Sold$345,000$197/sqft
    Source: Stellar MLS #O6438843 Report a problem
    9/16/2026Pending sale$345,000$197/sqft
    Source: Stellar MLS #O6438843 Report a problem
    9/8/2026Listed for sale$345,000-1.4%$197/sqft
    Source: Stellar MLS #O6438843 Report a problem
    7/11/2026Listing removed$349,981$199/sqft
    Source: Lennar Homes Report a problem
    6/26/2026Listed for sale$349,981$199/sqft
    Source: Lennar Homes Report a problem
    6/15/2026Pending sale$349,981$199/sqft
    Source: Stellar MLS #O6413913 Report a problem
    6/3/2026Listed for sale$349,981$199/sqft
    Source: Lennar Homes Report a problem

    Public tax history

    YearProperty taxesTax assessment
    2024$915 -27.4%$17,500 -56%
    2023$1,261 $39,740
    Find assessor info on the county website

    Neighborhood: 32703

    Nearby schools

    GreatSchools rating
    Get a cash offer in 3 minutes
    Find out how much your home could sell for in as little as 3 minutes with a no-obligation cash offer.
    Estimated market value
    $344,800
    Get a cash offer in 3 minutes
    Find out how much your home could sell for in as little as 3 minutes with a no-obligation cash offer.
    Estimated market value
    $344,800