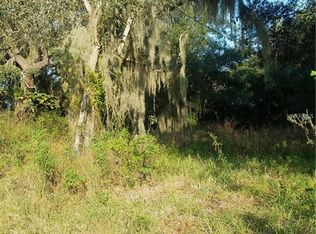
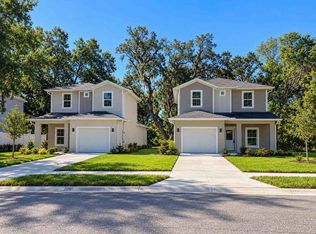
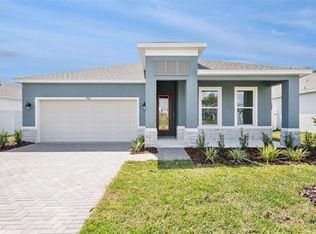
Welcome to 106 E 18th Street in Apopka! Construction, and beautiful modern finishes throughout. The open-concept floor plan features luxury vinyl flooring, a stylish kitchen with Shaker-style cabinets, quartz countertops, and brand-new appliances, along with a convenient first-floor primary suite. Three additional bedrooms upstairs, a one-car garage, and a spacious backyard complete this beautiful home. Step outside to enjoy the beautiful covered lanai, perfect for relaxing on weekends, hosting barbecues, and entertaining family and friends. **NO HOA!** Enjoy homeownership without association fees or restrictions. Conveniently located near shopping, dining, schools, parks, and major highways. Never lived in, move-in ready, and built to impress! Schedule your private showing today!
New construction
$405,000
106 E 18TH STREET, APOPKA, FL 32703
4beds
1,507sqft
Single Family Residence
Built in 2026
7,902 Square Feet Lot
$-- Zestimate®
$269/sqft
$-- HOA
What's special
One-car garageThree additional bedrooms upstairsQuartz countertopsSpacious backyardBeautiful covered lanaiOpen-concept floor planConvenient first-floor primary suite
- 1 day
- 165
- 14
Zillow last checked:
Listing updated:
Listed by:
John Silva 407-420-7908,
JOHN SILVA REALTY & ASSOCIATES 407-420-7908,
Leandro Gallardo 407-738-0468,
JOHN SILVA REALTY & ASSOCIATES
Source: Stellar MLS,MLS#: O6450520 Originating MLS: Orlando Regional
Facts & features
Interior
Bedrooms & bathrooms
- Bedrooms: 4
- Bathrooms: 3
- Full bathrooms: 2
- 1/2 bathrooms: 1
Primary bedroom
- Features: Walk-In Closet(s)
- Level: First
Bedroom 2
- Features: Built-in Closet
- Level: Second
Bedroom 3
- Features: Built-in Closet
- Level: Second
Bedroom 4
- Features: Built-in Closet
- Level: Second
Bathroom 2
- Level: Second
Dining room
- Level: First
Kitchen
- Level: First
Laundry
- Level: First
Living room
- Level: First
Heating
- Central
Cooling
- Central Air
Appliances
- Included: Dishwasher, Disposal, Microwave, Range, Refrigerator
- Laundry: In Garage
Features
- Eating Space In Kitchen, Kitchen/Family Room Combo, Living Room/Dining Room Combo, Open Floorplan, Primary Bedroom Main Floor, Solid Surface Counters
- Flooring: Carpet, Luxury Vinyl
- Has fireplace: No
Interior area
- Total structure area: 2,057
- Total interior livable area: 1,507 sqft
Video & virtual tour
Property
Parking
- Total spaces: 1
- Parking features: Garage - Attached
- Attached garage spaces: 1
Features
- Levels: Two
- Stories: 2
- Exterior features: Other
Lot
- Size: 7,902 Square Feet
- Features: Cleared
Details
- Parcel number: 152128269200030
- Zoning: R-3
- Special conditions: None
Construction
Type & style
- Home type: SingleFamily
- Property subtype: Single Family Residence
Materials
- Block, Stucco
- Foundation: Slab
- Roof: Shingle
Condition
- Completed
- New construction: Yes
- Year built: 2026
Utilities & green energy
- Sewer: Aerobic Septic
- Water: Public
- Utilities for property: Electricity Available, Sewer Available, Water Available
Community & HOA
Community
- Pet fee: $0 monthly
- Subdivision: FERN PARK
HOA
- Has HOA: No
Location
- Region: Apopka
Financial & listing details
- Price per square foot: $269/sqft
- Annual tax amount: $730
- Date on market: 10/19/2026
- Cumulative days on market: 2 days
- Listing terms: Cash,Conventional,FHA,FHA / 203K,USDA Loan,VA Loan
- Ownership: Fee Simple
- Total actual rent: 0
- Electric utility on property: Yes
- Road surface type: Asphalt
Estimated market value
Not available
Estimated sales range
Not available
Not available
Price history
| Date | Event | Price |
|---|---|---|
| 10/19/2026 | Listed for sale | $405,000$269/sqft |
Source:  Stellar MLS #O6450520 Report a problem | ||
Public tax history
Tax history is unavailable.
Monthly payment
Est. payment
Payment breakdown
Explore the cost of this home by adjusting the details. Changes won't be saved.Climate risks
Neighborhood: South Apopka
Nearby schools
Schools provided by the listing agent
- Elementary: Wheatley Elem
- Middle: Apopka Middle
- High: Apopka High
Source: Stellar MLS. This data may not be complete. We recommend contacting the local school district to confirm school assignments for this home.
Similar homes
- $440,0003 bd2 ba1.6k sqft3669 RORY OAK CIRCLE, APOPKA, FL 32703For Sale
 MLS ID #O6439648, Karen Grau, REVEL REALTY LLC. Stellar MLS
- $399,9004 bd2 ba1.9k sqft808 WHITE IVEY COURT, APOPKA, FL 32712For Sale
 MLS ID #O6390321, Adriana Fasano, BROKER HUB REALTY GROUP LLC. Stellar MLS
- $489,9994 bd2 ba1.8k sqft786 EMERALD GROVE DRIVE, APOPKA, FL 32703New Construction
 Stellar MLS
- $417,0003 bd2 ba1.5k sqft3411 SPINEYWOOD DRIVE, OCOEE, FL 34761New Construction
 Stellar MLS
- $399,9003 bd3 ba2.1k sqft4121 CONJUNCTION WAY, APOPKA, FL 32712For SaleMLS ID #O6441235, Andy Neal, THE AGENCY FL. Stellar MLS
- $416,9903 bd2 ba1.7k sqft5152 FIREBUSH DRIVE, APOPKA, FL 32712New ConstructionStellar MLS
- $398,0004 bd3 ba1.4k sqft5365 VISTA LAGO DRIVE, ORLANDO, FL 32811New ConstructionMLS ID #O6442485, John Silva, JOHN SILVA REALTY & ASSOCIATES. Stellar MLS
- $415,0003 bd3 ba1.9k sqft4062 FEATHER TREE DRIVE, APOPKA, FL 32712For SaleMLS ID #O6408771, Barbara Liston, KELLER WILLIAMS CLASSIC. Stellar MLS
- $349,0003 bd2 ba1.4k sqft62 ORANGE BLOSSOM DRIVE, EUSTIS, FL 32726New ConstructionMLS ID #O6450901, Wesley Owen, SIM REI. Stellar MLS
- $385,0004 bd3 ba1.6k sqft1519 INDIANA STREET, ORLANDO, FL 32805For SaleMLS ID #O6376779, Danny Mascarenhas, MASCARENHAS REALTY INC. Stellar MLS
- $389,9004 bd3 ba1.7k sqft1022 36TH, ORLANDO, FL 32805For SaleMLS ID #O6428498, Parker Blanchard, OLDE TOWN BROKERS INC. Stellar MLS
- $365,0003 bd2 ba1.2k sqft2235 WAUTOMA PLACE, ORLANDO, FL 32818New ConstructionMLS ID #O6390653, Matthew Agnesi, AMERICAN SIGNATURE REALTY, LLC. Stellar MLS
- $450,0004 bd2 ba2k sqft2304 TUDOR ROSE DRIVE, SANFORD, FL 32773For SaleMLS ID #O6448091, Sarah Libera Jones, INVESTOR'S REAL ESTATE LLC. Stellar MLS
- $415,0003 bd2 ba1.7k sqft371 MILLER ROAD, SANFORD, FL 32773New ConstructionMLS ID #O6441417, Kevin Asenjo, COLDWELL BANKER REALTY. Stellar MLS
- $535,0003 bd3 ba2.1k sqft15066 MARBLED GODWIT DRIVE, WINTER GARDEN, FL 34787For SaleMLS ID #O6442442, Angela Rodriguez, DREAM FINDERS REALTY GROUP CORP. Stellar MLS
- $379,9003 bd2 ba1.3k sqft3733 SURREY DRIVE, ORLANDO, FL 32812For SaleMLS ID #O6431177, Tuan Trinh, NATIONAL REAL ESTATE. Stellar MLS
- $444,5004 bd2 ba1.8k sqft1013 SADIE RIDGE ROAD, CLERMONT, FL 34715For SaleMLS ID #G5113221, Karin Arellano, ARELLANO REALTY & INVESTMENTS. Stellar MLS
- $435,0003 bd2 ba1.3k sqft2628 BALFORN TOWER WAY, WINTER GARDEN, FL 34787For SaleMLS ID #S5156147, Maria Lebron, LPT REALTY, LLC. Stellar MLS
- $410,4053 bd2 ba1.7k sqft3955 KENNEBUNK LOOP, MOUNT DORA, FL 32757New ConstructionStellar MLS
- $490,0004 bd3 ba1.9k sqft13417 E DELAWARE AVENUE, ASTATULA, FL 34705For SaleMLS ID #S5159146, Dianellys Gradaille, BELLA VISTA REALTY GROUP LLC. Stellar MLS
