Brand New Home! Come see this new construction 3 bedroom two bath, concrete block home with 2 car garage. Quartz countertops in the kitchen and bathrooms. Laminate floors throughout the living areas with porcelain floors int the bathrooms. Large covered back porch for relaxing and entertaining. No HOA. This property is a must see!
Pending
Price cut: $25K (5/29)
$365,000
2235 WAUTOMA PLACE, ORLANDO, FL 32818
3beds
1,280sqft
:
Get pre-qualified$2,443/mo
Single Family Residence
Built in 2025
7,599 Square Feet Lot
$362,800 Zestimate®
$285/sqft
$-- HOA
What's special
- 135 days |
- 63 |
- 2 |
Zillow last checked:
Listing updated:
Listed by:
Matthew Agnesi 407-761-9969,
AMERICAN SIGNATURE REALTY, LLC 407-761-9969
Source: Stellar MLS,MLS#: O6390653 Originating MLS: Orlando Regional
Originating MLS: Orlando Regional
Facts & features
Interior
Bedrooms & bathrooms
- Bedrooms: 3
- Bathrooms: 2
- Full bathrooms: 2
Primary bedroom
- Features: Other, Built-in Closet
- Level: First
- Area: 143 Square Feet
- Dimensions: 13x11
Bedroom 2
- Features: Other, Built-in Closet
- Level: First
- Area: 108 Square Feet
- Dimensions: 12x9
Bedroom 3
- Features: Other, Built-in Closet
- Level: First
- Area: 120 Square Feet
- Dimensions: 12x10
Primary bathroom
- Level: First
- Area: 40 Square Feet
- Dimensions: 8x5
Bathroom 1
- Features: Shower No Tub
- Level: First
Bathroom 2
- Features: Tub With Shower
- Level: First
Dinette
- Level: First
- Area: 96 Square Feet
- Dimensions: 12x8
Kitchen
- Level: First
- Area: 143 Square Feet
- Dimensions: 13x11
Laundry
- Level: First
- Area: 95 Square Feet
- Dimensions: 19x5
Living room
- Level: First
- Area: 450 Square Feet
- Dimensions: 25x18
Heating
- Central, Electric, Reverse Cycle
Cooling
- Central Air
Appliances
- Included: Dishwasher, Disposal, Electric Water Heater, Range, Range Hood, Refrigerator
- Laundry: Inside, Laundry Room, Washer Hookup
Features
- Kitchen/Family Room Combo, Primary Bedroom Main Floor, Solid Surface Counters, Thermostat, Vaulted Ceiling(s)
- Flooring: Laminate
- Doors: Sliding Doors
- Windows: Window Treatments
- Has fireplace: No
Interior area
- Total structure area: 1,960
- Total interior livable area: 1,280 sqft
Video & virtual tour
Property
Parking
- Total spaces: 2
- Parking features: Driveway, Garage Door Opener
- Attached garage spaces: 2
- Has uncovered spaces: Yes
Features
- Levels: One
- Stories: 1
- Exterior features: Sidewalk
- Fencing: Wood
Lot
- Size: 7,599 Square Feet
Details
- Parcel number: 142228353101110
- Zoning: R-1A
- Special conditions: None
Construction
Type & style
- Home type: SingleFamily
- Property subtype: Single Family Residence
Materials
- Block
- Foundation: Slab
- Roof: Shingle
Condition
- Completed
- New construction: Yes
- Year built: 2025
Utilities & green energy
- Sewer: Septic Tank
- Water: Public
- Utilities for property: BB/HS Internet Available, Cable Available, Electricity Connected, Street Lights, Underground Utilities, Water Connected
Green energy
- Energy efficient items: Appliances, Construction, Doors, Roof, Windows
Community & HOA
Community
- Pet fee: $0 monthly
- Subdivision: HIAWASSA HIGHLANDS THIRD ADD
HOA
- Has HOA: No
Location
- Region: Orlando
Financial & listing details
- Price per square foot: $285/sqft
- Tax assessed value: $217,028
- Annual tax amount: $4,217
- Date on market: 3/17/2026
- Cumulative days on market: 102 days
- Listing terms: Cash,Conventional,FHA,USDA Loan,VA Loan
- Ownership: Fee Simple
- Total actual rent: 0
- Electric utility on property: Yes
- Road surface type: Asphalt
Estimated market value
$362,800
$345,000 - $381,000
$2,251/mo
Price history
| Date | Event | Price |
|---|---|---|
| 6/24/2026 | Pending sale | $365,000$285/sqft |
Source:  Stellar MLS #O6390653 Report a problem Stellar MLS #O6390653 Report a problem | ||
| 5/29/2026 | Price change | $365,000-6.4%$285/sqft |
Source: Stellar MLS #O6390653 Report a problem | ||
| 3/17/2026 | Listed for sale | $390,000+271.4%$305/sqft |
Source: Stellar MLS #O6390653 Report a problem | ||
| 6/18/2019 | Sold | $105,000-40%$82/sqft |
Source: Public Record Report a problem | ||
| 4/13/2007 | Sold | $175,000+41.1%$137/sqft |
Source: Public Record Report a problem | ||
| 7/29/2004 | Sold | $124,000$97/sqft |
Source: Public Record Report a problem | ||
Public tax history
| Year | Property taxes | Tax assessment |
|---|---|---|
| 2024 | $3,833 +22.9% | $217,028 +35% |
| 2023 | $3,117 +10.7% | $160,705 +10% |
| 2022 | $2,816 +12.6% | $146,095 +10% |
| 2021 | $2,500 +13.5% | $132,814 +10% |
| 2020 | $2,204 -0.2% | $120,740 +25.6% |
| 2019 | $2,208 +16% | $96,108 +10% |
| 2018 | $1,905 | $87,371 -7.7% |
| 2017 | $1,905 +13.9% | $94,610 +16.1% |
| 2016 | $1,673 +10.2% | $81,487 +2.6% |
| 2015 | $1,518 +9.1% | $79,445 +14.3% |
| 2014 | $1,391 +5.9% | $69,508 +4% |
| 2013 | $1,314 +16.2% | $66,806 +35.5% |
| 2012 | $1,131 -24.7% | $49,318 -29.7% |
| 2011 | $1,502 -6.2% | $70,121 -10.4% |
| 2010 | $1,601 | $78,240 -14.1% |
| 2009 | -- | $91,047 -30.9% |
| 2008 | $2,411 -1.1% | $131,777 -3.9% |
| 2007 | $2,437 +3.4% | $137,134 +13.6% |
| 2006 | $2,357 +38.3% | $120,724 +12.1% |
| 2005 | $1,704 +100.7% | $107,721 +39.9% |
| 2004 | $849 +1.4% | $77,017 +1.8% |
| 2003 | $838 +3.7% | $75,626 +10% |
| 2002 | $808 -0.5% | $68,776 +8.3% |
| 2001 | $812 +2.7% | $63,526 +5.1% |
| 2000 | $790 | $60,467 |
Find assessor info on the county website
Monthly payment
Est. payment
Payment breakdown
Explore the cost of this home by adjusting the details. Changes won't be saved.Climate risks
Neighborhood: 32818
Nearby schools
GreatSchools rating
- 6/10Hiawassee Elementary SchoolGrades: PK-5Distance: 0.5 mi
- 4/10Robinswood Middle SchoolGrades: 6-8Distance: 0.9 mi
- 4/10Ocoee High SchoolGrades: 9-12Distance: 5.1 mi
Schools provided by the listing agent
- Elementary: Hiawassee Elem
- Middle: Robinswood Middle
- High: Ocoee High
Source: Stellar MLS. This data may not be complete. We recommend contacting the local school district to confirm school assignments for this home.
- $311,5003 bd2 ba1.5k sqft2241 Wautoma Pl, Orlando, FL 32818Off Market
- $255,8003 bd2 ba1k sqft2229 Wautoma Pl, Orlando, FL 32818Off Market
- $284,5003 bd2 ba1.4k sqft2236 Okada Ct, Orlando, FL 32818Off Market
- $334,8004 bd2 ba1.6k sqft2230 Okada Ct, Orlando, FL 32818Off Market
- $318,2004 bd2 ba1.5k sqft2242 Okada Ct, Orlando, FL 32818Off Market
- $235,0003 bd3 ba1.7k sqft2247 Wautoma Pl, Orlando, FL 32818Sold
- $257,4003 bd2 ba1.1k sqft2223 Wautoma Pl, Orlando, FL 32818Off Market
- $330,4004 bd2 ba1.6k sqft2234 Wautoma Pl, Orlando, FL 32818Off Market
A local agent can set up tours, give advice and negotiate with sellers.
Similar homes
- $342,4903 bd2 ba1.2k sqft5509 LIGHTHOUSE ROAD, ORLANDO, FL 32808For Sale
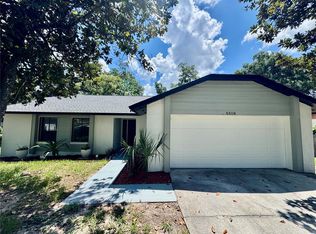
 MLS ID #O6419296, Serghei Lungu, REALTY HUB. Stellar MLS
 - $359,9003 bd3 ba1.5k sqft503 APRICOT DRIVE, OCOEE, FL 34761For Sale
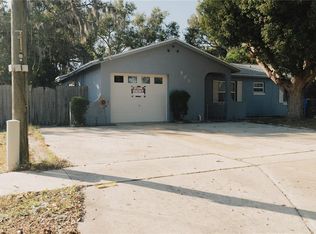 MLS ID #O6426274, Deon Paul, VYLLA HOME. Stellar MLS
 - $294,9003 bd2 ba1.1k sqft5524 GAYMAR DRIVE, ORLANDO, FL 32818For Sale
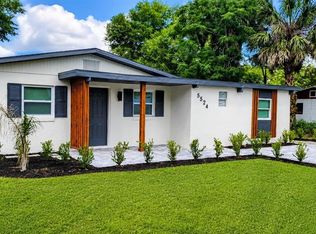 MLS ID #O6387633, Dan Sudarsan, WEICHERT REALTORS HALLMARK PRO. Stellar MLS
 - $349,9004 bd2 ba1.5k sqft2807 WYNDHAM LANE, ORLANDO, FL 32808For Sale
 MLS ID #O6420870, Beerly Bruno, BENSHIRE REALTY. Stellar MLS
 - $340,0004 bd2 ba1.8k sqft6709 HILL TOP ROAD, ORLANDO, FL 32810For SaleMLS ID #V4950269, Mirna Lopez Rodriguez, SEVEN OASIS REALTY & ASSOCIATES LLC. Stellar MLS
- $339,0003 bd2 ba1k sqft1604 STARFIRE LANE, OCOEE, FL 34761For SaleMLS ID #O6425942, Rosa Rodriguez, STIRLING INTERNATIONAL REAL ES. Stellar MLS
- $343,0003 bd2 ba1.3k sqft1103 MALCOM ROAD, OCOEE, FL 34761For SaleMLS ID #A4661660, Cliff Glansen, FLATFEE.COM. Stellar MLS
- $380,0004 bd3 ba1.5k sqft211 BAYSHORE DRIVE, ORLANDO, FL 32805For SaleMLS ID #S5151993, Adriana Camargo Monroy, LPT REALTY, LLC. Stellar MLS
- $389,9003 bd2 ba1.7k sqft2419 LIELA LEE COURT, OCOEE, FL 34761For SaleMLS ID #O6386226, Emad Tamimi, NATIONAL REALTY SERV GRP, INC. Stellar MLS
- $264,9003 bd1 ba1.1k sqft7224 VALIANT COURT, ORLANDO, FL 32818For SaleMLS ID #O6360580, Serghei Lungu, REALTY HUB. Stellar MLS
- $379,9003 bd2 ba1.3k sqft2011 PLAINFIELD DRIVE, ORLANDO, FL 32812For SaleMLS ID #O6423723, Carole Gille-Shamsai, SHAHRZAD REALTY LLC. Stellar MLS
- $343,9004 bd2 ba1.4k sqft822 POLK STREET, ORLANDO, FL 32805For SaleMLS ID #O6391468, Darryl Henderson, Jr, GLOBAL ENTERPRISE REALTY GROUP. Stellar MLS
- $379,0004 bd2 ba1.3k sqft1915 WEEKS AVENUE, ORLANDO, FL 32806For SaleMLS ID #O6426484, Troy Eggleston, OUTLET REALTY. Stellar MLS
- $310,0003 bd2 ba1.6k sqft5910 INDIAN HILL ROAD, ORLANDO, FL 32808For SaleMLS ID #O6424205, Sonja Caraballo, MAPLEVEST REALTY. Stellar MLS
- $375,0003 bd2 ba1.5k sqft2707 BALKAN STREET, APOPKA, FL 32703For SaleMLS ID #O6401031, Bebe Correll, WEICHERT REALTORS HALLMARK PRO. Stellar MLS
- $324,0004 bd4 ba1.3k sqft910 18TH STREET, ORLANDO, FL 32805For SaleMLS ID #O6427125, Wael Georgey, PROPERTIES IN TOWN. Stellar MLS
- $359,0003 bd2 ba1.1k sqft1240 WINDWAY CIRCLE, KISSIMMEE, FL 34744For SaleMLS ID #S5154398, Luz Diaz Fermin, LA ROSA REALTY LLC. Stellar MLS
- $320,0003 bd2 ba1.1k sqft1855 PROCTOR AVENUE, ORLANDO, FL 32817For SaleMLS ID #S5151611, Cesar Estrada, PA, EXP REALTY LLC. Stellar MLS
- $342,0003 bd2 ba1.2k sqft370 N LAKE AVENUE, APOPKA, FL 32703For SaleMLS ID #O6396377, Jennifer Mitchell, CLOCK TOWER REALTY. Stellar MLS
- $385,0004 bd3 ba1.6k sqft1519 INDIANA STREET, ORLANDO, FL 32805For SaleMLS ID #O6376779, Danny Mascarenhas, MASCARENHAS REALTY INC. Stellar MLS
