Welcome to this beautifully built 4-bedroom, 2.5-bath home completed in 2023, offering modern finishes and an unbeatable location just minutes from Downtown Orlando. The open-concept floor plan features high ceilings, abundant natural light, tile flooring throughout the main living areas, and a stylish kitchen with quartz countertops, stainless steel appliances, modern cabinetry, and a breakfast bar perfect for entertaining. The spacious primary suite offers a walk-in shower and private bath, while three additional bedrooms provide flexibility for family, guests, or a home office. A dedicated indoor laundry room, attached two-car garage, and fully fenced backyard add convenience and functionality. With no HOA and easy access to Downtown Orlando, Orlando Health, major highways, shopping, dining, and entertainment, this move-in-ready home offers the perfect blend of comfort, style, and location. Schedule your private showing today!
For sale
Price cut: $10K (9/17)
$399,900
1022 36TH, ORLANDO, FL 32805
4beds
1,738sqft
Single Family Residence
Built in 2023
6,735 Square Feet Lot
$397,000 Zestimate®
$230/sqft
$-- HOA
What's special
Modern finishesAbundant natural lightQuartz countertopsHigh ceilingsAttached two-car garageDedicated indoor laundry roomPrivate bath
- 65 days
- 560
- 75
Zillow last checked:
Listing updated:
Listed by:
Parker Blanchard 407-802-7337,
OLDE TOWN BROKERS INC 407-425-5069
Source: Stellar MLS,MLS#: O6428498 Originating MLS: Orlando Regional
Originating MLS: Orlando Regional
Facts & features
Interior
Bedrooms & bathrooms
- Bedrooms: 4
- Bathrooms: 3
- Full bathrooms: 2
- 1/2 bathrooms: 1
Primary bedroom
- Features: Walk-In Closet(s)
- Level: First
- Area: 208 Square Feet
- Dimensions: 13x16
Kitchen
- Level: First
- Area: 104 Square Feet
- Dimensions: 8x13
Living room
- Level: First
- Area: 91 Square Feet
- Dimensions: 7x13
Heating
- Central
Cooling
- Central Air
Appliances
- Included: Dishwasher, Microwave, Range, Refrigerator
- Laundry: Inside, Laundry Room
Features
- Ceiling Fan(s), High Ceilings, Kitchen/Family Room Combo, Living Room/Dining Room Combo, Open Floorplan, Primary Bedroom Main Floor, Split Bedroom, Stone Counters, Thermostat, Walk-In Closet(s)
- Flooring: Carpet, Ceramic Tile
- Doors: Sliding Doors
- Has fireplace: No
Interior area
- Total structure area: 2,432
- Total interior livable area: 1,738 sqft
Video & virtual tour
Property
Parking
- Total spaces: 2
- Parking features: Garage - Attached
- Attached garage spaces: 2
Features
- Levels: One
- Stories: 1
- Patio & porch: Covered, Rear Porch
- Fencing: Vinyl
Lot
- Size: 6,735 Square Feet
- Features: City Lot
Details
- Parcel number: 032329018297070
- Zoning: R-1A
- Special conditions: None
Construction
Type & style
- Home type: SingleFamily
- Property subtype: Single Family Residence
Materials
- Block, Concrete, Stucco
- Foundation: Slab
- Roof: Shingle
Condition
- New construction: No
- Year built: 2023
Utilities & green energy
- Sewer: Public Sewer
- Water: Public
- Utilities for property: BB/HS Internet Available, Cable Available, Electricity Available, Electricity Connected, Sewer Available, Sewer Connected, Water Available, Water Connected
Community & HOA
Community
- Pet fee: $0 monthly
- Subdivision: ANGEBILT ADD
HOA
- Has HOA: No
Location
- Region: Orlando
Financial & listing details
- Price per square foot: $230/sqft
- Tax assessed value: $343,934
- Annual tax amount: $6,417
- Date on market: 7/27/2026
- Cumulative days on market: 66 days
- Ownership: Fee Simple
- Total actual rent: 0
- Electric utility on property: Yes
- Road surface type: Asphalt
Estimated market value
$397,000
$377,000 - $417,000
$2,813/mo
Price history
| Date | Event | Price |
|---|---|---|
| 9/17/2026 | Price change | $399,900-2.4%$230/sqft |
Source:  Stellar MLS #O6428498 Report a problem Stellar MLS #O6428498 Report a problem | ||
| 8/17/2026 | Price change | $409,900-1.2%$236/sqft |
Source: Stellar MLS #O6428498 Report a problem | ||
| 7/27/2026 | Listed for sale | $414,999+5.1%$239/sqft |
Source: Stellar MLS #O6428498 Report a problem | ||
| 7/21/2023 | Sold | $395,000$227/sqft |
Source: eXp Realty #111764617 Report a problem | ||
| 6/6/2023 | Pending sale | $395,000$227/sqft |
Source: Stellar MLS #O6110795 Report a problem | ||
| 5/27/2023 | Listed for sale | $395,000-1%$227/sqft |
Source: Stellar MLS #O6110795 Report a problem | ||
| 5/11/2023 | Listing removed | -- |
Source: Stellar MLS #O6092781 Report a problem | ||
| 4/24/2023 | Listed for sale | $399,000$230/sqft |
Source: Stellar MLS #O6092781 Report a problem | ||
| 4/19/2023 | Pending sale | $399,000$230/sqft |
Source: Stellar MLS #O6092781 Report a problem | ||
| 4/11/2023 | Price change | $399,000-2.7%$230/sqft |
Source: Stellar MLS #O6092781 Report a problem | ||
| 3/2/2023 | Listed for sale | $410,000+811.1%$236/sqft |
Source: Stellar MLS #O6092781 Report a problem | ||
| 4/19/2021 | Sold | $45,000-10%$26/sqft |
Source: Public Record Report a problem | ||
| 2/23/2021 | Pending sale | $50,000$29/sqft |
Source: MODERN WORLD REALTY LLC #S5046599 Report a problem | ||
| 2/23/2021 | Listed for sale | $50,000$29/sqft |
Source: MODERN WORLD REALTY LLC #S5046599 Report a problem | ||
| 2/23/2021 | Pending sale | $50,000$29/sqft |
Source: Stellar MLS #S5046599 Report a problem | ||
| 2/16/2021 | Listed for sale | $50,000+88.7%$29/sqft |
Source: Stellar MLS #S5046599 Report a problem | ||
| 2/11/2020 | Sold | $26,500-33.8%$15/sqft |
Source: Public Record Report a problem | ||
| 10/24/2006 | Sold | $40,000$23/sqft |
Source: Public Record Report a problem | ||
Public tax history
| Year | Property taxes | Tax assessment |
|---|---|---|
| 2024 | $5,883 +480.4% | $343,934 +722.8% |
| 2023 | $1,014 +15% | $41,800 +10% |
| 2022 | $881 +38.3% | $38,000 +72.7% |
| 2021 | $637 +25.2% | $22,000 +88.1% |
| 2020 | $509 +5.3% | $11,693 +10% |
| 2019 | $483 +5.7% | $10,630 +10% |
| 2018 | $457 | $9,664 -19.5% |
| 2017 | $457 +8.8% | $12,000 +50% |
| 2016 | $420 +14.7% | $8,000 |
| 2015 | $366 -7.4% | $8,000 |
| 2014 | $395 +6.4% | $8,000 +33.3% |
| 2013 | $372 -1.1% | $6,000 |
| 2012 | $376 -37.2% | $6,000 -68.1% |
| 2011 | $599 -27.4% | $18,827 -41.9% |
| 2010 | $824 | $32,412 -18.2% |
| 2009 | -- | $39,607 -37% |
| 2008 | $1,287 -3.8% | $62,893 -9.8% |
| 2007 | $1,338 +0.3% | $69,700 +10% |
| 2006 | $1,334 +21.9% | $63,344 +28.8% |
| 2005 | $1,094 +367.2% | $49,163 +23.9% |
| 2004 | $234 +7.4% | $39,688 +10.5% |
| 2003 | $218 +8.2% | $35,922 +18.3% |
| 2002 | $201 +5.7% | $30,364 +11.6% |
| 2001 | $190 +5.5% | $27,220 +4.6% |
| 2000 | $181 | $26,027 |
Find assessor info on the county website
Monthly payment
Est. payment
Payment breakdown
Explore the cost of this home by adjusting the details. Changes won't be saved.Climate risks
Neighborhood: 32805
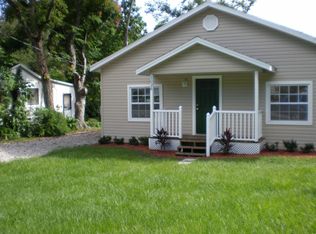
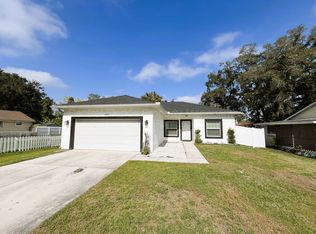
Similar homes
- $385,0004 bd3 ba1.6k sqft1519 INDIANA STREET, ORLANDO, FL 32805For Sale
 MLS ID #O6376779, Danny Mascarenhas, MASCARENHAS REALTY INC. Stellar MLS
 - $325,0004 bd2 ba1.5k sqft1612 W GRANT STREET, ORLANDO, FL 32805For Sale
 MLS ID #O6399351, Aubrey Hamid, REAL ESTATE 360 INC. Stellar MLS
 - $450,0004 bd3 ba1.6k sqft3338 ONTARIO AVENUE, ORLANDO, FL 32806For Sale
 MLS ID #S5157320, Dayana Perez Moreno, AROD PARTNERS REALTY. Stellar MLS
 - $398,0004 bd3 ba1.4k sqft5365 VISTA LAGO DRIVE, ORLANDO, FL 32811New Construction
 MLS ID #O6442485, John Silva, JOHN SILVA REALTY & ASSOCIATES. Stellar MLS
 - $450,0003 bd3 ba1.3k sqft6416 SHERYL ANN DRIVE, ORLANDO, FL 32809For SaleMLS ID #R4911399, Franc Marrero, FREEDOM PROPERTY AGENT LLC. Stellar MLS
- $445,0004 bd3 ba2k sqft3432 IDLEGROVE COURT, ORLANDO, FL 32822For SaleMLS ID #O6405092, Antonio Vargas, SAMMY D SMITH PLLC. Stellar MLS
- $272,9003 bd2 ba1.1k sqft3942 WELLS STREET N, ORLANDO, FL 32805For SaleMLS ID #S5157295, Nadeem Ahmad, JUPITER PROPERTIES, INC. Stellar MLS
- $387,1003 bd2 ba1.5k sqft10346 MATCHLOCK DRIVE, ORLANDO, FL 32821For SaleMLS ID #O6428273, Blake Keathley, EVERYSTATE INC.. Stellar MLS
- $365,0004 bd2 ba1.3k sqft7711 LAKESIDE WOODS DRIVE, ORLANDO, FL 32810For SaleMLS ID #O6432478, Austin Cummings, NEXTDWELL. Stellar MLS
- $289,9003 bd2 ba921 sqft5419 OLD CHENEY HIGHWAY, ORLANDO, FL 32807For SaleMLS ID #O6446412, Rodrigo Marsal, LIFESTYLE INTERNATIONAL REALTY. Stellar MLS
- $399,9004 bd2 ba1.9k sqft808 WHITE IVEY COURT, APOPKA, FL 32712For SaleMLS ID #O6390321, Adriana Fasano, BROKER HUB REALTY GROUP LLC. Stellar MLS
- $479,9004 bd3 ba2.5k sqft1222 N HART BOULEVARD, ORLANDO, FL 32818For SaleMLS ID #O6437135, Emilson Phanor, EXP REALTY LLC. Stellar MLS
- $415,0004 bd2 ba2.5k sqft7304 HIGH LAKE DRIVE, ORLANDO, FL 32818For SaleMLS ID #O6391695, Anna Cheng Cheung, FLORIDA TOP REALTY. Stellar MLS
- $437,9004 bd3 ba1.9k sqft1361 HOLLY GLEN RUN, APOPKA, FL 32703For SaleMLS ID #O6402348, Reeta Gulati, RE REALTY. Stellar MLS
- $425,0004 bd3 ba1.9k sqft1720 BEAR BAY COVE, ORLANDO, FL 32824For SaleMLS ID #O6430447, Maria Milanes, PRIME USA REALTY LLC. Stellar MLS
- $419,0004 bd2 ba1.4k sqft7834 TERN DRIVE, ORLANDO, FL 32822New ConstructionMLS ID #O6412798, Sofia Naseem, CHARLES RUTENBERG REALTY ORLANDO. Stellar MLS
- $385,0004 bd3 ba1.8k sqft931 TILDEN AVENUE, APOPKA, FL 32703New ConstructionMLS ID #O6441109, Gea Gomez, LPT REALTY, LLC. Stellar MLS
- $419,9004 bd3 ba1.8k sqft5563 SABAL DRIVE, ST CLOUD, FL 34771For SaleMLS ID #S5157119, Maria Genao Santos, VITAL REALTY GROUP INC. Stellar MLS
- $365,0003 bd2 ba1.2k sqft9816 SURREY RIDGE ROAD, ORLANDO, FL 32825For SaleMLS ID #O6437966, Veronica Figueroa, EXP REALTY LLC. Stellar MLS
- $329,9003 bd2 ba1.3k sqft5045 CATSPAW COURT, ORLANDO, FL 32808For SaleMLS ID #O6442114, Tansey Soderstrom, REAL ESTATE FIRM OF ORLANDO. Stellar MLS
