Welcome to 110 E 18th Street in Apopka! Construction, and beautiful modern finishes throughout. The open-concept floor plan features luxury vinyl flooring, a stylish kitchen with Shaker-style cabinets, quartz countertops, and brand-new appliances, along with a convenient first-floor primary suite. Three additional bedrooms upstairs, a one-car garage, and a spacious backyard complete this beautiful home. Step outside to enjoy the beautiful covered lanai, perfect for relaxing on weekends, hosting barbecues, and entertaining family and friends. **NO HOA!** Enjoy homeownership without association fees or restrictions. Conveniently located near shopping, dining, schools, parks, and major highways. Never lived in, move-in ready, and built to impress! Schedule your private showing today!
New construction
$414,000
110 E 18TH STREET, APOPKA, FL 32703
4beds
1,507sqft
Single Family Residence
Built in 2026
0.32 Acres Lot
$-- Zestimate®
$275/sqft
$-- HOA
What's special
One-car garageThree additional bedrooms upstairsQuartz countertopsSpacious backyardBeautiful covered lanaiOpen-concept floor planConvenient first-floor primary suite
- 4 days
- 209
- 19
Zillow last checked:
Listing updated:
Listed by:
John Silva 407-420-7908,
JOHN SILVA REALTY & ASSOCIATES 407-420-7908,
Leandro Gallardo 407-738-0468,
JOHN SILVA REALTY & ASSOCIATES
Source: Stellar MLS,MLS#: O6450519 Originating MLS: Orlando Regional
Facts & features
Interior
Bedrooms & bathrooms
- Bedrooms: 4
- Bathrooms: 3
- Full bathrooms: 2
- 1/2 bathrooms: 1
Primary bedroom
- Features: Walk-In Closet(s)
- Level: First
- Area: 130 Square Feet
- Dimensions: 13x10
Bedroom 2
- Features: Coat Closet
- Level: Second
- Area: 110 Square Feet
- Dimensions: 11x10
Bedroom 3
- Features: Coat Closet
- Level: Second
- Area: 100 Square Feet
- Dimensions: 10x10
Bedroom 4
- Features: Coat Closet
- Level: Second
- Area: 100 Square Feet
- Dimensions: 10x10
Balcony porch lanai
- Level: First
- Area: 126 Square Feet
- Dimensions: 12.6x10
Dining room
- Level: First
- Area: 148.5 Square Feet
- Dimensions: 11x13.5
Kitchen
- Features: Pantry
- Level: First
- Area: 162.84 Square Feet
- Dimensions: 13.8x11.8
Laundry
- Level: First
- Area: 39 Square Feet
- Dimensions: 6.5x6
Living room
- Level: First
- Area: 151.2 Square Feet
- Dimensions: 11.2x13.5
Heating
- Central
Cooling
- Central Air
Appliances
- Included: Dishwasher, Disposal, Microwave, Range, Refrigerator
- Laundry: In Garage
Features
- Kitchen/Family Room Combo, Open Floorplan, Primary Bedroom Main Floor, Stone Counters, Thermostat
- Flooring: Carpet, Luxury Vinyl
- Doors: Outdoor Kitchen
- Has fireplace: No
Interior area
- Total structure area: 2,057
- Total interior livable area: 1,507 sqft
Video & virtual tour
Property
Parking
- Total spaces: 1
- Parking features: Garage - Attached
- Attached garage spaces: 1
Features
- Levels: Two
- Stories: 2
- Exterior features: Irrigation System, Outdoor Kitchen
Lot
- Size: 0.32 Acres
Details
- Parcel number: 152128269200050
- Zoning: R-3
- Special conditions: None
Construction
Type & style
- Home type: SingleFamily
- Property subtype: Single Family Residence
Materials
- Block, Cement Siding, Wood Frame
- Foundation: Slab
- Roof: Shingle
Condition
- Completed
- New construction: Yes
- Year built: 2026
Utilities & green energy
- Sewer: Aerobic Septic
- Water: Public
- Utilities for property: Cable Available, Sewer Connected, Water Connected
Community & HOA
Community
- Pet fee: $0 monthly
- Subdivision: FERN PARK
HOA
- Has HOA: No
Location
- Region: Apopka
Financial & listing details
- Price per square foot: $275/sqft
- Annual tax amount: $854
- Date on market: 10/16/2026
- Cumulative days on market: 5 days
- Listing terms: Cash,Conventional,FHA,FHA / 203K,Special Funding,VA Loan
- Ownership: Fee Simple
- Total actual rent: 0
- Road surface type: Asphalt
Estimated market value
Not available
Estimated sales range
Not available
Not available
Price history
| Date | Event | Price |
|---|---|---|
| 10/16/2026 | Listed for sale | $414,000$275/sqft |
Source:  Stellar MLS #O6450519 Report a problem | ||
Public tax history
Tax history is unavailable.
Monthly payment
Est. payment
Payment breakdown
Explore the cost of this home by adjusting the details. Changes won't be saved.Climate risks
Neighborhood: South Apopka
Nearby schools
Schools provided by the listing agent
- Elementary: Wheatley Elem
- Middle: Apopka Middle
- High: Apopka High
Source: Stellar MLS. This data may not be complete. We recommend contacting the local school district to confirm school assignments for this home.


Similar homes
- $405,0004 bd3 ba1.5k sqft106 E 18TH STREET, APOPKA, FL 32703New Construction
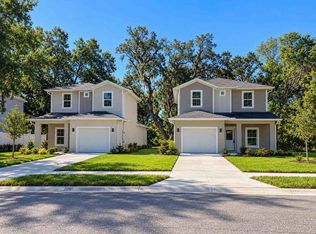
 MLS ID #O6450520, John Silva, JOHN SILVA REALTY & ASSOCIATES. Stellar MLS
- $395,0004 bd2 ba1.9k sqft1248 WOODFIELD OAKS DRIVE, APOPKA, FL 32703For Sale
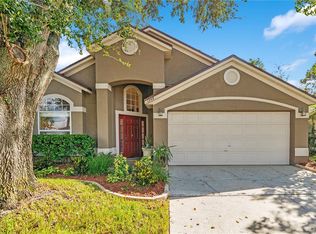 MLS ID #G5119201, Wendy Moore, ERA GRIZZARD REAL ESTATE. Stellar MLS
- $439,9993 bd2 ba2k sqft1200 RALPH POE DRIVE, APOPKA, FL 32703For Sale
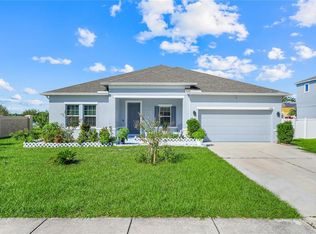 MLS ID #O6450376, Bryan Rubio, RUBIO REALTY INVESTMENTS LLC. Stellar MLS
- $--2 bd2 ba1.2k sqft311 W 17th St, Apopka, FL 32703Auction
 Auction.com 2
- $399,0004 bd3 ba1.8k sqft1150 S CENTRAL AVENUE, APOPKA, FL 32703New ConstructionMLS ID #O6439365, Marcela Lessa Fischer, PRISTINE INTERNATIONAL REALTY LLC. Stellar MLS
- $399,0004 bd3 ba1.7k sqft423 E 13TH STREET, APOPKA, FL 32703New ConstructionMLS ID #O6439363, Marcela Lessa Fischer, PRISTINE INTERNATIONAL REALTY LLC. Stellar MLS
- $399,0004 bd3 ba1.7k sqft427 E 13TH STREET, APOPKA, FL 32703New ConstructionMLS ID #O6437890, Andreia Lucas Pires Barbosa, KARDOSH REALTY. Stellar MLS
- $399,0004 bd3 ba1.7k sqft435 E 13TH STREET, APOPKA, FL 32703New ConstructionMLS ID #O6437794, Andreia Lucas Pires Barbosa, KARDOSH REALTY. Stellar MLS
- $399,0004 bd3 ba1.7k sqft439 E 13TH STREET, APOPKA, FL 32703New ConstructionMLS ID #O6439355, Marcela Lessa Fischer, PRISTINE INTERNATIONAL REALTY LLC. Stellar MLS
- $399,0004 bd3 ba1.7k sqft447 E 13TH STREET, APOPKA, FL 32703New ConstructionMLS ID #O6439370, Marcela Lessa Fischer, PRISTINE INTERNATIONAL REALTY LLC. Stellar MLS
- $340,0003 bd2 ba1k sqft170 W 7TH STREET, APOPKA, FL 32703For SaleMLS ID #O6450449, Ronnie Holloman, HOLLOMAN GORDON REALTY, INC.. Stellar MLS
- $345,0004 bd2 ba1.5k sqft54 E 18TH STREET, APOPKA, FL 32703For SaleMLS ID #O6434006, Stephanie Pelaez, NATIONAL REAL ESTATE. Stellar MLS
- $399,0003 bd3 ba1.8k sqft671 POTHOS STREET, APOPKA, FL 32703For SaleMLS ID #O6450704, Maria Luiza Patez Vivone, ESSENZA REALTY LLC. Stellar MLS
- $275,0004 bd2 ba1.2k sqft143 W 13TH STREET, APOPKA, FL 32703For SaleMLS ID #S5158592, Jennifer Davis, PA, FLORIDA REALTY RESULTS LLC. Stellar MLS
- $409,8003 bd2 ba1.9k sqft776 GRAND HILLTOP DRIVE, APOPKA, FL 32703For SaleMLS ID #O6444643, Kavita Uttamchandani, CENTURY 21 CARIOTI. Stellar MLS
- $369,9004 bd2 ba1.6k sqft2080 COBBLEFIELD CIRCLE, APOPKA, FL 32703For SaleMLS ID #O6438943, Adriana Fasano, BROKER HUB REALTY GROUP LLC. Stellar MLS
- $549,9005 bd4 ba1.9k sqft15 E LAUREL STREET, APOPKA, FL 32703New ConstructionMLS ID #O6449466, Gisele Kolbrich, TOP FLORIDA HOMES. Stellar MLS
- $395,0004 bd2 ba1.6k sqft1901 PIEDMONT PARK BOULEVARD, APOPKA, FL 32703For SaleMLS ID #O6439237, Prechus Green, PRECHUS AMBER GREEN LLC. Stellar MLS
- $384,9003 bd2 ba1.2k sqft1038 ROYAL OAKS DRIVE, APOPKA, FL 32703For SaleMLS ID #O6436041, Jamie Stolinas Crame, LLC, CENTURY 21 CARIOTI. Stellar MLS
