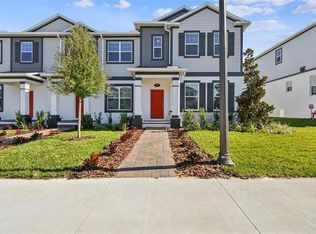
Beautifully upgraded and move-in ready townhome in Emerson Pointe! Just five months after its original purchase, this thoughtfully improved home offers the feel of a nearly new property with upgrades already completed. All carpet has been removed and replaced with beautiful, water-resistant luxury vinyl plank flooring upstairs, creating a cohesive, carpet-free interior. The living room features a stunning fireplace accent wall, while decorative wall paneling adds character to the dining area and one bedroom. The half bathroom has been completely remodeled, and a perfectly fitted primary bedroom wardrobe adds both style and storage. Custom living room curtains are included, with additional curtains, select light fixtures, and furniture potentially available by negotiation. The versatile front flex room can serve as a formal dining room, home office, or additional living space to suit your needs. The home offers 3 bedrooms, 2.5 bathrooms, flex room, a two-car garage, and a two-car driveway. Enjoy additional outdoor space behind the home, ideal for creating your own barbecue area, outdoor lounge, or play space. Conveniently located near major highways for easy access throughout Central Florida, with a brand-new Publix just minutes away. With the builder having completed sales in the community, this is an exciting opportunity to own a beautifully enhanced townhome in Emerson Pointe. A must-see!
For sale
$399,000
671 POTHOS STREET, APOPKA, FL 32703
3beds
1,833sqft
Townhouse
Built in 2026
3,854 Square Feet Lot
$397,800 Zestimate®
$218/sqft
$326/mo HOA
What's special
Stunning fireplace accent wallTwo-car garageCarpet-free interiorVersatile front flex roomDecorative wall panelingTwo-car driveway
- 6 days
- 148
- 11
Likely to sell faster than
Zillow last checked:
Listing updated:
Listed by:
Maria Luiza Patez Vivone 612-819-2019,
ESSENZA REALTY LLC 612-819-2019
Source: Stellar MLS,MLS#: O6450704 Originating MLS: Orlando Regional
Facts & features
Interior
Bedrooms & bathrooms
- Bedrooms: 3
- Bathrooms: 3
- Full bathrooms: 2
- 1/2 bathrooms: 1
Primary bedroom
- Features: Walk-In Closet(s)
- Level: Second
Primary bathroom
- Level: Second
Kitchen
- Level: First
Living room
- Level: First
Heating
- Electric
Cooling
- Central Air
Appliances
- Included: Dishwasher, Disposal, Dryer, Microwave, Range, Refrigerator, Washer, Wine Refrigerator
- Laundry: Laundry Room
Features
- Built-in Features, Open Floorplan, PrimaryBedroom Upstairs, Walk-In Closet(s)
- Flooring: Luxury Vinyl, Tile
- Has fireplace: No
Interior area
- Total structure area: 1,833
- Total interior livable area: 1,833 sqft
Video & virtual tour
Property
Parking
- Parking features: Garage
- Has garage: Yes
Features
- Levels: Two
- Stories: 2
- Exterior features: Rain Gutters
Lot
- Size: 3,854 Square Feet
Details
- Parcel number: 212128252401690
- Zoning: PD
- Special conditions: None
Construction
Type & style
- Home type: Townhouse
- Property subtype: Townhouse
Materials
- Stone, Stucco
- Foundation: Slab
- Roof: Shingle
Condition
- New construction: No
- Year built: 2026
Utilities & green energy
- Sewer: Public Sewer
- Water: Public
- Utilities for property: Cable Available, Electricity Connected, Sewer Connected, Water Connected
Community & HOA
Community
- Features: Dog Park, Gated Community - No Guard, Playground, Pool, Sidewalks
- Pet fee: $0 monthly
- Subdivision: EMERSON POINTE-APOPKA
HOA
- Has HOA: Yes
- Services included: Community Pool, Maintenance Structure
- HOA fee: $326 monthly
- HOA name: Specialty Management
- HOA phone: 407-647-2622
Location
- Region: Apopka
Financial & listing details
- Price per square foot: $218/sqft
- Annual tax amount: $1,158
- Date on market: 10/19/2026
- Cumulative days on market: 6 days
- Ownership: Fee Simple
- Total actual rent: 0
- Electric utility on property: Yes
- Road surface type: Asphalt
Estimated market value
$397,800
$378,000 - $418,000
$2,539/mo
Price history
| Date | Event | Price |
|---|---|---|
| 10/19/2026 | Listed for sale | $399,000+2.8%$218/sqft |
Source:  Stellar MLS #O6450704 Report a problem | ||
| 2/25/2026 | Listing removed | $387,990$212/sqft |
Source:  M/I Homes Report a problem | ||
| 10/29/2025 | Listed for sale | $387,990$212/sqft |
Source: M/I Homes Report a problem | ||
Public tax history
Tax history is unavailable.
Monthly payment
Est. payment
Payment breakdown
Explore the cost of this home by adjusting the details. Changes won't be saved.Climate risks
Neighborhood: 32703

Similar homes
- $325,0003 bd3 ba1.7k sqft1196 E 10TH STREET, APOPKA, FL 32703For Sale
 MLS ID #O6437738, Laurie Cain, CHARLES RUTENBERG REALTY ORLANDO. Stellar MLS
- $439,0004 bd4 ba2.2k sqft802 MARVIN C ZANDERS AVENUE, APOPKA, FL 32703New Construction
 MLS ID #O6443366, Kishroy Gilbert, KISHROY REALTY GROUP LLC. Stellar MLS
- $345,9003 bd2 ba1.5k sqft2135 COBBLEFIELD CIRCLE, APOPKA, FL 32703For Sale
 MLS ID #O6445145, Robert Christiano, COLDWELL BANKER REALTY. Stellar MLS
- $344,9003 bd2 ba1.5k sqft(Undisclosed Address), APOPKA, FL 32703For Sale
 MLS ID #O6429283, Beerly Bruno, BENSHIRE REALTY. Stellar MLS
- $390,0003 bd2 ba1.8k sqft7514 HERRICKS LOOP, ORLANDO, FL 32835For SaleMLS ID #O6450838, Ling Heung, KELLER WILLIAMS ADVANTAGE 2 REALTY. Stellar MLS
- $423,9003 bd2 ba1.3k sqft474 SANDPIPER RIDGE DRIVE, ORLANDO, FL 32835For SaleMLS ID #O6442976, Ahmad Hassan, PA, COMPASS FLORIDA LLC. Stellar MLS
- $445,0003 bd3 ba2.5k sqft1449 ERROL PARKWAY, APOPKA, FL 32712For SaleMLS ID #O6348035, Richard Collins, MARVIEW INTERNATIONAL REALTY LLC. Stellar MLS
- $307,9003 bd2 ba1k sqft1716 CHATHAM CIRCLE, APOPKA, FL 32703For SaleMLS ID #O6433728, Jose Hernandez, LA ROSA REALTY CW PROPERTIES L. Stellar MLS
- $499,9004 bd3 ba2.3k sqft2095 RIDER RAIN LANE, APOPKA, FL 32703For SaleMLS ID #O6445978, Thomas Nickley, Jr, KELLER WILLIAMS REALTY AT THE PARKS. Stellar MLS
- $399,9874 bd2 ba2.1k sqft9120 QUEEN ELIZABETH COURT, ORLANDO, FL 32818For SaleMLS ID #S5146608, Corlia MacDonald, WEICHERT REALTORS HALLMARK PRO. Stellar MLS
- $425,0003 bd3 ba1.9k sqft(Undisclosed Address), OCOEE, FL 34761For SaleMLS ID #O6440933, Darrell Haynes, DISTINGUISHED FL PROPERTIES INC. Stellar MLS
- $370,0004 bd2 ba1.7k sqft2665 STALEY COURT, ORLANDO, FL 32818For SaleMLS ID #O6423301, Omil Henry, ISAIAH 53V5 REALTY LLC. Stellar MLS
- $379,0003 bd3 ba1.6k sqft1221 PRIORY CIRCLE, WINTER GARDEN, FL 34787For SaleMLS ID #S5155802, Alejandro Rodriguez, AROD PARTNERS REALTY. Stellar MLS
- $369,0003 bd3 ba1.6k sqft964 LEGACY WINDS WAY, CASSELBERRY, FL 32707For SaleMLS ID #O6421621, Emil Hakim, JUPITER PROPERTIES, INC. Stellar MLS
- $399,9003 bd3 ba1.7k sqft7107 BLEDSOE AVENUE, ORLANDO, FL 32810New ConstructionMLS ID #S5152421, Beisi Moreno, CHARLES RUTENBERG REALTY ORLANDO. Stellar MLS
- $259,0003 bd3 ba1.3k sqft427 OAK HAVEN DRIVE, ALTAMONTE SPRINGS, FL 32701For SaleMLS ID #O6450377, Robert Arnold, Jr, SAND DOLLAR REALTY GROUP INC. Stellar MLS
- $430,0005 bd3 ba1.7k sqft238 LAKE DRIVE, ORLANDO, FL 32835For SaleMLS ID #O6443081, Derek Carmichael, CMI REALTY. Stellar MLS
- $320,0003 bd3 ba1.5k sqft2319 ALOHA BAY COURT, OCOEE, FL 34761For SaleMLS ID #O6376462, Manny Arce, Jr, THE CARVAJAL GROUP. Stellar MLS
- $485,0003 bd3 ba2k sqft1824 ARDEN OAKS DRIVE, OCOEE, FL 34761For SaleMLS ID #O6427342, Nina Nguyen, LA ROSA REALTY ORLANDO LLC. Stellar MLS
- $365,0003 bd3 ba1.7k sqft17457 CHATEAU PINE WAY, CLERMONT, FL 34711For SaleMLS ID #O6432416, Charles Marchese, EASY STREET REALTY FLORIDA,INC. Stellar MLS
