Virtually Staged. SELLER MOTIVATED – MOVE-IN READY NEW CONSTRUCTION! Rare opportunity to own a brand-new 2026 home in an established Orlando neighborhood with NO HOA and NO CDD. Offering 3 bedrooms, 3 full bathrooms, plus bonus room, 2-car garage and 1,720 sq ft, this home delivers modern construction, flexible living spaces and exceptional value under $400K. One of the home’s most valuable features is the private bedroom suite with its own exterior entrance, full bathroom and interior access, ideal for multigenerational living, guests, home office or additional privacy. Enjoy an open-concept layout, impressive 9’4” ceilings, modern kitchen with island, quartz-style surfaces, stainless-steel appliances, contemporary bathrooms and a versatile bonus room. Located on a quiet dead-end street with limited traffic, yet convenient to shopping, dining and major roadways. Seller is motivated and welcomes serious offers. Schedule your private showing today.
New construction
Price cut: $10K (8/31)
$399,900
7107 BLEDSOE AVENUE, ORLANDO, FL 32810
3beds
1,720sqft
Single Family Residence
Built in 2026
6,276 Square Feet Lot
$397,400 Zestimate®
$233/sqft
$-- HOA
What's special
Contemporary bathroomsBonus roomQuartz-style surfacesOpen-concept layoutModern kitchen with islandInterior accessStainless-steel appliances
- 120 days
- 1,373
- 190
Zillow last checked:
Listing updated:
Listed by:
Beisi Moreno 407-738-8747,
CHARLES RUTENBERG REALTY ORLANDO 407-622-2122
Source: Stellar MLS,MLS#: S5152421 Originating MLS: Orlando Regional
Originating MLS: Orlando Regional
Facts & features
Interior
Bedrooms & bathrooms
- Bedrooms: 3
- Bathrooms: 3
- Full bathrooms: 3
Primary bedroom
- Features: Walk-In Closet(s)
- Level: First
Bedroom 2
- Features: Built-in Closet
- Level: First
Bedroom 3
- Features: Built-in Closet
- Level: First
Kitchen
- Level: First
Living room
- Level: First
Heating
- Central, Electric
Cooling
- Central Air
Appliances
- Included: Dishwasher, Disposal, Dryer, Electric Water Heater, Microwave, Range, Refrigerator, Washer
- Laundry: Inside, Laundry Room
Features
- Ceiling Fan(s), Thermostat
- Flooring: Luxury Vinyl
- Doors: Sliding Doors
- Has fireplace: No
Interior area
- Total structure area: 2,200
- Total interior livable area: 1,720 sqft
Video & virtual tour
Property
Parking
- Total spaces: 2
- Parking features: Garage - Attached
- Attached garage spaces: 2
Features
- Levels: One
- Stories: 1
Lot
- Size: 6,276 Square Feet
- Dimensions: 50 x 125
- Features: Street Dead-End
Details
- Parcel number: 322129124002140
- Zoning: R-1
- Special conditions: None
Construction
Type & style
- Home type: SingleFamily
- Property subtype: Single Family Residence
Materials
- Block, Stucco
- Foundation: Slab, Stem Wall
- Roof: Shingle
Condition
- Completed
- New construction: Yes
- Year built: 2026
Details
- Builder model: 1720
- Builder name: Axis Builder
Utilities & green energy
- Sewer: Aerobic Septic, Septic Tank
- Water: Private, Well
- Utilities for property: Electricity Available, Electricity Connected, Private, Water Available
Community & HOA
Community
- Pet fee: $0 monthly
- Subdivision: CENTRAL PARK LOCKHART
HOA
- Has HOA: No
Location
- Region: Orlando
Financial & listing details
- Price per square foot: $233/sqft
- Tax assessed value: $83,432
- Annual tax amount: $802
- Date on market: 6/27/2026
- Cumulative days on market: 120 days
- Listing terms: Cash,Conventional,FHA,VA Loan
- Ownership: Fee Simple
- Total actual rent: 0
- Electric utility on property: Yes
- Road surface type: Paved
Estimated market value
$397,400
$378,000 - $417,000
$2,510/mo
Price history
| Date | Event | Price |
|---|---|---|
| 8/31/2026 | Price change | $399,900-2.4%$233/sqft |
Source:  Stellar MLS #S5152421 Report a problem Stellar MLS #S5152421 Report a problem | ||
| 6/27/2026 | Listed for sale | $409,900+1180.9%$238/sqft |
Source: Stellar MLS #S5152421 Report a problem | ||
| 5/21/1998 | Sold | $32,000$19/sqft |
Source: Public Record Report a problem | ||
Public tax history
| Year | Property taxes | Tax assessment |
|---|---|---|
| 2024 | $1,500 +11% | $68,571 +10% |
| 2023 | $1,352 +14.1% | $62,337 +10% |
| 2022 | $1,184 +11.2% | $56,670 +10% |
| 2021 | $1,065 +5% | $51,518 +8.1% |
| 2020 | $1,014 +6.5% | $47,652 +10% |
| 2019 | $952 +3.5% | $43,320 +10% |
| 2018 | $920 | $39,382 -2.6% |
| 2017 | $920 +8.3% | $40,441 +24.3% |
| 2016 | $849 +12.9% | $32,547 -7.4% |
| 2015 | $752 -17.1% | $35,165 -7.6% |
| 2014 | $907 +2.9% | $38,076 +3.4% |
| 2013 | $881 +6.6% | $36,828 +10% |
| 2012 | $826 -0.5% | $33,471 -0.3% |
| 2011 | $831 -10.4% | $33,588 -16.6% |
| 2010 | $927 | $40,284 -24.8% |
| 2009 | -- | $53,547 -20.9% |
| 2008 | $1,338 -6% | $67,656 -11.6% |
| 2007 | $1,423 +11.8% | $76,555 +24.3% |
| 2006 | $1,273 +9.1% | $61,601 +12.6% |
| 2005 | $1,167 +2.7% | $54,718 +1.4% |
| 2004 | $1,136 -0.5% | $53,950 +1.2% |
| 2003 | $1,141 +2.1% | $53,334 +2.4% |
| 2002 | $1,118 | $52,101 |
Find assessor info on the county website
Monthly payment
Est. payment
Payment breakdown
Explore the cost of this home by adjusting the details. Changes won't be saved.Climate risks
Neighborhood: Lockhart

Similar homes
- $370,0003 bd2 ba1.3k sqft6911 CRESCENT RIDGE ROAD, ORLANDO, FL 32810For Sale
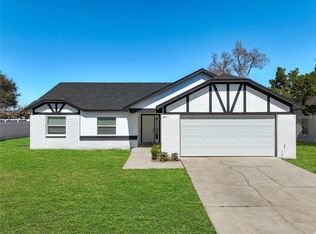
 MLS ID #O6447238, Miriam Ferran, KELLER WILLIAMS ADVANTAGE REALTY. Stellar MLS
 - $469,9003 bd2 ba1.6k sqft8676 HILLSIDE DRIVE, ORLANDO, FL 32810For Sale
 MLS ID #O6420306, Ozan Cifci, PREMIUM PROPERTIES R.E. SERVICE. Stellar MLS
 - $350,0003 bd2 ba1.4k sqft5915 GROVELINE DRIVE, ORLANDO, FL 32810For Sale
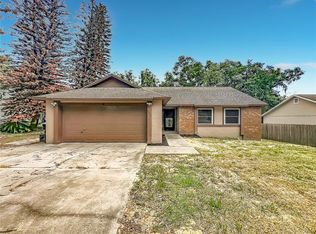 MLS ID #O6433278, Karlene Grimes, KELLER WILLIAMS ADVANTAGE III. Stellar MLS
 - $423,9003 bd2 ba1.3k sqft474 SANDPIPER RIDGE DRIVE, ORLANDO, FL 32835For Sale
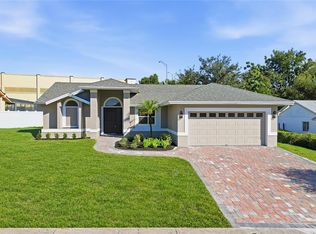 MLS ID #O6442976, Ahmad Hassan, PA, COMPASS FLORIDA LLC. Stellar MLS
 - $350,0004 bd2 ba1.8k sqft4904 DANNY BOY CIRCLE, ORLANDO, FL 32808For SaleMLS ID #O6441388, Austin Cummings, NEXTDWELL. Stellar MLS
- $419,9003 bd3 ba1.6k sqft3202 TRADEWINDS TRAIL, ORLANDO, FL 32805For SaleMLS ID #O6436772, Alexa Monasterio Flores, DALTON WADE INC. Stellar MLS
- $399,0004 bd3 ba1.7k sqft427 E 13TH STREET, APOPKA, FL 32703New ConstructionMLS ID #O6437890, Andreia Lucas Pires Barbosa, KARDOSH REALTY. Stellar MLS
- $399,0004 bd3 ba1.7k sqft435 E 13TH STREET, APOPKA, FL 32703New ConstructionMLS ID #O6437794, Andreia Lucas Pires Barbosa, KARDOSH REALTY. Stellar MLS
- $399,0004 bd3 ba1.7k sqft439 E 13TH STREET, APOPKA, FL 32703New ConstructionMLS ID #O6439355, Marcela Lessa Fischer, PRISTINE INTERNATIONAL REALTY LLC. Stellar MLS
- $380,0002 bd2 ba1.3k sqft635 BONIVIEW LANE, ALTAMONTE SPRINGS, FL 32714For SaleMLS ID #O6437233, Lisa McNeilly, TAYLOR REAL ESTATE SVC OF C FL. Stellar MLS
- $359,0003 bd2 ba1.2k sqft3007 KNOLLWOOD CIRCLE, ORLANDO, FL 32804For SaleMLS ID #O6315760, Lindsey Hahn, ALL REAL ESTATE & INVESTMENTS. Stellar MLS
- $440,0004 bd2 ba1.8k sqft124 HOLLYHOCK DRIVE, ALTAMONTE SPRINGS, FL 32701For SaleMLS ID #O6411430, Paul Sadusky, PA, PREMIUM PROPERTIES R.E. SERVICE. Stellar MLS
- $424,9503 bd2 ba1.3k sqft5401 OLD CHENEY HIGHWAY, ORLANDO, FL 32807For SaleMLS ID #O6451060, Steven Koleno, BEYCOME OF FLORIDA LLC. Stellar MLS
- $409,9004 bd3 ba1.8k sqft912 MAGNOLIA BLOSSOM COURT, APOPKA, FL 32712For SaleMLS ID #G5117430, Nancy McCloskey, WATSON REALTY CORP. Stellar MLS
- $399,0003 bd2 ba1.5k sqft10436 JANE EYRE DRIVE, ORLANDO, FL 32825For SaleMLS ID #O6435533, Thomas Lacore, NORKIS & CO REALTY. Stellar MLS
- $430,0003 bd2 ba1.6k sqft11883 HARTFORDSHIRE WAY, ORLANDO, FL 32824For SaleMLS ID #O6450140, Sean Flatley, KELLER WILLIAMS REALTY AT THE PARKS. Stellar MLS
- $419,9905 bd3 ba1.4k sqft2181 LINDEN ROAD, WINTER PARK, FL 32792For SaleMLS ID #O6435527, Paula Chavez, KELLER WILLIAMS ADVANTAGE III. Stellar MLS
- $434,0004 bd3 ba1.7k sqft705 VANDERGRIFT DRIVE, OCOEE, FL 34761For SaleMLS ID #S5157918, Adriana Sanchez, AROD PARTNERS REALTY. Stellar MLS
- $310,0003 bd2 ba1.3k sqft3627 ARCH STREET, ORLANDO, FL 32808For SaleMLS ID #O6441577, Nohora Gomez, COLDWELL BANKER REALTY. Stellar MLS
- $347,5003 bd2 ba1.2k sqft2323 TOWERBRIDGE STREET, ORLANDO, FL 32837For SaleMLS ID #S5159520, Melissa Godwin, GODWIN REALTY GROUP. Stellar MLS
