Skip main navigation
Pending
  • $409,900

    7101 Bledsoe Ave, Orlando, FL 32810

    3beds
    1,720sqft
    : 
    Loading
    Get pre-qualified
    Single Family Residence
    Built in 2026
    7,692 Square Feet Lot
    $406,500 Zestimate®
    $238/sqft
    $-- HOA

    What's special

    En-suite bathroomHigh ceilingsModern open-concept layout
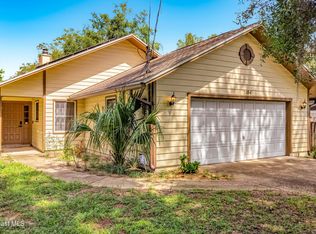
    Virtually Staged. Under Construction. One or more photo(s) has been virtually staged. New construction 2026. No HOA. No CDD. This home is currently under construction and features a modern open-concept layout with high ceilings and a functional design tailored for today’s lifestyle. One of the bedrooms includes a private exterior entrance and an en-suite bathroom, offering excellent flexibility for guests, a home office, or added privacy while maintaining full access to the main living areas. Located on a quiet dead-end street with limited traffic, this property provides a more private and peaceful setting. Built with quality materials and modern finishes, this is a great opportunity to secure a new construction home before completion in a growing Orlando area. Conveniently located near major roads, shopping, and schools. Home is currently under construction. Visitors may tour the property at their own risk and are advised to exercise caution while on site. Please use appropriate footwear and be mindful of construction conditions.
    88 days
    |
    332
    |
    12
    |

    Zillow last checked:

    Listing updated:

    Listed by:

    Beisi Moreno 407-738-8747,

    CHARLES RUTENBERG REALTY ORLANDO 407-622-2122

    Source: Stellar MLS,MLS#: S5148358MLS LogoOriginating MLS: Orlando Regional

      Facts & features

      Interior

      Bedrooms & bathrooms
      • Bedrooms: 3
      • Bathrooms: 3
      • Full bathrooms: 3
      Rooms
      • Room types: Bonus Room
      Primary bedroom
      • Features: Walk-In Closet(s)
      • Level: First
      Bedroom 2
      • Features: Built-in Closet
      • Level: First
      Bedroom 3
      • Features: Built-in Closet
      • Level: First
      Primary bathroom
      • Level: First
      Bathroom 2
      • Level: First
      Bathroom 3
      • Level: First
      Den
      • Features: No Closet
      • Level: First
      Kitchen
      • Level: First
      Living room
      • Level: First
      Heating
      • Central, Electric
      Cooling
      • Central Air
      Appliances
      • Included: Dishwasher, Disposal, Dryer, Electric Water Heater, Microwave, Range, Refrigerator, Washer
      • Laundry: Inside, Laundry Room
      Features
      • High Ceilings, Open Floorplan, Other, Thermostat, Walk-In Closet(s)
      • Flooring: Luxury Vinyl
      • Doors: Sliding Doors
      • Has fireplace: No
      Interior area
      • Total structure area: 2,190
      • Total interior livable area: 1,720 sqft

      Property

      Parking
      • Total spaces: 2
      • Parking features: Garage - Attached
      • Attached garage spaces: 2
      Features
      • Levels: One
      • Stories: 1
      • Exterior features: None
      Lot
      • Size: 7,692 Square Feet
      Details
      • Parcel number: 322129124002150
      • Zoning: R-1
      • Special conditions: None

      Construction

      Type & style
      • Home type: SingleFamily
      • Property subtype: Single Family Residence
      Materials
      • Block
      • Foundation: Slab, Stem Wall
      • Roof: Shingle
      Condition
      • Under Construction
      • New construction: Yes
      • Year built: 2026
      Details
      • Builder model: Model1720B
      • Builder name: Elite Design

      Utilities & green energy

      • Sewer: Aerobic Septic
      • Water: Private, Well
      • Utilities for property: Private

      Community & HOA

      Community
      • Pet fee: $0 monthly
      • Subdivision: CENTRAL PK
      HOA
      • Has HOA: No
      Location
      • Region: Orlando

      Financial & listing details

      • Price per square foot: $238/sqft
      • Annual tax amount: $402
      • Date on market: 4/21/2026
      • Cumulative days on market: 89 days
      • Listing terms: Cash,Conventional,FHA,VA Loan
      • Ownership: Fee Simple
      • Total actual rent: 0
      • Road surface type: Other, Paved

        Estimated market value

        $406,500

        $386,000 - $427,000

        $2,650/mo

        Price history

        DateEventPrice
        7/2/2026Pending sale$409,900$238/sqft
        Source: Stellar MLS #S5148358 Report a problem
        4/22/2026Listed for sale$409,900$238/sqft
        Source: Stellar MLS #S5148358 Report a problem

        Public tax history

        Tax history is unavailable.

        Monthly payment

        Est. payment

        Payment breakdown

        Explore the cost of this home by adjusting the details. Changes won't be saved.
        All calculations are estimates and provided by Zillow, Inc. for informational purposes only. Actual amounts may vary.
        HOA fees may include property taxes on listings classified as Co-Ops. Contact the listing agent and/or owner for fee details.
        Mortgage interest rates are dependent on a number of factors, including credit score, down payment, and repayment length. Interest rate data provided by Zillow Group Marketplace, Inc. as of 1/1/1970 from various mortgage lenders with which we have lead or other similar arrangements; the Estimated Payment is an average of those rates.
        See how much you could borrow to make a competitive offer.

        Climate risks

        Neighborhood: Lockhart

        Getting around

        37 / 100
        Car-Dependent
        29 / 100
        Some Transit
        37 / 100
        Somewhat Bikeable

        Nearby schools

        GreatSchools rating

        A local agent can set up tours, give advice and negotiate with sellers.

        Browse local experts

        Similar homes