This stunning 3 bedroom, 2 bathroom smart home in the highly sought after Oak Pointe South community combines modern style with everyday convenience. Step inside to a bright, open concept floor plan designed for effortless entertaining and comfortable living. The spacious heart of the home seamlessly connects the living and dining areas to a chef inspired kitchen. Cooking is a delight with the large center island, gleaming stainless steel appliances, premium countertops, and ample cabinet space. The layout features beautiful ceramic tile in the main living areas and cozy carpet in the bedrooms. Retreat to the private primary suite, complete with an attached ensuite bathroom and generous closet space. Two additional bedrooms provide plenty of room for family, guests, or a dedicated home office. Outside, enjoy a serene garden view with plenty of space for weekend relaxation, plus a pristine 2 car garage for parking and extra storage. Live the ultimate Florida lifestyle with fantastic neighborhood amenities just steps from your door, including a sparkling community pool, a playground, and a dedicated dog park. Best of all, you will enjoy low monthly HOA fees keeping your cost of living affordable. Location is everything! You are just minutes away from the FL-429 expressway for a fast commute to downtown Orlando and area theme parks, and under two miles from local grocery stores, shopping, and dining. Welcome home!
For sale
$440,000
3669 RORY OAK CIRCLE, APOPKA, FL 32703
3beds
1,690sqft
Single Family Residence
Built in 2025
8,400 Square Feet Lot
$437,300 Zestimate®
$260/sqft
$100/mo HOA
What's special
Large center islandTwo additional bedroomsAttached ensuite bathroomSerene garden viewChef inspired kitchenPremium countertopsAmple cabinet space
- 40 days
- 137
- 13
Zillow last checked:
Listing updated:
Listed by:
Karen Grau 407-383-3230,
REVEL REALTY LLC 407-876-6448
Source: Stellar MLS,MLS#: O6439648 Originating MLS: Orlando Regional
Originating MLS: Orlando Regional
Facts & features
Interior
Bedrooms & bathrooms
- Bedrooms: 3
- Bathrooms: 2
- Full bathrooms: 2
Primary bedroom
- Features: Ceiling Fan(s), Walk-In Closet(s)
- Level: First
- Area: 168 Square Feet
- Dimensions: 12x14
Bedroom 2
- Features: Ceiling Fan(s), Built-in Closet
- Level: First
- Area: 110 Square Feet
- Dimensions: 10x11
Bedroom 3
- Features: Ceiling Fan(s), Built-in Closet
- Level: First
- Area: 110 Square Feet
- Dimensions: 10x11
Dinette
- Features: No Closet
- Level: First
- Area: 110 Square Feet
- Dimensions: 10x11
Kitchen
- Features: Pantry, No Closet
- Level: First
- Area: 120 Square Feet
- Dimensions: 10x12
Living room
- Features: No Closet
- Level: First
- Area: 165 Square Feet
- Dimensions: 11x15
Heating
- Central, Electric
Cooling
- Central Air
Appliances
- Included: Oven, Cooktop, Dishwasher, Disposal, Electric Water Heater, Freezer, Microwave, Range, Refrigerator
- Laundry: Electric Dryer Hookup, Laundry Room, Washer Hookup
Features
- Open Floorplan, Primary Bedroom Main Floor, Solid Surface Counters, Thermostat, Walk-In Closet(s)
- Flooring: Carpet, Ceramic Tile
- Has fireplace: No
Interior area
- Total structure area: 2,267
- Total interior livable area: 1,690 sqft
Video & virtual tour
Property
Parking
- Total spaces: 2
- Parking features: Garage - Attached
- Attached garage spaces: 2
Features
- Levels: One
- Stories: 1
- Exterior features: Private Yard, Sidewalk
Lot
- Size: 8,400 Square Feet
Details
- Parcel number: 292128606706076
- Zoning: PD
- Special conditions: None
Construction
Type & style
- Home type: SingleFamily
- Property subtype: Single Family Residence
Materials
- Block
- Foundation: Slab
- Roof: Shingle
Condition
- New construction: No
- Year built: 2025
Utilities & green energy
- Sewer: Public Sewer
- Water: None
- Utilities for property: BB/HS Internet Available, Cable Available, Electricity Available, Electricity Connected, Sewer Available, Water Available
Community & HOA
Community
- Features: Playground, Pool, Sidewalks
- Pet fee: $0 monthly
- Subdivision: OAK POINTE SOUTH
HOA
- Has HOA: Yes
- HOA fee: $100 monthly
- HOA name: Access Residential Management
- HOA phone: 407-480-4200
Location
- Region: Apopka
Financial & listing details
- Price per square foot: $260/sqft
- Annual tax amount: $6,229
- Date on market: 9/8/2026
- Cumulative days on market: 80 days
- Ownership: Fee Simple
- Total actual rent: 0
- Electric utility on property: Yes
- Road surface type: Asphalt
Estimated market value
$437,300
$415,000 - $459,000
$2,546/mo
Price history
| Date | Event | Price |
|---|---|---|
| 9/8/2026 | Listed for sale | $440,000-2%$260/sqft |
Source:  Stellar MLS #O6439648 Report a problem Stellar MLS #O6439648 Report a problem | ||
| 8/17/2026 | Listing removed | $449,000$266/sqft |
Source: Stellar MLS #O6374283 Report a problem | ||
| 7/15/2026 | Listed for sale | $449,000$266/sqft |
Source: Stellar MLS #O6374283 Report a problem | ||
| 1/26/2026 | Listing removed | $449,000$266/sqft |
Source: Stellar MLS #O6374283 Report a problem | ||
| 1/20/2026 | Listed for sale | $449,000+3.5%$266/sqft |
Source: Stellar MLS #O6374283 Report a problem | ||
| 3/6/2025 | Sold | $433,990-3.3%$257/sqft |
Source: Stellar MLS #O6252272 Report a problem | ||
| 11/26/2024 | Pending sale | $448,990$266/sqft |
Source: Stellar MLS #O6252272 Report a problem | ||
| 10/25/2024 | Listed for sale | $448,990$266/sqft |
Source: Stellar MLS #O6252272 Report a problem | ||
Public tax history
Tax history is unavailable.
Monthly payment
Est. payment
Payment breakdown
Explore the cost of this home by adjusting the details. Changes won't be saved.Climate risks
Neighborhood: 32703
Nearby schools
Schools provided by the listing agent
- Elementary: Wheatley Elem
- Middle: Piedmont Lakes Middle
- High: Wekiva High
Source: Stellar MLS. This data may not be complete. We recommend contacting the local school district to confirm school assignments for this home.


Similar homes
- $425,0004 bd2 ba1.9k sqft1945 DUNN COVE DRIVE, APOPKA, FL 32703For Sale
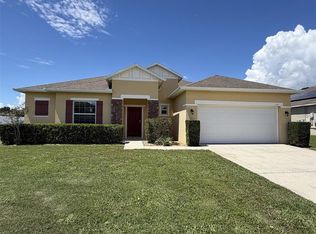
 MLS ID #O6439793, Benjamin Berry, III, EXP REALTY LLC. Stellar MLS
 - $415,0004 bd3 ba2.1k sqft7694 COUNTRY RUN PARKWAY, ORLANDO, FL 32818For Sale
 MLS ID #O6450103, Thomas Nickley, Jr, KELLER WILLIAMS REALTY AT THE PARKS. Stellar MLS
 - $450,0003 bd3 ba2.3k sqft3472 DOUGLAS FIR DRIVE, APOPKA, FL 32703For Sale
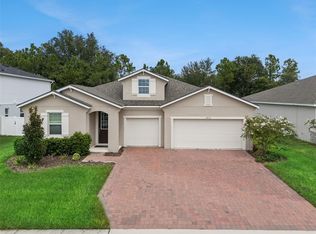 MLS ID #O6436449, Christina Rordam, FLORIDA REALTY INVESTMENTS. Stellar MLS
 - $560,0004 bd3 ba2.5k sqft2393 PANORAMIC CIRCLE, APOPKA, FL 32703For Sale
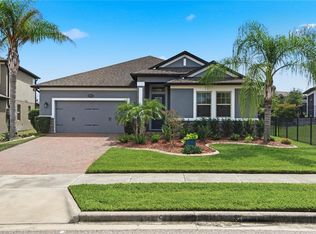 MLS ID #O6442321, Milton James, COLDWELL BANKER REALTY. Stellar MLS
 - $465,0003 bd2 ba2.1k sqft3729 CHANDLER ESTATES DRIVE, APOPKA, FL 32712For SaleMLS ID #O6447336, Troy Hensley, BHHS FLORIDA REALTY. Stellar MLS
- $434,8903 bd2 ba1.9k sqft3772 BLUE MOUNTAIN WAY, APOPKA, FL 32712New ConstructionMLS ID #O6450553, John Muccigrosso, PA, RE/MAX 200 REALTY. Stellar MLS
- $417,0003 bd2 ba1.5k sqft3411 SPINEYWOOD DRIVE, OCOEE, FL 34761New ConstructionStellar MLS
- $494,9003 bd2 ba2.2k sqft2749 HILLTOP LOOP, APOPKA, FL 32712For SaleMLS ID #G5117157, Al Spry, BEACON REAL ESTATE & ASSOC. Stellar MLS
- $449,0004 bd3 ba2.4k sqft5449 PALOMINO PLACE, APOPKA, FL 32712For SaleMLS ID #O6446243, Thomas Nickley, Jr, KELLER WILLIAMS REALTY AT THE PARKS. Stellar MLS
- $449,9904 bd3 ba2.4k sqft5551 PALOMINO PLACE, APOPKA, FL 32712For SaleMLS ID #O6437136, Viliane Bazile, KELLER WILLIAMS ELITE PARTNERS III REALTY. Stellar MLS
- $330,0004 bd3 ba2.1k sqft1209 SEBURN ROAD, APOPKA, FL 32703For SaleMLS ID #O6401655, Craig Finzel, ATRIUM REALTY, LLC. Stellar MLS
- $455,0003 bd3 ba1.8k sqft2020 PORTCASTLE CIRCLE, WINTER GARDEN, FL 34787For SaleMLS ID #O6446086, Mike Vein, EXP REALTY LLC. Stellar MLS
- $379,9003 bd2 ba1.9k sqft8257 BAYWOOD VISTA DRIVE, ORLANDO, FL 32810For SaleMLS ID #O6432101, Mark Vescio, MARK SPAIN REAL ESTATE. Stellar MLS
- $435,0003 bd2 ba1.3k sqft2628 BALFORN TOWER WAY, WINTER GARDEN, FL 34787For SaleMLS ID #S5156147, Maria Lebron, LPT REALTY, LLC. Stellar MLS
- $510,0003 bd2 ba1.9k sqft1500 LUCKY PENNIE WAY, APOPKA, FL 32712For SaleMLS ID #O6415366, Kelly Price, KELLY PRICE & COMPANY LLC. Stellar MLS
- $440,0003 bd2 ba1.9k sqft2390 CALEDONIAN STREET, CLERMONT, FL 34711For SaleMLS ID #O6438366, Yuliya Mariani, MARIANI REALTY GROUP. Stellar MLS
- $470,0004 bd2 ba2.2k sqft4313 TIGRIS DRIVE, APOPKA, FL 32712For SaleMLS ID #O6415930, Neil Chetram, LA ROSA REALTY CW PROPERTIES L. Stellar MLS
- $430,0003 bd3 ba1.9k sqft4062 FEATHER TREE DRIVE, APOPKA, FL 32712For SaleMLS ID #O6408771, Barbara Liston, KELLER WILLIAMS CLASSIC. Stellar MLS
- $439,9004 bd3 ba2k sqft16437 FERNRIDGE STREET, CLERMONT, FL 34714For SaleMLS ID #O6446512, Angela Rodriguez, DREAM FINDERS REALTY GROUP CORP. Stellar MLS
- $385,0004 bd2 ba1.7k sqft4956 HAVILLAND DRIVE, MOUNT DORA, FL 32757For SaleMLS ID #G5118458, Shawn Benak Mason, ERA GRIZZARD REAL ESTATE. Stellar MLS
