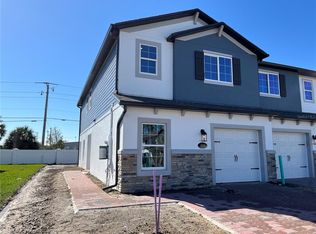
Under Construction. Inside, find the kitchen and great room space located in the back of the home and away from the entrance, allowing for more privacy. The open-concept kitchen space flows into the family room, creating the perfect space for entertaining friends and family. The kitchen showcases 42" White cabinets, with white quartz countertops, GE® stainless steel appliances, and a closet pantry to keep you stocked up after Costco runs. The working island with seating is sure to be a favorite spot for meal prep while helping the kids with homework and for quick snacks on the go.
Sold for $365,000
$365,000
125 CAPE HONEYSUCKLE PLACE, SANFORD, FL 32771
3beds
1,569sqft
Townhouse
Built in 2023
2,020 Square Feet Lot
$339,600 Zestimate®
$233/sqft
$2,349 Estimated rent
Home value
$339,600
$323,000 - $357,000
$2,349/mo
Zestimate® history
Owner options
List your home for rent
$2,349/mo
Rent Zestimate®
Find your next renter with Zillow Rental Manager. Plus, with online applications, you can quickly screen prospective tenants – for free.
$2,349/mo
Rent Zestimate®
Refinance and save
$2,657/mo
Est. payment
Refinancing to a lower rate could help reduce your monthly payments and save thousands over the life of the loan.
$2,657/mo
Est. payment
Explore your selling options
Work with a Zillow partner agent
Leverage their expertise and Zillow's premium Showcase listings to get your home seen by more buyers.
Get startedList with your own agent
Get your home in front of millions of buyers by listing it on Zillow.
Learn how to do itSell it yourself
Take full control of how buyers see your home on Zillow by listing For Sale by Owner (FSBO).
List your homeWhat's special
Great room spaceCloset pantryOpen-concept kitchen spaceWhite quartz countertops
Zillow last checked:
Listing updated:
Listed by:
Stacie Brown Kelly 407-221-4954,
KELLER WILLIAMS ADVANTAGE REALTY 407-977-7600
Bought with:
Srinivas Konakanchi, 3423449
REALTY HUB
Source: Stellar MLS,MLS#: O6167517 Originating MLS: Orlando Regional
Originating MLS: Orlando Regional
Facts & features
Interior
Bedrooms & bathrooms
- Bedrooms: 3
- Bathrooms: 3
- Full bathrooms: 2
- 1/2 bathrooms: 1
Rooms
- Room types: Loft
Primary bedroom
- Features: Walk-In Closet(s)
- Level: Second
- Dimensions: 12x14
Bedroom 2
- Features: Built-in Closet
- Level: Second
- Dimensions: 9x12
Bedroom 3
- Features: Built-in Closet
- Level: First
Bedroom 3
- Features: Built-in Closet
- Level: Second
- Dimensions: 9x11
Bathroom 1
- Features: En Suite Bathroom
- Level: Second
- Dimensions: 5x9
Bathroom 2
- Features: Exhaust Fan
- Level: Second
- Dimensions: 5x6
Great room
- Level: First
- Dimensions: 19x14
Great room
- Level: First
- Dimensions: 19x14
Kitchen
- Level: First
- Dimensions: 10x10
Laundry
- Level: First
- Dimensions: 5x6
Loft
- Level: Second
- Dimensions: 13x12
Heating
- Central
Cooling
- Central Air
Appliances
- Included: Cooktop, Dishwasher, Disposal, Electric Water Heater, Microwave
- Laundry: Inside
Features
- PrimaryBedroom Upstairs, Solid Surface Counters, Walk-In Closet(s)
- Flooring: Tile
- Doors: Sliding Doors
- Has fireplace: No
Interior area
- Total structure area: 1,856
- Total interior livable area: 1,569 sqft
Property
Parking
- Total spaces: 1
- Parking features: Driveway
- Attached garage spaces: 1
- Has uncovered spaces: Yes
- Details: Garage Dimensions: 11x20
Features
- Levels: Two
- Stories: 2
- Patio & porch: Patio
- Exterior features: Rain Gutters, Sidewalk
- Has view: Yes
- View description: Water
- Water view: Water
Lot
- Size: 2,020 Square Feet
- Features: Landscaped, Sidewalk
- Residential vegetation: Trees/Landscaped
Details
- Additional structures: Kennel/Dog Run
- Parcel number: 26193051300000220
- Zoning: PUD
- Special conditions: None
Construction
Type & style
- Home type: Townhouse
- Architectural style: Craftsman
- Property subtype: Townhouse
Materials
- Block, Stucco, Wood Frame
- Foundation: Slab
- Roof: Shingle
Condition
- Under Construction
- New construction: Yes
- Year built: 2023
Details
- Builder model: San Jose
- Builder name: MI Homes
Utilities & green energy
- Sewer: Public Sewer
- Water: Public
- Utilities for property: Electricity Connected
Community & HOA
Community
- Features: Playground, Pool
- Security: Fire Sprinkler System
- Pet fee: $0 monthly
- Subdivision: TOWNS AT LAKE MONROE COMMONS
HOA
- Has HOA: Yes
- Amenities included: Playground, Pool
- Services included: Community Pool, Maintenance Grounds, Other, Pool Maintenance
- HOA fee: $225 monthly
- HOA name: Janelle Boyd
- HOA phone: 407-472-2471
Location
- Region: Sanford
Financial & listing details
- Price per square foot: $233/sqft
- Annual tax amount: $4,900
- Date on market: 1/3/2024
- Cumulative days on market: 78 days
- Listing terms: Cash,Conventional,FHA,VA Loan
- Ownership: Fee Simple
- Total actual rent: 0
- Electric utility on property: Yes
- Road surface type: Asphalt
Price history
| Date | Event | Price |
|---|---|---|
| 4/22/2024 | Sold | $365,000-3.9%$233/sqft |
Source:  Stellar MLS #O6167517 Report a problem Stellar MLS #O6167517 Report a problem | ||
| 3/21/2024 | Pending sale | $379,990$242/sqft |
Source: Stellar MLS #O6167517 Report a problem | ||
| 3/14/2024 | Price change | $379,990-3.8%$242/sqft |
Source:  M/I Homes Report a problem M/I Homes Report a problem | ||
| 3/13/2024 | Price change | $394,990+3.9%$252/sqft |
Source:  Nexus MLS #N121170000008 Report a problem Nexus MLS #N121170000008 Report a problem | ||
| 3/13/2024 | Price change | $379,990-3.8%$242/sqft |
Source: Stellar MLS #O6167517 Report a problem | ||
| 2/20/2024 | Price change | $394,990-0.8%$252/sqft |
Source: Stellar MLS #O6167517 Report a problem | ||
| 2/1/2024 | Price change | $398,020+0.5%$254/sqft |
Source: M/I Homes Report a problem | ||
| 1/27/2024 | Price change | $396,020+0.3%$252/sqft |
Source: M/I Homes Report a problem | ||
| 12/30/2023 | Price change | $395,020+0.5%$252/sqft |
Source: M/I Homes Report a problem | ||
| 12/2/2023 | Listed for sale | $393,020$250/sqft |
Source: M/I Homes Report a problem | ||
Public tax history
Tax history is unavailable.
Neighborhood: 32771
Nearby homes
- $415,0004 bd3 ba1.7k sqft131 Cape Honeysuckle Pl, Sanford, FL 32771Sold
- $410,7654 bd3 ba1.7k sqft135 Cape Honeysuckle Pl, Sanford, FL 32771Sold

- $390,0004 bd3 ba1.8k sqft170 Cape Honeysuckle Pl, Sanford, FL 32771For Sale

- $436,2604 bd3 ba1.7k sqft128 Cape Honeysuckle Pl, Sanford, FL 32771Sold

- $380,0203 bd3 ba1.5k sqft141 Cape Honeysuckle Pl, Sanford, FL 32771Sold
- $349,9903 bd3 ba1.3k sqft146 Cape Honeysuckle Pl, Sanford, FL 32771Sold
- $349,9903 bd3 ba1.3k sqft119 Cape Honeysuckle Pl, Sanford, FL 32771Sold
- $419,1704 bd3 ba1.7k sqft165 Cape Honeysuckle Pl, Sanford, FL 32771Sold
Nearby schools
GreatSchools rating
- 4/10Idyllwilde Elementary SchoolGrades: PK-5Distance: 1.8 mi
- 6/10Markham Woods Middle SchoolGrades: 6-8Distance: 5.8 mi
- 5/10Seminole High SchoolGrades: 9-12Distance: 2.3 mi
Schools provided by the listing agent
- Elementary: Wilson Elementary School
- Middle: Markham Woods Middle
- High: Seminole High
Source: Stellar MLS. This data may not be complete. We recommend contacting the local school district to confirm school assignments for this home.
Get a cash offer in 3 minutes
Find out how much your home could sell for in as little as 3 minutes with a no-obligation cash offer.
Estimated market value
$339,600
Get a cash offer in 3 minutes
Find out how much your home could sell for in as little as 3 minutes with a no-obligation cash offer.
Estimated market value
$339,600
- Florida
- Seminole County
- Sanford
- 32771
- 125 CAPE HONEYSUCKLE PLACE
Nearby cities
Nearby zip codes
Other Sanford Topics
