This 3 bedroom, 2.5 bathroom townhouse in Hidden Lake Reserve offers 1,633 square feet, a loft, screened patio, and a 1-car attached garage in a gated Apopka community. Built in 2022 by M/I Homes, the property gives buyers a newer construction option with the roof, HVAC, water heater, and appliances all installed in 2022. The first floor is designed around an open kitchen, dining, and living area that supports everyday use without wasted space. The kitchen includes granite countertops, 42 inch upper cabinets, stainless steel appliances, and functional storage. Ceramic tile flooring runs throughout the main level for durability and easier upkeep. Upstairs, all three bedrooms are positioned away from the main living area, along with a flexible loft that can serve as a second living space, office, media area, or hobby space. The primary suite includes a walk-in closet, and the bedroom layout allows for separation depending on how the home is used. Two full bathrooms are located upstairs, with a half bathroom on the first floor. The screened rear patio extends the usable living area outdoors and provides a covered space for morning coffee, outdoor dining, or everyday relaxation. The home also includes central HVAC, public utilities, block and stucco construction, and a slab foundation. According to available records, the property is located in Flood Zone X. Hidden Lake Reserve is a gated community with a pool, dog park, sidewalks, and maintained common areas. The HOA is $280 per month and includes community pool access, maintenance grounds, pest control, and private road upkeep. Buyers should verify all HOA fees, rules, leasing restrictions, and included services directly with the association. The location offers access to SR 429, AdventHealth Apopka, and nearby shopping and dining. For buyers comparing Apopka townhomes built after 2020 with a loft, screened outdoor space, gated entry, and a moderate monthly HOA, this property offers a clear and measurable option.
For sale
$327,000
381 SMUGGLERS WAY, APOPKA, FL 32712
3beds
1,633sqft
Townhouse
Built in 2022
2,100 Square Feet Lot
$323,400 Zestimate®
$200/sqft
$280/mo HOA
What's special
Granite countertopsBlock and stucco constructionFunctional storageScreened patioStainless steel appliancesSlab foundationCentral hvac
- 197 days |
- 235 |
- 15 |
Zillow last checked:
Listing updated:
Listed by:
Mike McGraw 407-399-4823,
MCGRAW REAL ESTATE SERVICES, LLC 407-399-4823
Source: Stellar MLS,MLS#: O6380317 Originating MLS: Orlando Regional
Originating MLS: Orlando Regional
Facts & features
Interior
Bedrooms & bathrooms
- Bedrooms: 3
- Bathrooms: 3
- Full bathrooms: 2
- 1/2 bathrooms: 1
Primary bedroom
- Features: Ceiling Fan(s), Walk-In Closet(s)
- Level: Second
- Area: 168 Square Feet
- Dimensions: 14x12
Bedroom 2
- Features: Ceiling Fan(s), Built-in Closet
- Level: Second
- Area: 99 Square Feet
- Dimensions: 11x9
Bedroom 3
- Features: Ceiling Fan(s), Built-in Closet
- Level: Second
- Area: 99 Square Feet
- Dimensions: 11x9
Dining room
- Level: First
- Area: 120 Square Feet
- Dimensions: 12x10
Kitchen
- Features: Built-in Closet
- Level: First
- Area: 108 Square Feet
- Dimensions: 12x9
Living room
- Level: First
- Area: 176 Square Feet
- Dimensions: 16x11
Loft
- Features: Ceiling Fan(s)
- Level: Second
- Area: 144 Square Feet
- Dimensions: 12x12
Heating
- Central
Cooling
- Central Air
Appliances
- Included: Dishwasher, Disposal, Electric Water Heater, Microwave
- Laundry: Inside
Features
- Ceiling Fan(s), Kitchen/Family Room Combo, Living Room/Dining Room Combo, Open Floorplan, PrimaryBedroom Upstairs, Solid Surface Counters, Split Bedroom, Walk-In Closet(s)
- Flooring: Carpet, Ceramic Tile
- Doors: Sliding Doors
- Has fireplace: No
Interior area
- Total structure area: 1,933
- Total interior livable area: 1,633 sqft
Video & virtual tour
Property
Parking
- Total spaces: 1
- Parking features: Garage - Attached
- Attached garage spaces: 1
Features
- Levels: Two
- Stories: 2
- Exterior features: Sidewalk
Lot
- Size: 2,100 Square Feet
Details
- Parcel number: 092128351500590
- Zoning: RMF
- Special conditions: None
Construction
Type & style
- Home type: Townhouse
- Property subtype: Townhouse
Materials
- Block, Stucco
- Foundation: Slab
- Roof: Shingle
Condition
- New construction: No
- Year built: 2022
Utilities & green energy
- Sewer: Public Sewer
- Water: Public
- Utilities for property: Cable Available, Electricity Connected
Community & HOA
Community
- Features: Dog Park, Gated Community - No Guard, Pool, Sidewalks
- Pet fee: $0 monthly
- Subdivision: HIDDEN LAKE RESERVE
HOA
- Has HOA: Yes
- Services included: Community Pool, Maintenance Grounds, Pest Control, Private Road
- HOA fee: $280 monthly
- HOA name: Chris Marin
- HOA phone: 407-379-1488
Location
- Region: Apopka
Financial & listing details
- Price per square foot: $200/sqft
- Tax assessed value: $279,211
- Annual tax amount: $3,918
- Date on market: 2/8/2026
- Cumulative days on market: 192 days
- Listing terms: Cash,Conventional,FHA,VA Loan
- Ownership: Fee Simple
- Total actual rent: 0
- Electric utility on property: Yes
- Road surface type: Asphalt
Estimated market value
$323,400
$307,000 - $340,000
$2,381/mo
Price history
| Date | Event | Price |
|---|---|---|
| 2/9/2026 | Listed for sale | $327,000-0.1%$200/sqft |
Source:  Stellar MLS #O6380317 Report a problem Stellar MLS #O6380317 Report a problem | ||
| 5/3/2022 | Listing removed | -- |
Source:  M/I Homes Report a problem M/I Homes Report a problem | ||
| 2/3/2022 | Pending sale | $327,170$200/sqft |
Source: Stellar MLS #O5985075 Report a problem | ||
| 1/28/2022 | Price change | $327,170+0.9%$200/sqft |
Source: Stellar MLS #O5985075 Report a problem | ||
| 1/11/2022 | Price change | $324,170+0.3%$199/sqft |
Source: Stellar MLS #O5985075 Report a problem | ||
| 12/30/2021 | Price change | $323,170+0.3%$198/sqft |
Source: Stellar MLS #O5985075 Report a problem | ||
| 12/9/2021 | Price change | $322,170+0.3%$197/sqft |
Source: Stellar MLS #O5985075 Report a problem | ||
| 12/1/2021 | Price change | $321,170+0.3%$197/sqft |
Source: Stellar MLS #O5985075 Report a problem | ||
| 11/11/2021 | Price change | $320,170+0.3%$196/sqft |
Source: M/I Homes Report a problem | ||
| 9/14/2021 | Listed for sale | $319,170$195/sqft |
Source: M/I Homes Report a problem | ||
Public tax history
| Year | Property taxes | Tax assessment |
|---|---|---|
| 2024 | $3,918 -5.4% | $279,211 +6.4% |
| 2023 | $4,144 +211.4% | $262,311 +208.6% |
| 2022 | $1,331 +317.1% | $85,000 +325% |
| 2021 | $319 | $20,000 |
Find assessor info on the county website
Monthly payment
Est. payment
Payment breakdown
Explore the cost of this home by adjusting the details. Changes won't be saved.Climate risks
Neighborhood: 32712
Nearby schools
GreatSchools rating
- 6/10Apopka Elementary SchoolGrades: PK-5Distance: 0.1 mi
- 5/10Apopka Middle SchoolGrades: 6-8Distance: 0.9 mi
- 4/10Apopka High SchoolGrades: 9-12Distance: 0.7 mi
- $341,1004 bd3 ba1.7k sqft377 Smugglers Way, Apopka, FL 32712Off Market
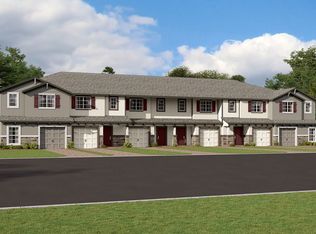
- $320,4003 bd3 ba1.3k sqft389 Smugglers Way #1, Apopka, FL 32712Off Market
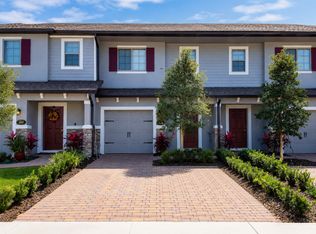
- $294,2003 bd3 ba1.3k sqft389 Smugglers Way, Apopka, FL 32712Off Market
- $307,2003 bd3 ba1.5k sqft393 Smugglers Way, Apopka, FL 32712Off Market
- $342,4004 bd3 ba1.7k sqft323 Smugglers Way, Apopka, FL 32712Off Market
- $352,0004 bd3 ba1.6k sqft397 Smugglers Way, Apopka, FL 32712Sold
- $324,5003 bd3 ba1.5k sqft319 Smugglers Way, Apopka, FL 32712Off Market
- $261,1923 bd2 ba1.3k sqft315 Smugglers Way, Apopka, FL 32712Off Market
A local agent can set up tours, give advice and negotiate with sellers.
Similar homes
- $320,0003 bd3 ba1.7k sqft1335 E 10TH STREET, APOPKA, FL 32703For Sale
 MLS ID #O6431495, Steven Luppert, COMPASS FLORIDA LLC. Stellar MLS
 - $414,9993 bd2 ba1.8k sqft629 MARY PAULA DRIVE, APOPKA, FL 32712For Sale
 MLS ID #O6422442, Kimone Campbell, LPT REALTY, LLC. Stellar MLS
 - $385,0003 bd3 ba2.1k sqft2583 CIRCOLO LANE, APOPKA, FL 32712For Sale
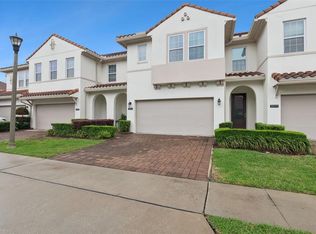 MLS ID #O6397786, Kimberly Adams, LLC, KELLER WILLIAMS REALTY AT THE PARKS. Stellar MLS
 - $394,5003 bd2 ba1.9k sqft848 CREPE MYRTLE CIRCLE, APOPKA, FL 32712For Sale
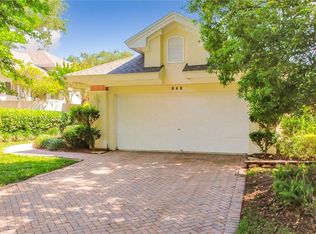 MLS ID #A4690201, Moe Mossa, SAVVY AVENUE, LLC. Stellar MLS
 - $380,0003 bd2 ba1.6k sqft527 DOMINISH ESTATES DRIVE, APOPKA, FL 32712For SaleMLS ID #O6416261, Carea Gunn-Whitted, ABUNDANCE REALTY GROUP LLC. Stellar MLS
- $355,0003 bd3 ba1.7k sqft959 ROBIN HOLLY STREET, OCOEE, FL 34761For SaleMLS ID #O6431628, Brandon McCarthy, FOWLKES REALTY CO. Stellar MLS
- $419,9003 bd2 ba2.1k sqft809 MUIRFIELD CIRCLE, APOPKA, FL 32712For SaleMLS ID #O6353483, Diann Haubner, LOU HAUBNER REALTY, INC.. Stellar MLS
- $344,9003 bd3 ba1.8k sqft1829 TERRAPIN ROAD, OCOEE, FL 34761New ConstructionMLS ID #O6407613, Michael Orofino, LLC, STARLINK REALTY. Stellar MLS
- $339,9904 bd3 ba1.7k sqft1991 SWITCH GRASS CIRCLE, OCOEE, FL 34761For SaleMLS ID #S5139893, Gian Balsamo, LA ROSA REALTY KISSIMMEE. Stellar MLS
- $469,0003 bd3 ba2.1k sqft2610 HILLTOP LOOP, APOPKA, FL 32712For SaleMLS ID #O6418818, Mindy Machock, KELLER WILLIAMS REALTY AT THE PARKS. Stellar MLS
- $299,0002 bd3 ba1.3k sqft755 MAROTTA LOOP, OCOEE, FL 34761For SaleMLS ID #O6420984, Nick Nastase, TROPICAL SPRINGS REALTY. Stellar MLS
- $350,0003 bd3 ba1.7k sqft986 GRAND WILDMERE COVE, LONGWOOD, FL 32750For SaleMLS ID #O6411035, Patti Fairhurst, KELLER WILLIAMS ADVANTAGE REALTY. Stellar MLS
- $339,0003 bd3 ba1.4k sqft1401 CAPTIVA COVE #23, SANFORD, FL 32771For SaleMLS ID #O6378625, Ruby Margaret, CHARLES RUTENBERG REALTY ORLANDO. Stellar MLS
- $450,0003 bd2 ba2k sqft991 LAKESIDE ESTATES DRIVE, APOPKA, FL 32703For SaleMLS ID #G5099646, Gillian Redman, REAL BROKER, LLC. Stellar MLS
- $389,9004 bd2 ba1.7k sqft6149 GALLOPING DRIVE, APOPKA, FL 32712For SaleMLS ID #G5115567, Christina Grant, ERA GRIZZARD REAL ESTATE. Stellar MLS
- $240,0002 bd3 ba1.1k sqft940 DOUGLAS AVENUE #195, ALTAMONTE SPRINGS, FL 32714For SaleMLS ID #OM730869, James Gallagher, SELLSTATE NEXT GENERATION REALTY. Stellar MLS
- $348,0003 bd3 ba1.5k sqft385 CAPE HONEYSUCKLE PLACE, SANFORD, FL 32771For SaleMLS ID #O6428153, Emma Pilarte, THE CASPI TEAM REALTY, INC.. Stellar MLS
- $264,9003 bd3 ba1.7k sqft1552 WYNFORD CIRCLE, TAVARES, FL 32778For SaleMLS ID #O6432244, Atilla Ceri, CENTURY 21 CARIOTI. Stellar MLS
- $385,0003 bd3 ba1.8k sqft942 LEGACY WINDS WAY, CASSELBERRY, FL 32707For SaleMLS ID #O6416307, Marci Blanchard, KELLER WILLIAMS ADVANTAGE REALTY. Stellar MLS
- $290,0003 bd3 ba1.6k sqft965 LIDO DRIVE, HOWEY IN THE HILLS, FL 34737For SaleMLS ID #S5153183, Rebecca Martinez, EXP REALTY LLC. Stellar MLS
