Skip main navigation
Sold for $352,000
  • $352,000

    397 Smugglers Way, Apopka, FL 32712

    4beds
    1,633sqft
    Townhouse
    Built in 2022
    3,881 Square Feet Lot
    $354,700 Zestimate®
    $216/sqft
    $2,492 Estimated rent

    Home value

    $354,700

    $326,000 - $387,000

    $2,492/mo

    Zestimate® history
    Loading
    Loading...

    Owner options

    List your home for rent

    $2,492/mo

    Rent Zestimate®

    Find your next renter with Zillow Rental Manager. Plus, with online applications, you can quickly screen prospective tenants – for free.

    Learn more

    $2,492/mo

    Rent Zestimate®

    Refinance and save

    $2,791/mo

    Est. payment

    Refinancing to a lower rate could help reduce your monthly payments and save thousands over the life of the loan.

    See today's rates

    $2,791/mo

    Est. payment

    Explore your selling options

    Work with a Zillow partner agent

    Leverage their expertise and Zillow's premium Showcase listings to get your home seen by more buyers.

    Get started

    List with your own agent

    Get your home in front of millions of buyers by listing it on Zillow.

    Learn how to do it

    Sell it yourself

    Take full control of how buyers see your home on Zillow by listing For Sale by Owner (FSBO).

    List your home

    What's special

    Center islandSecond-floor loftHome office spaceOversized master suiteQuartz countertops in bathroomsAdditional outdoor living spaceAdjoining master bath
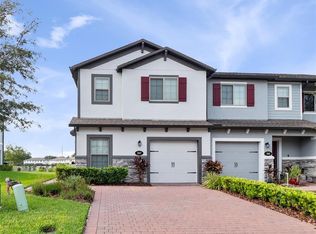
    This Beautifull 2022 Townhome is a 4 Bedroom, and 3 Bathroom is a "Florida Contemporary" Style. The first floor includes a large open concept great room/kitchen combination with "Wood plank" tile throughout. The kitchen is equipped with a center island, granite countertop in kitchen & quartz countertops in bathrooms, crown molding 42" cabinets, subway tile kitchen backsplash and stainless-steel appliances (Fridge, dishwasher, over the range microwave and range). A convenient full bath is located just off the great room and adjacent to a private first floor bedroom. There is access from the great room sliding glass door to the concrete patio offering additional outdoor living space where you can enjoy sunrises and sunsets also a walking/biking trail located just steps away from the back patio. The second floor oversized Master suite has ample room for larger furnishings, walk-in closet and adjoining master bath featuring double sinks, quartz countertops and large walk-in shower. 2 bedrooms are located towards the rear of the home and share a full bath. The second-floor loft makes a great entertainment area or home office space. Please call today and make your appointment!

    Zillow last checked:

    Listing updated:

    Listing Provided by:

    Kirvio Peralta 321-443-1310,

    LOKATION 954-545-5583,

    Yessenia Peralta Frias 321-437-2287,

    LOKATION

    Bought with:

    Cris Piereck Zimmermann Stock, 3504743

    EXP REALTY LLC

    Carlos German, 3154120

    EXP REALTY LLC

    Source: Stellar MLS,MLS#: S5133575MLS LogoOriginating MLS: Lakeland

    Facts & features

    Interior

    Bedrooms & bathrooms
    • Bedrooms: 4
    • Bathrooms: 3
    • Full bathrooms: 3
    Primary bedroom
    • Features: Walk-In Closet(s)
    • Level: Second
    • Area: 216 Square Feet
    • Dimensions: 18x12
    Bedroom 2
    • Features: Built-in Closet
    • Level: Second
    • Area: 120 Square Feet
    • Dimensions: 12x10
    Bedroom 3
    • Features: Built-in Closet
    • Level: Second
    • Area: 120 Square Feet
    • Dimensions: 12x10
    Bedroom 4
    • Features: Built-in Closet
    • Level: First
    • Area: 126 Square Feet
    • Dimensions: 14x9
    Great room
    • Level: First
    • Area: 266 Square Feet
    • Dimensions: 19x14
    Kitchen
    • Level: First
    • Area: 99 Square Feet
    • Dimensions: 11x9
    Heating
    • Central
    Cooling
    • Central Air
    Appliances
    • Included: Dishwasher, Disposal, Microwave, Range, Refrigerator
    • Laundry: Upper Level
    Features
    • High Ceilings, Kitchen/Family Room Combo, Open Floorplan, PrimaryBedroom Upstairs, Solid Surface Counters, Thermostat, Walk-In Closet(s)
    • Flooring: Carpet, Ceramic Tile
    • Doors: Sliding Doors
    • Has fireplace: No
    • Common walls with other units/homes: Corner Unit
    Interior area
    • Total structure area: 1,779
    • Total interior livable area: 1,633 sqft

    Property

    Parking
    • Total spaces: 1
    • Parking features: Garage
    • Garage spaces: 1
    Features
    • Levels: Two
    • Stories: 2
    • Exterior features: Garden, Irrigation System, Sidewalk
    Lot
    • Size: 3,881 sqft
    Details
    • Parcel number: 092128351500550
    • Zoning: RMF
    • Special conditions: None

    Construction

    Type & style
    • Home type: Townhouse
    • Property subtype: Townhouse
    Materials
    • Block, Metal Frame, Stone, Stucco, Wood Frame
    • Foundation: Slab
    • Roof: Shingle
    Condition
    • New construction: No
    • Year built: 2022

    Utilities & green energy

    • Sewer: Public Sewer
    • Water: None
    • Utilities for property: Cable Available, Sewer Connected, Water Connected

    Community & neighborhood

    Community
    • Community features: Association Recreation - Owned, Gated Community - No Guard, Park, Pool, Sidewalks
    Location
    • Region: Apopka
    • Subdivision: HIDDEN LAKE RESERVE

    HOA & financial

    HOA
    • Has HOA: Yes
    • HOA fee: $275 monthly
    • Services included: Community Pool, Maintenance Structure, Pool Maintenance
    • Association name: Signature Managment Solutions / Christopher Marin
    • Association phone: 407-379-1455
    Other fees
    • Pet fee: $0 monthly
    Other financial information
    • Total actual rent: 0

    Other

    Other facts
    • Listing terms: Cash,Conventional,FHA,VA Loan
    • Ownership: Fee Simple
    • Road surface type: Asphalt, Brick

    Price history

    DateEventPrice
    3/20/2026Sold$352,000+0.9%$216/sqft
    Source: Stellar MLS #S5133575 Report a problem
    2/26/2026Pending sale$348,900$214/sqft
    Source: Stellar MLS #S5133575 Report a problem
    2/21/2026Listing removed$348,900$214/sqft
    Source: Stellar MLS #S5133575 Report a problem
    2/3/2026Price change$348,900-0.3%$214/sqft
    Source: Stellar MLS #S5133575 Report a problem
    1/7/2026Price change$349,900-1.4%$214/sqft
    Source: Stellar MLS #S5133575 Report a problem
    11/14/2025Price change$354,900-1.4%$217/sqft
    Source: Stellar MLS #S5133575 Report a problem
    10/20/2025Price change$359,900-1.4%$220/sqft
    Source: Stellar MLS #S5133575 Report a problem
    9/12/2025Price change$364,900-1.4%$223/sqft
    Source: Stellar MLS #S5133575 Report a problem
    8/28/2025Listed for sale$369,900+2.8%$227/sqft
    Source: Stellar MLS #S5133575 Report a problem
    12/20/2024Listing removed$360,000$220/sqft
    Source: Stellar MLS #O6104169 Report a problem
    8/19/2024Listed for sale$360,000$220/sqft
    Source: Stellar MLS #O6104169 Report a problem
    7/2/2024Pending sale$360,000$220/sqft
    Source: Stellar MLS #O6104169 Report a problem
    3/4/2024Listed for sale$360,000$220/sqft
    Source: Stellar MLS #O6104169 Report a problem
    2/21/2024Pending sale$360,000$220/sqft
    Source: Stellar MLS #O6104169 Report a problem
    2/2/2024Price change$360,000-4%$220/sqft
    Source: Stellar MLS #O6104169 Report a problem
    12/15/2023Price change$375,000+7.1%$230/sqft
    Source: Stellar MLS #O6104169 Report a problem
    8/9/2023Pending sale$350,000$214/sqft
    Source: Stellar MLS #O6104169 Report a problem
    8/2/2023Price change$350,000-4.1%$214/sqft
    Source: Stellar MLS #O6104169 Report a problem
    7/26/2023Listed for sale$365,000-7.5%$224/sqft
    Source: Stellar MLS #O6104169 Report a problem
    5/10/2023Listing removed--
    Source: Stellar MLS #O6104169 Report a problem
    4/19/2023Price change$394,500-1.1%$242/sqft
    Source: Stellar MLS #O6104169 Report a problem
    4/17/2023Listed for sale$399,000$244/sqft
    Source: Stellar MLS #O6104169 Report a problem

    Public tax history

    YearProperty taxesTax assessment
    2024$4,959 +10.3%$303,725 +6.6%
    2023$4,497 +238%$284,963 +235.3%
    2022$1,331 +317.1%$85,000 +325%
    2021$319 $20,000

    Find assessor info on the county website

    Neighborhood: 32712

    Nearby schools

    GreatSchools rating
    Schools provided by the listing agent
    • Elementary: Apopka Elem
    • Middle: Apopka Middle
    • High: Apopka High

    Source: Stellar MLS. This data may not be complete. We recommend contacting the local school district to confirm school assignments for this home.

    Get a cash offer in 3 minutes
    Find out how much your home could sell for in as little as 3 minutes with a no-obligation cash offer.
    Estimated market value
    $354,700
    Get a cash offer in 3 minutes
    Find out how much your home could sell for in as little as 3 minutes with a no-obligation cash offer.
    Estimated market value
    $354,700