Skip main navigation
Sold for $362,000
  • $362,000

    405 Smugglers Way, Apopka, FL 32712

    3beds
    1,617sqft
    Townhouse
    Built in 2022
    2,099 Square Feet Lot
    $328,800 Zestimate®
    $224/sqft
    $2,401 Estimated rent

    Home value

    $328,800

    $312,000 - $345,000

    $2,401/mo

    Zestimate® history
    Loading
    Loading...

    Owner options

    List your home for rent

    $2,401/mo

    Rent Zestimate®

    Find your next renter with Zillow Rental Manager. Plus, with online applications, you can quickly screen prospective tenants – for free.

    Learn more

    $2,401/mo

    Rent Zestimate®

    Refinance and save

    $2,858/mo

    Est. payment

    Refinancing to a lower rate could help reduce your monthly payments and save thousands over the life of the loan.

    See today's rates

    $2,858/mo

    Est. payment

    Explore your selling options

    Work with a Zillow partner agent

    Leverage their expertise and Zillow's premium Showcase listings to get your home seen by more buyers.

    Get started

    List with your own agent

    Get your home in front of millions of buyers by listing it on Zillow.

    Learn how to do it

    Sell it yourself

    Take full control of how buyers see your home on Zillow by listing For Sale by Owner (FSBO).

    List your home

    What's special

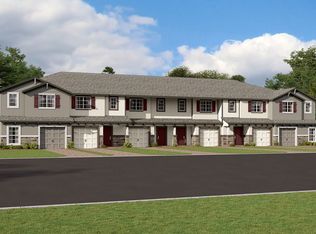
    This almost brand-new townhome, built in 2022, offers you the pristine condition of new construction without the wait. It is still under the builder's 10 year structural warranty! Step into the epitome of sophisticated living with this exquisite townhome, showcasing the sought-after San Jose model by MI Homes. Nestled in the gated sanctuary of Hidden Lake Reserve, this gem combines the allure of modern design with the essence of luxury living. From the moment you step inside, the open floor plan unfolds to reveal a space designed for both grand entertaining and serene everyday life. The living room, bathed in sunlight, extends a warm welcome, while the adjacent dining area awaits your dinner parties and family feasts. The kitchen, a chef's delight, boasts premium stainless steel appliances, granite countertops, ample cabinet space, and a closet pantry. The central island serves not only as a culinary hub but also as a cozy spot for casual meals, enhanced by the adjacent sliding doors that lead to an open patio—ideal for grilling enthusiasts and outdoor lovers, with the added charm of a stunning pond view. Elegance continues upstairs with three spacious bedrooms, two of which overlook the sparkling pond, a loft for your leisure activities, and the primary suite—a sanctuary of comfort with a luxe en-suite bathroom and an expansive walk-in closet. This townhome doesn’t just offer a place to live; it offers a lifestyle, complete with an indoor laundry room, a peaceful back patio, a one-car garage, community pool, and a dog park for your furry friends. Located in Apopka, just a whisper away from the 429, your gateway to the best in shopping, dining, and entertainment is assured. Don't let this dream escape—make this idyllic home your own!

    Zillow last checked:

    Listing updated:

    Listing Provided by:

    Regan Jackson 407-421-1420,

    ACME REAL ESTATE FLORIDA LLC 407-601-4958

    Bought with:

    Miriam Ferran, 3295055

    KELLER WILLIAMS ADVANTAGE REALTY

    Source: Stellar MLS,MLS#: O6185654MLS LogoOriginating MLS: Orlando Regional

    Facts & features

    Interior

    Bedrooms & bathrooms
    • Bedrooms: 3
    • Bathrooms: 3
    • Full bathrooms: 2
    • 1/2 bathrooms: 1
    Primary bedroom
    • Features: Walk-In Closet(s)
    • Level: Second
    • Dimensions: 12.2x14.4
    Bedroom 2
    • Features: Built-in Closet
    • Level: Second
    • Dimensions: 9.4x11.11
    Bedroom 3
    • Features: Built-in Closet
    • Level: Second
    • Dimensions: 9.4x11
    Kitchen
    • Level: First
    • Dimensions: 10.4x9.11
    Living room
    • Level: First
    • Dimensions: 19.1x13.5
    Loft
    • Level: Second
    • Dimensions: 13.1x11.9
    Heating
    • Central
    Cooling
    • Central Air
    Appliances
    • Included: Dishwasher, Disposal, Electric Water Heater, Microwave, Range
    • Laundry: Inside, Laundry Room
    Features
    • Ceiling Fan(s), Kitchen/Family Room Combo, Open Floorplan, PrimaryBedroom Upstairs, Walk-In Closet(s)
    • Flooring: Carpet, Ceramic Tile
    • Doors: Sliding Doors
    • Windows: Double Pane Windows, Low Emissivity Windows
    • Has fireplace: No
    Interior area
    • Total structure area: 1,933
    • Total interior livable area: 1,617 sqft

    Property

    Parking
    • Total spaces: 1
    • Parking features: Driveway, Guest
    • Attached garage spaces: 1
    • Has uncovered spaces: Yes
    Features
    • Levels: Two
    • Stories: 2
    • Patio & porch: Patio
    • Exterior features: Irrigation System, Lighting, Sidewalk
    • Has view: Yes
    • View description: Water, Pond
    • Has water view: Yes
    • Water view: Water,Pond
    • Waterfront features: Pond
    Lot
    • Size: 2,099 sqft
    Details
    • Parcel number: 092128351500530
    • Zoning: RMF
    • Special conditions: None

    Construction

    Type & style
    • Home type: Townhouse
    • Architectural style: Traditional
    • Property subtype: Townhouse
    Materials
    • Stucco
    • Foundation: Slab
    • Roof: Shingle
    Condition
    • New construction: No
    • Year built: 2022

    Utilities & green energy

    • Sewer: Public Sewer
    • Water: Public
    • Utilities for property: Public

    Community & neighborhood

    Community
    • Community features: Dog Park, Gated Community - No Guard, Pool, Sidewalks
    Location
    • Region: Apopka
    • Subdivision: HIDDEN LAKE RESERVE

    HOA & financial

    HOA
    • Has HOA: Yes
    • HOA fee: $275 monthly
    • Amenities included: Gated, Pool
    • Services included: Community Pool, Maintenance Structure, Maintenance Grounds
    • Association name: Rizetta & Company Inc
    • Association phone: 888-208-5008
    Other fees
    • Pet fee: $0 monthly
    Other financial information
    • Total actual rent: 0

    Other

    Other facts
    • Listing terms: Cash,Conventional,FHA,VA Loan
    • Ownership: Fee Simple
    • Road surface type: Paved

    Price history

    DateEventPrice
    4/12/2024Sold$362,000+3.4%$224/sqft
    Source: Stellar MLS #O6185654 Report a problem
    3/13/2024Pending sale$350,000$216/sqft
    Source: Stellar MLS #O6185654 Report a problem
    3/12/2024Price change$350,000+2.9%$216/sqft
    Source: Stellar MLS #O6185654 Report a problem
    3/8/2024Listed for sale$340,000+3.5%$210/sqft
    Source: Stellar MLS #O6185654 Report a problem
    2/22/2022Listing removed--
    Source: M/I Homes Report a problem
    10/1/2021Pending sale$328,560$203/sqft
    Source: Stellar MLS #O5965163 Report a problem
    7/15/2021Price change$328,560+0.3%$203/sqft
    Source: M/I Homes Report a problem
    6/11/2021Listed for sale$327,560$203/sqft
    Source: M/I Homes Report a problem

    Public tax history

    YearProperty taxesTax assessment
    2024$3,741 +7%$268,234 +3%
    2023$3,495 +162.6%$260,421 +206.4%
    2022$1,331 +317.1%$85,000 +325%
    2021$319 $20,000

    Find assessor info on the county website

    Neighborhood: 32712

    Nearby schools

    GreatSchools rating
    Schools provided by the listing agent
    • Elementary: Apopka Elem
    • Middle: Apopka Middle
    • High: Apopka High

    Source: Stellar MLS. This data may not be complete. We recommend contacting the local school district to confirm school assignments for this home.

    Get a cash offer in 3 minutes
    Find out how much your home could sell for in as little as 3 minutes with a no-obligation cash offer.
    Estimated market value
    $328,800
    Get a cash offer in 3 minutes
    Find out how much your home could sell for in as little as 3 minutes with a no-obligation cash offer.
    Estimated market value
    $328,800