***Seller is offering $6,000 toward the buyer’s closing costs or an interest-rate buydown! Additional $$$ buyer costs assistance available through preferred lender.***. Located in the GATED COMMUNITY of Emerson Crossing. This beautifully updated, move-in-ready townhome offers 3 bedrooms, 2.5 bathrooms, with stylish custom features throughout. The open-concept main level features tile flooring and flows seamlessly from the kitchen into the dining and living areas. The kitchen is beautifully appointed with granite countertops, stainless steel appliances, rich espresso cabinetry, and upgraded touches. In the living room, an added fireplace with a striking white brick feature wall creates a warm and inviting focal point. Black interior doors and upgraded lighting add a sophisticated designer touch throughout the home. The living area extends to the lanai, providing additional space for relaxing. Upstairs, the spacious primary suite features new luxury vinyl plank flooring, a custom-designed walk-in closet, and an ensuite bathroom with dual vanities. Two additional bedrooms, a full bathroom, and a conveniently located laundry area with a NEW WASHER AND DRYER complete the second floor. This single owner - well maintained home is move in ready! Located in Emerson Crossing, a gated community featuring a community pool, children's playground, low HOA fees, and no CDD, this home combines comfort, convenience, and value. A new Publix-anchored shopping center is within walking distance, and AdventHealth Apopka is also nearby. Enjoy easy access to State Roads 414 and 429, approximately 13 minutes to the RDV Sportsplex in Maitland, 20 minutes to Downtown Orlando, and 30 minutes to Central Florida’s attractions. Situated in a growing and up-and-coming area, this thoughtfully upgraded home shows beautifully and is ready for its next owner. Schedule your private showing today!
For sale
$308,000
1084 PAVIA DRIVE, APOPKA, FL 32703
3beds
1,708sqft
:
Get pre-qualified$2,324/mo
Townhouse
Built in 2018
1,979 Square Feet Lot
$304,200 Zestimate®
$180/sqft
$262/mo HOA
What's special
Two additional bedroomsCommunity poolSpacious primary suiteTile flooringCustom-designed walk-in closetStainless steel appliancesOpen-concept main level
- 5 days |
- 438 |
- 42 |
Likely to sell faster than
Zillow last checked:
Listing updated:
Listed by:
Monique Sola, PA 407-579-9946,
CENTURY 21 INTEGRA 727-387-6261
Source: Stellar MLS,MLS#: O6427157 Originating MLS: Orlando Regional
Originating MLS: Orlando Regional
Facts & features
Interior
Bedrooms & bathrooms
- Bedrooms: 3
- Bathrooms: 3
- Full bathrooms: 2
- 1/2 bathrooms: 1
Primary bedroom
- Features: No Closet
- Level: First
- Area: 24.75 Square Feet
- Dimensions: 7.5x3.3
Bedroom 2
- Features: Ceiling Fan(s), Built-in Closet
- Level: Second
- Area: 219.96 Square Feet
- Dimensions: 18.8x11.7
Bedroom 3
- Features: Ceiling Fan(s), Built-in Closet
- Level: Second
- Area: 157.29 Square Feet
- Dimensions: 14.7x10.7
Primary bathroom
- Features: Dual Sinks, Granite Counters, No Closet
- Level: Second
- Area: 120.28 Square Feet
- Dimensions: 12.4x9.7
Primary bathroom
- Features: Built-In Shelving, Ceiling Fan(s), En Suite Bathroom, Walk-In Closet(s)
- Level: Second
- Area: 168.87 Square Feet
- Dimensions: 15.2x11.11
Bathroom 3
- Features: Granite Counters, No Closet
- Level: Second
- Area: 75.26 Square Feet
- Dimensions: 10.6x7.1
Dining room
- Features: No Closet
- Level: First
- Area: 113.16 Square Feet
- Dimensions: 13.8x8.2
Foyer
- Features: No Closet
- Level: First
- Area: 49.57 Square Feet
- Dimensions: 9.7x5.11
Kitchen
- Features: Pantry, Granite Counters, Stone Counters, Storage Closet
- Level: First
- Area: 201.48 Square Feet
- Dimensions: 14.6x13.8
Laundry
- Features: Built-in Closet
- Level: Second
- Area: 12.87 Square Feet
- Dimensions: 6.1x2.11
Living room
- Features: No Closet
- Level: First
- Area: 285.36 Square Feet
- Dimensions: 17.4x16.4
Heating
- Central, Electric
Cooling
- Central Air
Appliances
- Included: Dishwasher, Disposal, Dryer, Electric Water Heater, Microwave, Range, Refrigerator, Washer
- Laundry: Inside, Upper Level
Features
- Built-in Features, Ceiling Fan(s), Eating Space In Kitchen, Open Floorplan, PrimaryBedroom Upstairs, Solid Surface Counters, Split Bedroom, Thermostat, Walk-In Closet(s)
- Flooring: Carpet, Luxury Vinyl, Tile
- Doors: Sliding Doors
- Windows: Window Treatments
- Has fireplace: Yes
- Fireplace features: Decorative, Electric, Insert, Living Room, Masonry
Interior area
- Total structure area: 2,148
- Total interior livable area: 1,708 sqft
Video & virtual tour
Property
Parking
- Total spaces: 1
- Parking features: Garage - Attached
- Attached garage spaces: 1
- Details: Garage Dimensions: 20x10
Features
- Levels: Two
- Stories: 2
- Patio & porch: Covered, Patio, Rear Porch
- Exterior features: Playground, Sidewalk
Lot
- Size: 1,979 Square Feet
- Residential vegetation: Mature Landscaping, Trees/Landscaped
Details
- Parcel number: 202128252100210
- Zoning: MU-ES-GT
- Special conditions: None
Construction
Type & style
- Home type: Townhouse
- Property subtype: Townhouse
- Attached to another structure: Yes
Materials
- Block, Stucco
- Foundation: Slab
- Roof: Shingle
Condition
- Completed
- New construction: No
- Year built: 2018
Details
- Builder name: Pulte
Utilities & green energy
- Sewer: Public Sewer
- Water: Public
- Utilities for property: Public
Community & HOA
Community
- Features: Deed Restrictions, Gated Community - No Guard, Playground, Pool, Sidewalks, Special Community Restrictions
- Security: Gated Community, Smoke Detector(s)
- Pet fee: $0 monthly
- Subdivision: EMERSON NORTH TWNHMS
HOA
- Has HOA: Yes
- Amenities included: Playground, Pool, Vehicle Restrictions
- Services included: Common Area Taxes, Community Pool, Maintenance Structure, Maintenance Grounds
- HOA fee: $262 monthly
- HOA name: Top Notch Management Ashley Roghelia
- HOA phone: 407-644-4406
Location
- Region: Apopka
Financial & listing details
- Price per square foot: $180/sqft
- Tax assessed value: $291,577
- Annual tax amount: $3,264
- Date on market: 7/23/2026
- Cumulative days on market: 6 days
- Listing terms: Cash,Conventional,FHA,VA Loan
- Ownership: Fee Simple
- Total actual rent: 0
- Road surface type: Paved
Estimated market value
$304,200
$289,000 - $319,000
$2,382/mo
Price history
| Date | Event | Price |
|---|---|---|
| 7/23/2026 | Listed for sale | $308,000+40.5%$180/sqft |
Source:  Stellar MLS #O6427157 Report a problem Stellar MLS #O6427157 Report a problem | ||
| 5/25/2018 | Sold | $219,200-5.2%$128/sqft |
Source: Public Record Report a problem | ||
| 4/20/2018 | Listed for sale | $231,210$135/sqft |
Source: Centex Homes Report a problem | ||
Public tax history
| Year | Property taxes | Tax assessment |
|---|---|---|
| 2024 | $3,201 +7.1% | $234,778 +3% |
| 2023 | $2,989 +4.6% | $227,940 +3% |
| 2022 | $2,859 +1.6% | $221,301 +3% |
| 2021 | $2,813 +0.3% | $214,855 +1.4% |
| 2020 | $2,806 -1.9% | $211,889 -1.3% |
| 2019 | $2,861 +2386.4% | $214,712 +3419.9% |
| 2018 | $115 | $6,100 |
| 2017 | $115 | $6,100 |
Find assessor info on the county website
Monthly payment
Est. payment
Payment breakdown
Explore the cost of this home by adjusting the details. Changes won't be saved.Climate risks
Neighborhood: 32703
Nearby schools
GreatSchools rating
- 2/10Phyllis Wheatley Elementary SchoolGrades: PK-5Distance: 1 mi
- 6/10Wolf Lake Middle SchoolGrades: 6-8Distance: 5.4 mi
- 3/10Wekiva High SchoolGrades: 9-12Distance: 3.5 mi
Schools provided by the listing agent
- Elementary: Wheatley Elem
- Middle: Wolf Lake Middle
- High: Wekiva High
Source: Stellar MLS. This data may not be complete. We recommend contacting the local school district to confirm school assignments for this home.
- $325,0003 bd3 ba1.7k sqft1080 Pavia Dr, Apopka, FL 32703Sold

- $295,7002 bd3 ba1.5k sqft1088 Pavia Dr, Apopka, FL 32703Off Market
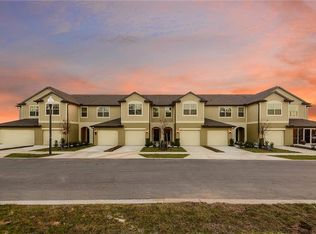
- $307,900-- bd-- ba1.6k sqft1076 Pavia Dr, Apopka, FL 32703Off Market

- $316,700-- bd-- ba1.7k sqft1092 Pavia Dr, Apopka, FL 32703Off Market
- $317,7003 bd3 ba1.7k sqft1072 Pavia Dr, Apopka, FL 32703Off Market
- $2,4953 bd3 ba1.7k sqft1096 Pavia Dr, Apopka, FL 32703For Rent
- $355,300-- bd-- ba1.8k sqft1068 Pavia Dr, Apopka, FL 32703Off Market
- $339,3003 bd2 ba1.7k sqft1100 Pavia Dr, Apopka, FL 32703Off Market
A local agent can set up tours, give advice and negotiate with sellers.
Similar homes
- $290,0002 bd3 ba1.5k sqft1120 PAVIA DRIVE, APOPKA, FL 32703For Sale
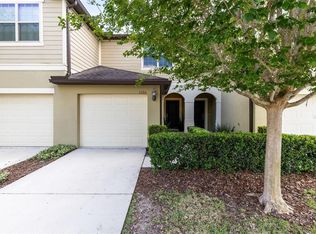
 MLS ID #O6400071, Stacy Wayne, FLORIDA HOME TEAM REALTY LLC. Stellar MLS
 - $299,9003 bd3 ba1.5k sqft1777 SUMMIT CHASE AVENUE, APOPKA, FL 32703For Sale
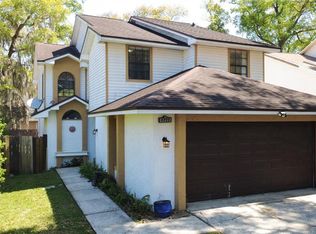 MLS ID #O6393748, Fredy Aucaquizhpi, EXP REALTY LLC. Stellar MLS
 - $327,0003 bd3 ba1.6k sqft381 SMUGGLERS WAY, APOPKA, FL 32712For Sale
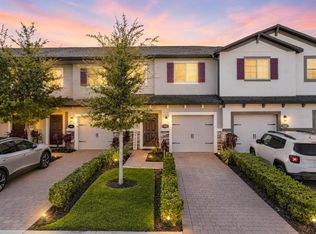 MLS ID #O6380317, Mike McGraw, MCGRAW REAL ESTATE SERVICES, LLC. Stellar MLS
 - $299,0002 bd3 ba1.3k sqft755 MAROTTA LOOP, OCOEE, FL 34761For Sale
 MLS ID #O6420984, Nick Nastase, TROPICAL SPRINGS REALTY. Stellar MLS
 - $299,9003 bd3 ba1.5k sqft3326 AZOLLA STREET, ORLANDO, FL 32808For SaleMLS ID #S5148435, Gloria Plesko, WATSON REALTY CORP. Stellar MLS
- $415,0004 bd3 ba2.5k sqft1692 SCRUB JAY ROAD, APOPKA, FL 32703For SaleMLS ID #O6339522, Julianne Conroy, REALTY HUB. Stellar MLS
- $450,0004 bd2 ba2.1k sqft3609 APOPKA RIDGE CIR, APOPKA, FL 32703For SaleMLS ID #O6396278, Michelle Chase, HOME WISE REALTY GROUP, INC.. Stellar MLS
- $450,0003 bd2 ba2k sqft991 LAKESIDE ESTATES DRIVE, APOPKA, FL 32703For SaleMLS ID #G5099646, Gillian Redman, REAL BROKER, LLC. Stellar MLS
- $350,9904 bd3 ba1.7k sqft1991 SWITCH GRASS CIRCLE, OCOEE, FL 34761For SaleMLS ID #S5139893, Gian Balsamo, LA ROSA REALTY KISSIMMEE. Stellar MLS
- $300,0003 bd3 ba1.6k sqft965 LIDO DRIVE, HOWEY IN THE HILLS, FL 34737For SaleMLS ID #S5153183, Rebecca Martinez, EXP REALTY LLC. Stellar MLS
- $299,9002 bd2 ba1.2k sqft1016 SHERRYWOOD STREET, CASSELBERRY, FL 32730For SaleMLS ID #O6414704, Monica Bowman, FOLIO REALTY LLC. Stellar MLS
- $290,0003 bd3 ba1.5k sqft6420 WINDSOR LAKE CIRCLE, SANFORD, FL 32773For SaleMLS ID #S5152547, Yomari Ayala, LPT REALTY, LLC. Stellar MLS
- $350,0003 bd3 ba1.7k sqft986 GRAND WILDMERE COVE, LONGWOOD, FL 32750New ConstructionMLS ID #O6411035, Patti Fairhurst, KELLER WILLIAMS ADVANTAGE REALTY. Stellar MLS
- $370,0003 bd3 ba1.6k sqft7712 FORDSON LANE, WINDERMERE, FL 34786For SaleMLS ID #O6425885, Jorge Martinez, Jr, KELLER WILLIAMS CLASSIC. Stellar MLS
- $298,0003 bd2 ba1.5k sqft4475 CAICOS DRIVE, TAVARES, FL 32778For SaleMLS ID #O6422528, Charles Marchese, EASY STREET REALTY FLORIDA,INC. Stellar MLS
- $349,9003 bd3 ba1.7k sqft9317 TECUMSEH DRIVE, ORLANDO, FL 32825For SaleMLS ID #O6424283, Jeremy Porter, CANI PROPERTY MANAGEMENT. Stellar MLS
- $318,0003 bd2 ba1.5k sqft480 BELLISSIMO PLACE, HOWEY IN THE HILLS, FL 34737For SaleMLS ID #O6408776, Olga Ray, A2Z REALTY GROUP. Stellar MLS
- $334,8003 bd4 ba1.8k sqft2547 RIVER LANDING DRIVE, SANFORD, FL 32771For SaleMLS ID #O6418254, Renata Dove, LPT REALTY, LLC. Stellar MLS
- $277,0003 bd3 ba1.5k sqft3531 PINE OAK TRAIL, SANFORD, FL 32773For SaleMLS ID #O6410892, David Plasencia, LLC, COLDWELL BANKER REALTY. Stellar MLS
- $389,0003 bd2 ba1.6k sqft527 DOMINISH ESTATES DRIVE, APOPKA, FL 32712For SaleMLS ID #O6416261, Carea Gunn-Whitted, ABUNDANCE REALTY GROUP LLC. Stellar MLS
