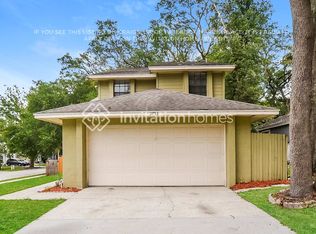
Under contract-accepting backup offers. Short Sale. SHORTSALE - This Two-story home features 3 bedrooms, 2.5 bathrooms, and a 2-car garage with a desirable open floor plan. The spacious living room boasts high ceilings, creating a bright and airy feel throughout. Enjoy a large kitchen with plenty of space for cooking and entertaining. The oversized master bedroom includes a walk-in closet and a private balcony, perfect for relaxing. An additional bonus room offers flexibility and can be used as a home office or a potential 4th bedroom. Fenced back yard. Great location, just minutes from the 414 (Maitland Blvd), providing easy access to Altamonte Mall, Cranes Roost Park, Downtown Orlando, and more. Close to shopping, including Publix, Walmart, and Costco, as well as a variety of dining options. Need some TLC
Accepting backups
$299,900
1777 SUMMIT CHASE AVENUE, APOPKA, FL 32703
3beds
1,599sqft
Single Family Residence
Built in 1986
5,330 Square Feet Lot
$294,800 Zestimate®
$188/sqft
$21/mo HOA
What's special
Private balconyHigh ceilingsDesirable open floor planBright and airy feelWalk-in closetOversized master bedroom
- 209 days
- 121
- 3
Zillow last checked:
Listing updated:
Listed by:
Fredy Aucaquizhpi 407-489-3990,
EXP REALTY LLC 888-883-8509
Source: Stellar MLS,MLS#: O6393748 Originating MLS: Sarasota - Manatee
Originating MLS: Sarasota - Manatee
Facts & features
Interior
Bedrooms & bathrooms
- Bedrooms: 3
- Bathrooms: 3
- Full bathrooms: 2
- 1/2 bathrooms: 1
Rooms
- Room types: Attic, Florida Room, Dining Room, Great Room, Utility Room
Primary bedroom
- Features: Built-in Closet
- Level: Second
- Area: 180 Square Feet
- Dimensions: 15x12
Bedroom 2
- Features: Built-in Closet
- Level: Second
- Area: 120 Square Feet
- Dimensions: 12x10
Bedroom 3
- Features: Built-in Closet
- Level: Second
- Area: 100 Square Feet
- Dimensions: 10x10
Dining room
- Level: First
- Area: 156 Square Feet
- Dimensions: 13x12
Florida room
- Level: First
- Area: 88 Square Feet
- Dimensions: 11x8
Great room
- Level: First
- Area: 266 Square Feet
- Dimensions: 19x14
Kitchen
- Level: First
- Area: 182 Square Feet
- Dimensions: 14x13
Heating
- Central
Cooling
- Central Air
Appliances
- Included: Dishwasher, Disposal, Electric Water Heater, Microwave, Range
- Laundry: Inside
Features
- Cathedral Ceiling(s), Ceiling Fan(s), Eating Space In Kitchen, High Ceilings, Solid Wood Cabinets, Vaulted Ceiling(s), Walk-In Closet(s)
- Flooring: Carpet, Ceramic Tile, Laminate
- Doors: Outdoor Grill, Outdoor Kitchen, Sliding Doors
- Has fireplace: No
Interior area
- Total structure area: 2,306
- Total interior livable area: 1,599 sqft
Video & virtual tour
Property
Parking
- Total spaces: 2
- Parking features: Garage - Attached
- Attached garage spaces: 2
Features
- Levels: Two
- Stories: 2
- Patio & porch: Deck, Patio, Porch
- Exterior features: Balcony, Irrigation System, Lighting, Outdoor Grill, Outdoor Kitchen
- Fencing: Fenced
Lot
- Size: 5,330 Square Feet
- Features: Sidewalk
- Residential vegetation: Mature Landscaping, Oak Trees
Details
- Additional structures: Outdoor Kitchen
- Parcel number: 232128796400290
- Zoning: PUD
- Special conditions: Short Sale
Construction
Type & style
- Home type: SingleFamily
- Architectural style: Contemporary
- Property subtype: Single Family Residence
Materials
- Block, Stucco
- Foundation: Slab
- Roof: Shingle
Condition
- New construction: No
- Year built: 1986
Utilities & green energy
- Sewer: Public Sewer
- Water: Public
- Utilities for property: BB/HS Internet Available, Cable Available, Electricity Connected, Public, Underground Utilities
Community & HOA
Community
- Features: Deed Restrictions
- Security: Security System Leased, Smoke Detector(s)
- Pet fee: $0 monthly
- Subdivision: SHEELER OAKS
HOA
- Has HOA: Yes
- HOA fee: $21 monthly
- HOA name: HOA
Location
- Region: Apopka
Financial & listing details
- Price per square foot: $188/sqft
- Tax assessed value: $278,458
- Annual tax amount: $2,707
- Date on market: 3/25/2026
- Cumulative days on market: 106 days
- Listing terms: Cash,Conventional,FHA,VA Loan
- Ownership: Fee Simple
- Total actual rent: 0
- Electric utility on property: Yes
- Road surface type: Paved, Asphalt
Foreclosure details
Estimated market value
$294,800
$280,000 - $310,000
$2,206/mo
Price history
| Date | Event | Price |
|---|---|---|
| 8/17/2026 | Contingent | $299,900$188/sqft |
Source: eXp Realty #O6393748 Report a problem | ||
| 8/6/2026 | Listed for sale | $299,900$188/sqft |
Source: eXp Realty #O6393748 Report a problem | ||
| 7/29/2026 | Contingent | $299,900$188/sqft |
Source:  Stellar MLS #O6393748 Report a problem Stellar MLS #O6393748 Report a problem | ||
| 7/16/2026 | Price change | $299,900-13.1%$188/sqft |
Source: eXp Realty #O6393748 Report a problem | ||
| 4/27/2026 | Price change | $345,000+15%$216/sqft |
Source: eXp Realty #O6393748 Report a problem | ||
| 3/31/2026 | Pending sale | $300,000$188/sqft |
Source: Stellar MLS #O6393748 Report a problem | ||
| 3/30/2026 | Listing removed | $300,000$188/sqft |
Source: Stellar MLS #O6393748 Report a problem | ||
| 3/25/2026 | Listed for sale | $300,000+55.4%$188/sqft |
Source: Stellar MLS #O6393748 Report a problem | ||
| 3/4/2020 | Listing removed | -- |
Source: Auction.com Report a problem | ||
| 2/11/2020 | Listed for sale | -- |
Source: Auction.com Report a problem | ||
| 6/2/2017 | Sold | $193,000+2.2%$121/sqft |
Source: Public Record Report a problem | ||
| 4/4/2017 | Listed for sale | $188,800$118/sqft |
Source: RE/MAX PROPERTIES SW INC. #O5498781 Report a problem | ||
| 4/4/2017 | Pending sale | $188,800$118/sqft |
Source: RE/MAX PROPERTIES SW INC. #O5498781 Report a problem | ||
| 3/20/2017 | Listed for sale | $188,800+25.9%$118/sqft |
Source: RE/MAX PROPERTIES SW INC. #O5498781 Report a problem | ||
| 4/24/2015 | Sold | $150,000-3.8%$94/sqft |
Source: Public Record Report a problem | ||
| 3/26/2015 | Pending sale | $155,900$97/sqft |
Source: FLORIDA REALTY INVESTMENTS #O5343776 Report a problem | ||
| 1/30/2015 | Listed for sale | $155,900+91.8%$97/sqft |
Source: Lawhun Enterprises, LLC #O5343776 Report a problem | ||
| 11/5/2014 | Sold | $81,300-13.5%$51/sqft |
Source: Public Record Report a problem | ||
| 7/24/2014 | Listing removed | $94,000$59/sqft |
Source: Real Estate Asset Disposition Corp. #O5203221 Report a problem | ||
| 6/28/2014 | Listed for sale | $94,000-2.1%$59/sqft |
Source: Real Estate Asset Disposition Corp. #O5203221 Report a problem | ||
| 5/28/2014 | Listing removed | $96,000$60/sqft |
Source: Real Estate Asset Disposition Corp. #O5203221 Report a problem | ||
| 4/19/2014 | Listed for sale | $96,000+13.1%$60/sqft |
Source: Real Estate Asset Disposition Corp. #O5203221 Report a problem | ||
| 2/3/2014 | Listing removed | $84,900$53/sqft |
Source: Real Estate Asset Disposition Corp. #O5203221 Report a problem | ||
| 1/11/2014 | Listed for sale | $84,900-44.9%$53/sqft |
Source: Real Estate Asset Disposition Corp. #O5203221 Report a problem | ||
| 10/29/2004 | Sold | $154,000+33.7%$96/sqft |
Source: Public Record Report a problem | ||
| 7/19/2002 | Sold | $115,200+32.4%$72/sqft |
Source: Public Record Report a problem | ||
| 9/28/1998 | Sold | $87,000+8.8%$54/sqft |
Source: Public Record Report a problem | ||
| 8/15/1997 | Sold | $80,000+126%$50/sqft |
Source: Public Record Report a problem | ||
| 3/4/1994 | Sold | $35,400$22/sqft |
Source: Public Record Report a problem | ||
Public tax history
| Year | Property taxes | Tax assessment |
|---|---|---|
| 2024 | $2,651 +7.2% | $200,681 +3% |
| 2023 | $2,472 +4.5% | $194,836 +3% |
| 2022 | $2,365 +1.7% | $189,161 +3% |
| 2021 | $2,326 +0.3% | $183,651 +1.4% |
| 2020 | $2,318 -3% | $181,115 -2.1% |
| 2019 | $2,391 -13.1% | $185,070 +11.4% |
| 2018 | $2,750 | $166,108 +18.7% |
| 2017 | $2,750 +97.2% | $139,915 +16.7% |
| 2016 | $1,394 +0.6% | $119,860 +13.1% |
| 2015 | $1,387 +103% | $105,946 +23.8% |
| 2014 | $683 +3% | $85,594 +13.7% |
| 2013 | $663 +0.5% | $75,299 +1.2% |
| 2012 | $660 -13.3% | $74,389 -7.4% |
| 2011 | $761 -8.4% | $80,369 -7.2% |
| 2010 | $831 | $86,566 -32.6% |
| 2009 | -- | $128,448 -19.9% |
| 2008 | $1,452 -7.7% | $160,328 -13% |
| 2007 | $1,574 -5.7% | $184,365 +11.6% |
| 2006 | $1,669 +0.3% | $165,226 +39.8% |
| 2005 | $1,663 +32.5% | $118,193 +18.5% |
| 2004 | $1,255 +0.6% | $99,706 +6% |
| 2003 | $1,248 +28.7% | $94,071 +4.3% |
| 2002 | $970 -0.7% | $90,202 +14.8% |
| 2001 | $978 +3.5% | $78,567 +4.9% |
| 2000 | $944 | $74,922 |
Find assessor info on the county website
Monthly payment
Est. payment
Payment breakdown
Explore the cost of this home by adjusting the details. Changes won't be saved.Climate risks
Neighborhood: 32703
Nearby schools
Schools provided by the listing agent
- Elementary: Lakeville Elem
- Middle: Piedmont Lakes Middle
- High: Wekiva High
Source: Stellar MLS. This data may not be complete. We recommend contacting the local school district to confirm school assignments for this home.

Similar homes
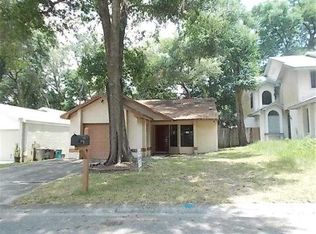
- $305,0003 bd2 ba1.2k sqft506 HARVARD PLACE, APOPKA, FL 32703For Sale

 MLS ID #S5154149, Pablo Fernandez, LA ROSA REALTY KISSIMMEE. Stellar MLS
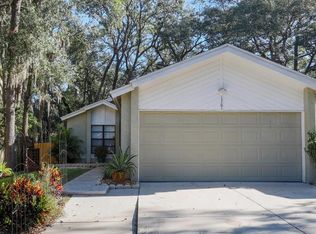
 - $390,0003 bd3 ba1.9k sqft1318 ASHBY CIRCLE, APOPKA, FL 32703For Sale
 MLS ID #G5116922, Jason Short, EXIT REALTY TRI-COUNTY. Stellar MLS
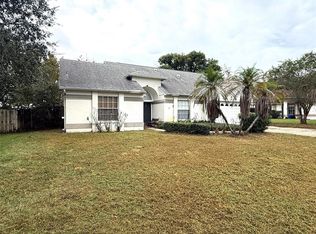
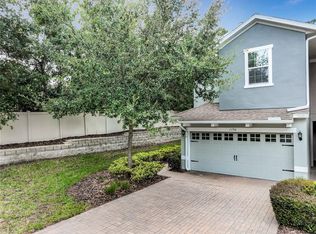
 - $325,0003 bd3 ba1.7k sqft1196 E 10TH STREET, APOPKA, FL 32703For Sale
 MLS ID #O6437738, Laurie Cain, CHARLES RUTENBERG REALTY ORLANDO. Stellar MLS
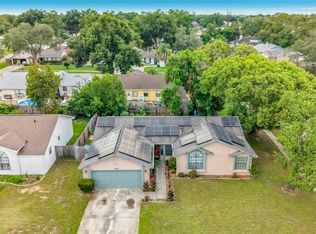
 - $330,0004 bd2 ba1.6k sqft5470 HIGGINS WAY, ORLANDO, FL 32808For Sale
 MLS ID #O6440111, Jean Louis Jean, DESIR LEGACY REALTY LLC. Stellar MLS
 - $350,0003 bd2 ba1.4k sqft5915 GROVELINE DRIVE, ORLANDO, FL 32810For SaleMLS ID #O6433278, Karlene Grimes, KELLER WILLIAMS ADVANTAGE III. Stellar MLS
- $285,0003 bd2 ba1.5k sqft3802 WESTGATE ROAD, ORLANDO, FL 32808For SaleMLS ID #S5146252, Luz Colon, NONA LEGACY POWERED BY LA ROSA. Stellar MLS
- $314,9993 bd2 ba1.3k sqft1118 LITTLE SPRING HILL DRIVE, OCOEE, FL 34761For SaleMLS ID #O6436675, Sohan Singh, KNS REALTY INC. Stellar MLS
- $299,0003 bd1 ba1.3k sqft1600 ROOSEVELT AVENUE, ORLANDO, FL 32804For SaleMLS ID #O6431680, Mariam Sherkawy, KELLER WILLIAMS WINTER PARK. Stellar MLS
- $325,0003 bd2 ba1.2k sqft4687 WESTGROVE WAY, ORLANDO, FL 32808For SaleMLS ID #O6404014, Deonarine Singh, CHARLES RUTENBERG REALTY ORLANDO. Stellar MLS
- $333,0004 bd2 ba1.5k sqft7211 PINION DRIVE, ORLANDO, FL 32818For SaleMLS ID #O6439519, Earl King, Jr, NEST SEEKERS FLORIDA, LLC. Stellar MLS
- $375,0003 bd2 ba1.6k sqft527 DOMINISH ESTATES DRIVE, APOPKA, FL 32712For SaleMLS ID #O6416261, Carea Gunn-Whitted, ABUNDANCE REALTY GROUP LLC. Stellar MLS
- $334,0004 bd2 ba1.8k sqft3414 Portersfield RD, ORLANDO, FL 32808For Sale
 MLS ID #226030405, Eddy Garcon, KW Elevate Luxury. SWFLMLS
 - $415,0003 bd2 ba2.1k sqft809 MUIRFIELD CIRCLE, APOPKA, FL 32712For SaleMLS ID #O6353483, Diann Haubner, LOU HAUBNER REALTY, INC.. Stellar MLS
- $324,0004 bd2 ba1.4k sqft8424 POCASSET PLACE, ORLANDO, FL 32827For SaleMLS ID #O6450797, Christina Sosa, KELLER WILLIAMS ADVANTAGE III. Stellar MLS
- $269,5002 bd3 ba1.2k sqft635 NORTHBRIDGE DRIVE, ALTAMONTE SPRINGS, FL 32714For SaleMLS ID #O6436439, Guillermo Lopez, HOME WISE REALTY GROUP, INC.. Stellar MLS
- $300,0003 bd2 ba1.7k sqft122 FLAME VINE WAY, GROVELAND, FL 34736For SaleMLS ID #G5115751, Nancy Aitken, COMMUNITY ELITE REALTY. Stellar MLS
- $260,0003 bd2 ba892 sqft741 HILLVIEW DRIVE, ALTAMONTE SPRINGS, FL 32714For SaleMLS ID #O6386615, Paul Sadusky, PREMIUM PROPERTIES R.E. SERVICE. Stellar MLS
- $264,9003 bd2 ba1.1k sqft315 AMADOR CIRCLE, ORLANDO, FL 32810For SaleMLS ID #O6440331, David DeCristo, MARK SPAIN REAL ESTATE. Stellar MLS
- $330,0003 bd2 ba1.3k sqft30944 TEHO STREET, MOUNT PLYMOUTH, FL 32776For SaleMLS ID #O6440482, Vanessa Paul, MARK SPAIN REAL ESTATE. Stellar MLS
- $359,9004 bd3 ba1.8k sqft31126 PRESTWICK AVENUE, SORRENTO, FL 32776For SaleMLS ID #O6447700, Betsy Breton-Garcia, PA, KELLER WILLIAMS WINTER PARK. Stellar MLS
