Skip main navigation
Off market
  • $317,700

    1072 Pavia Dr, Apopka, FL 32703

    3beds
    1,711sqft
    Townhouse
    Built in 2018
    1,977 Square Feet Lot
    $317,700 Zestimate®
    $186/sqft
    $2,360 Estimated rent

    Home value

    $317,700

    $302,000 - $334,000

    $2,360/mo

    Zestimate® history
    Loading
    Loading...

    Owner options

    List your home for rent

    $2,360/mo

    Rent Zestimate®

    Find your next renter with Zillow Rental Manager. Plus, with online applications, you can quickly screen prospective tenants – for free.

    Learn more

    $2,360/mo

    Rent Zestimate®

    Refinance and save

    $2,492/mo

    Est. payment

    Refinancing to a lower rate could help reduce your monthly payments and save thousands over the life of the loan.

    See today's rates

    $2,492/mo

    Est. payment

    Explore your selling options

    Work with a Zillow partner agent

    Leverage their expertise and Zillow's premium Showcase listings to get your home seen by more buyers.

    Get started

    List with your own agent

    Get your home in front of millions of buyers by listing it on Zillow.

    Learn how to do it

    Sell it yourself

    Take full control of how buyers see your home on Zillow by listing For Sale by Owner (FSBO).

    List your home

    What's special

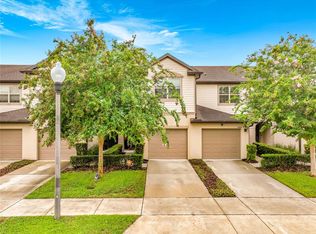
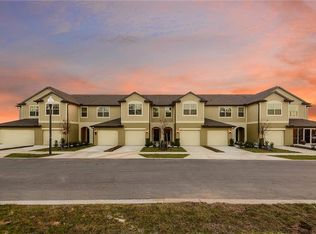
    Welcome Home to this immediate move-in townhouse, ready to go and PRICED TO SELL! Why wait to build when this home offers the upgrades and then some! The Crossing at Emerson Park is a brand new, gated community in the heart of Apopka, privately set for quiet living in a central location. As you enter, this spacious townhouse boasts a massive kitchen with upgraded cabinets, granite countertops, and stainless appliances. Only two years old, this 3 bed and 2.5 bath home has been meticulously maintained. Your one car garage and driveway provide adequate parking and storage, and guest parking is provided near the community pool! Large living room displays the newly screened in back porch. Ceiling fans and recessed lighting have just been added in addition to the BRAND NEW top-of-the-line LAMINATE PLANK FLOORING that has been installed on the staircase and upstairs! Gorgeous modern appeal in the master bedroom and en suite bathroom, and two additional upstairs guest rooms remain cozy with carpet! All grass and outdoor yard care is provide by HOA! Make this home yours, without the wait of building! Call today for a private showing!

    This property is off market, which means it's not currently listed for sale or rent on Zillow. This may be different from what's available on other websites or public sources.

    Originating MLS: Orlando Regional

    Facts & features

    Interior

    Bedrooms & bathrooms
    • Bedrooms: 3
    • Bathrooms: 3
    • Full bathrooms: 2
    • 1/2 bathrooms: 1
    Heating
    • Forced air, Electric
    Cooling
    • Central
    Appliances
    • Included: Dishwasher, Dryer, Garbage disposal, Microwave, Refrigerator, Washer
    • Laundry: Inside, Laundry Closet, Upper Floor
    Features
    • Ceiling Fans(s), Stone Counters, Walk-In Closet(s), Window Treatments, In Wall Pest System
    • Flooring: Tile, Carpet, Laminate
    • Windows: Blinds
    Interior area
    • Total interior livable area: 1,711 sqft

    Property

    Parking
    • Total spaces: 1
    • Parking features: Garage - Attached
    Features
    • Levels: Two
    • Patio & porch: Screened, Covered, Rear Porch, Enclosed
    Lot
    • Size: 1,977 Square Feet
    Details
    • Parcel number: 282120252100180
    • Zoning: MIXED-EC

    Construction

    Type & style
    • Home type: SingleFamily
    • Property subtype: Townhouse
    Materials
    • masonry
    Condition
    • Year built: 2018
    Details
    • Builder name: Centex

    Utilities & green energy

    • Sewer: Public Sewer
    • Water: Public
    • Utilities for property: Cable Available, Electricity Available

    Community & HOA

    Community
    • Security: Smoke Detector(s), Security System Owned, Fire Sprinkler System, Gated Community
    • Subdivision: EMERSON NORTH TWNHMS
    HOA
    • Has HOA: Yes
    • Services included: Community Pool, Maintenance Grounds, Maintenance Exterior
    • HOA fee: $190 monthly
    Location
    • Region: Apopka

    Financial & listing details

    • Price per square foot: $186/sqft
    • Tax assessed value: $284,967
    • Annual tax amount: $3,334
    • Listing terms: Cash, Conventional, FHA, VA Loan
    • Ownership: Fee Simple

    Price history

    DateEventPrice
    4/28/2020Sold$236,000-5.6%$138/sqft
    Source: Public Record Report a problem
    3/17/2020Pending sale$249,999$146/sqft
    Source: MY TOWN REALTY #O5846905 Report a problem
    2/27/2020Listed for sale$249,999-88.7%$146/sqft
    Source: MY TOWN REALTY #O5846905 Report a problem
    4/26/2018Sold$2,219,100$1,297/sqft
    Source: Public Record Report a problem

    Public tax history

    YearProperty taxesTax assessment
    2024$3,334 +7.1%$243,009 +3%
    2023$3,113 +4.5%$235,931 +3%
    2022$2,980 +1.6%$229,059 +3%
    2021$2,934 +5.2%$222,387 +5.5%
    2020$2,788 -1.9%$210,754 -1.3%
    2019$2,840 +2368.9%$213,468 +3399.5%
    2018$115 $6,100
    2017$115 $6,100
    Find assessor info on the county website

    Neighborhood: 32703

    Nearby schools

    GreatSchools rating
    Get a cash offer in 3 minutes
    Find out how much your home could sell for in as little as 3 minutes with a no-obligation cash offer.
    Estimated market value
    $317,700
    Get a cash offer in 3 minutes
    Find out how much your home could sell for in as little as 3 minutes with a no-obligation cash offer.
    Estimated market value
    $317,700