Welcome to a fabulous 3 bedroom, 2.5 bath Townhome in the gated community of 'Crossing at Emerson Park'. Built in 2018 with all the modern amenities one is looking for. Step inside and you find an open layout that is great for a lifestyle of relaxing and entertaining with style. The kitchen features Stainless Steel appliances, Stylish Wood Cabinets with Crown Molding, Granite Countertops, Tiled Backsplash, a Breakfast Bar and a Pantry. Lots of space and storage! Enjoy a Large Family Room leading to your own enclosed patio to enjoy some outdoor comfort. Half bath downstairs for added convenience. Head upstairs and find your Private Master Suite with Vaulted Ceilings, Walk-in Closet and your master bathroom is appointed with double vanities, shower and water closet. The secondary bedrooms are nicely sized with vaulted ceilings too! Laundry is upstairs giving you extra ease. Carpets professionally cleaned and refitted 05/2024. Community amenities include a recreational pool with a covered pavilion and a playground. Centrally located in Apopka, with easy access to major highways (414 & 429) and the highly anticipated WyldOaks Shopping & Entertainment Destination check it out.... https://wyldoaks.com/ ** All information should be independently verified, room sizes are approx.**
Sold for $325,000
$325,000
1080 PAVIA DR, APOPKA, FL 32703
3beds
1,708sqft
Townhouse
Built in 2018
1,979 Square Feet Lot
$306,300 Zestimate®
$190/sqft
$2,380 Estimated rent
Home value
$306,300
$291,000 - $322,000
$2,380/mo
Zestimate® history
Owner options
List your home for rent
$2,380/mo
Rent Zestimate®
Find your next renter with Zillow Rental Manager. Plus, with online applications, you can quickly screen prospective tenants – for free.
$2,380/mo
Rent Zestimate®
Refinance and save
$2,612/mo
Est. payment
Refinancing to a lower rate could help reduce your monthly payments and save thousands over the life of the loan.
$2,612/mo
Est. payment
Explore your selling options
Work with a Zillow partner agent
Leverage their expertise and Zillow's premium Showcase listings to get your home seen by more buyers.
Get startedList with your own agent
Get your home in front of millions of buyers by listing it on Zillow.
Learn how to do itSell it yourself
Take full control of how buyers see your home on Zillow by listing For Sale by Owner (FSBO).
List your homeWhat's special
Zillow last checked:
Listing updated:
Listed by:
Jennifer August-Ruiz 407-280-6091,
JASON MITCHELL REAL ESTATE FLO 754-307-0607
Bought with:
Nathanael Jean-Jacques, 3340376
ABRAHAM LEGACY REALTY INC
Source: Stellar MLS,MLS#: O6205287 Originating MLS: Pinellas Suncoast
Originating MLS: Pinellas Suncoast
Facts & features
Interior
Bedrooms & bathrooms
- Bedrooms: 3
- Bathrooms: 3
- Full bathrooms: 2
- 1/2 bathrooms: 1
Primary bedroom
- Features: Walk-In Closet(s)
- Level: Second
- Dimensions: 14x12
Bedroom 2
- Features: Built-in Closet
- Level: Second
- Dimensions: 13x11
Bedroom 3
- Features: Built-in Closet
- Level: Second
- Dimensions: 11x11
Balcony porch lanai
- Level: First
Dining room
- Level: First
- Dimensions: 13x17
Kitchen
- Level: First
- Dimensions: 14x13
Living room
- Level: First
- Dimensions: 17x15
Heating
- Central, Electric
Cooling
- Central Air
Appliances
- Included: Dishwasher, Disposal, Electric Water Heater, Microwave, Range, Refrigerator
- Laundry: Inside
Features
- High Ceilings, Open Floorplan, PrimaryBedroom Upstairs, Solid Wood Cabinets, Split Bedroom, Thermostat, Vaulted Ceiling(s), Walk-In Closet(s)
- Flooring: Carpet, Tile
- Doors: Sliding Doors
- Has fireplace: No
Interior area
- Total structure area: 2,148
- Total interior livable area: 1,708 sqft
Property
Parking
- Total spaces: 1
- Parking features: Garage - Attached
- Attached garage spaces: 1
Features
- Levels: Two
- Stories: 2
- Exterior features: Lighting, Sidewalk
Lot
- Size: 1,979 Square Feet
Details
- Parcel number: 282120252100200
- Zoning: MU-ES-GT
- Special conditions: None
Construction
Type & style
- Home type: Townhouse
- Property subtype: Townhouse
Materials
- Block, Stucco
- Foundation: Slab
- Roof: Shingle
Condition
- New construction: No
- Year built: 2018
Utilities & green energy
- Sewer: Public Sewer
- Water: Public
- Utilities for property: BB/HS Internet Available, Electricity Connected, Phone Available, Sewer Connected, Sprinkler Recycled, Underground Utilities, Water Connected
Community & HOA
Community
- Features: Deed Restrictions, Gated Community - No Guard, Playground, Pool, Sidewalks
- Pet fee: $0 monthly
- Subdivision: EMERSON NORTH TWNHMS
HOA
- Has HOA: Yes
- Services included: Community Pool, Reserve Fund, Maintenance Structure, Maintenance Grounds, Manager, Private Road, Recreational Facilities
- HOA fee: $253 monthly
- HOA name: Top Notch Management / Ashley Rogheliam
- HOA phone: 407-644-4406
Location
- Region: Apopka
Financial & listing details
- Price per square foot: $190/sqft
- Tax assessed value: $284,967
- Annual tax amount: $4,228
- Date on market: 5/16/2024
- Cumulative days on market: 22 days
- Listing terms: Cash,Conventional,FHA,VA Loan
- Ownership: Fee Simple
- Total actual rent: 0
- Electric utility on property: Yes
- Road surface type: Paved
Price history
| Date | Event | Price |
|---|---|---|
| 7/18/2024 | Sold | $325,000+1.7%$190/sqft |
Source:  Stellar MLS #O6205287 Report a problem Stellar MLS #O6205287 Report a problem | ||
| 6/7/2024 | Pending sale | $319,500$187/sqft |
Source: Stellar MLS #O6205287 Report a problem | ||
| 5/30/2024 | Price change | $319,500-1.4%$187/sqft |
Source: Stellar MLS #O6205287 Report a problem | ||
| 5/16/2024 | Listed for sale | $323,900+49.3%$190/sqft |
Source: Stellar MLS #O6205287 Report a problem | ||
| 5/25/2018 | Sold | $216,985$127/sqft |
Source: Public Record Report a problem | ||
Public tax history
| Year | Property taxes | Tax assessment |
|---|---|---|
| 2024 | $4,657 +10.1% | $284,967 +6.5% |
| 2023 | $4,228 +7.7% | $267,669 +9.4% |
| 2022 | $3,924 +10.1% | $244,626 +10% |
| 2021 | $3,563 +6.7% | $222,387 +8.3% |
| 2020 | $3,338 -2.2% | $205,331 -2.1% |
| 2019 | $3,414 +2867.2% | $209,835 +3339.9% |
| 2018 | $115 | $6,100 |
| 2017 | $115 | $6,100 |
Find assessor info on the county website
Neighborhood: 32703
Nearby homes
- $308,0003 bd3 ba1.7k sqft1084 Pavia Dr, Apopka, FL 32703For Sale
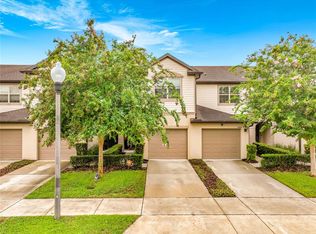
- $310,700-- bd-- ba1.6k sqft1076 Pavia Dr, Apopka, FL 32703Off Market

- $294,8002 bd3 ba1.5k sqft1088 Pavia Dr, Apopka, FL 32703Off Market
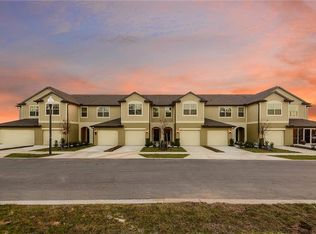
- $315,3003 bd3 ba1.7k sqft1072 Pavia Dr, Apopka, FL 32703Off Market

- $319,200-- bd-- ba1.7k sqft1092 Pavia Dr, Apopka, FL 32703Off Market
- $355,300-- bd-- ba1.8k sqft1068 Pavia Dr, Apopka, FL 32703Off Market
- $2,4953 bd3 ba1.7k sqft1096 Pavia Dr, Apopka, FL 32703For Rent
- $323,0003 bd3 ba1.7k sqft1064 Pavia Dr, Apopka, FL 32703Off Market
Nearby schools
GreatSchools rating
- 2/10Phyllis Wheatley Elementary SchoolGrades: PK-5Distance: 1 mi
- 6/10Wolf Lake Middle SchoolGrades: 6-8Distance: 5.4 mi
- 3/10Wekiva High SchoolGrades: 9-12Distance: 3.4 mi
Schools provided by the listing agent
- Elementary: Wheatley Elem
- Middle: Wolf Lake Middle
- High: Wekiva High
Source: Stellar MLS. This data may not be complete. We recommend contacting the local school district to confirm school assignments for this home.
Get a cash offer in 3 minutes
Find out how much your home could sell for in as little as 3 minutes with a no-obligation cash offer.
Estimated market value
$306,300
Get a cash offer in 3 minutes
Find out how much your home could sell for in as little as 3 minutes with a no-obligation cash offer.
Estimated market value
$306,300
- Florida
- Orange County
- Apopka
- 32703
- 1080 PAVIA DR
Nearby cities
Nearby neighborhoods
Nearby zip codes
Other Apopka Topics
